NEW PRICE ! Experience Resort-Style Living at Toscana Isles—This PoolHome Presents an Exceptional Value! Step into the Pembroke model and discover a home where sophistication meets comfort. This Luxury Pool residence is an outstanding opportunity for those seeking the Florida lifestyle. Enjoy a bright, open floor plan that seamlessly connects the great room to a chef-inspired kitchen, featuring 8-foot doors, elegant 42-inch cabinetry, granite countertops, and hardwood-look tile throughout the main living spaces. Plush carpeting in the bedrooms adds a touch of coziness. The primary suite offers tranquil views of the Saltwater Pool and Spa, creating a private retreat for relaxation. Guest rooms are thoughtfully separated for maximum privacy, making entertaining effortless. Imagine your mornings by the screened pool oasis, evenings with sunset cocktails, and weekends filled with laughter. Life at Toscana Isles is truly turnkey. The 8,000-square-foot clubhouse is your gateway to fitness, tennis, bocce, pickleball, billiards, and social gatherings. There’s something for everyone—whether you’re enjoying the playground, dog park, or the stunning infinity-edge pool. With a full-time activities director, your calendar will be brimming with opportunities to connect and have fun. Outdoor enthusiasts will also love everything throughout the Community from the 60-acre lake, perfect for fishing, kayaking, or canoeing etc. And when those other needs for adventure call... the downtown Venice’s boutique shops, coastal dining, and pristine Gulf beaches are just minutes away. This home is partially furnished and move-in ready, offering a seamless transition into the vibrant Florida lifestyle. Don’t miss your chance to tour this exceptional property—schedule your private visit today and see why Toscana Isles is the place to be!
For sale
Price cut: $20K (6/12)
$549,900
108 MARAVIYA BOULEVARD, NOKOMIS, FL 34275
3beds
1,806sqft
:
Get pre-qualified$3,751/mo
Single Family Residence
Built in 2016
6,250 Square Feet Lot
$-- Zestimate®
$304/sqft
$293/mo HOA
What's special
Screened pool oasisGranite countertopsGreat roomBright open floor planLuxury pool residenceChef-inspired kitchenDog park
- 168 days |
- 391 |
- 29 |
Zillow last checked:
Listing updated:
Listed by:
Steve McNally 941-323-2218,
WATERSIDE REALTY LLC 941-346-7454
Source: Stellar MLS,MLS#: A4683199 Originating MLS: Sarasota - Manatee
Originating MLS: Sarasota - Manatee
Facts & features
Interior
Bedrooms & bathrooms
- Bedrooms: 3
- Bathrooms: 2
- Full bathrooms: 2
Primary bedroom
- Features: Walk-In Closet(s)
- Level: First
- Area: 184.8 Square Feet
- Dimensions: 15.4x12
Bedroom 2
- Features: Built-in Closet
- Level: First
- Area: 129.6 Square Feet
- Dimensions: 12x10.8
Bedroom 3
- Features: Built-in Closet
- Level: First
- Area: 141.6 Square Feet
- Dimensions: 12x11.8
Primary bathroom
- Features: Tub with Separate Shower Stall
- Level: First
Balcony porch lanai
- Level: First
- Area: 160 Square Feet
- Dimensions: 16x10
Dining room
- Level: First
- Area: 87.36 Square Feet
- Dimensions: 11.2x7.8
Great room
- Level: First
- Area: 401.28 Square Feet
- Dimensions: 26.4x15.2
Kitchen
- Features: Pantry
- Level: First
- Area: 140 Square Feet
- Dimensions: 14x10
Heating
- Heat Pump
Cooling
- Central Air
Appliances
- Included: Dishwasher, Disposal, Dryer, Microwave, Range, Washer
- Laundry: Electric Dryer Hookup, Inside, Laundry Room, Washer Hookup
Features
- Ceiling Fan(s), Crown Molding, High Ceilings, Kitchen/Family Room Combo, Open Floorplan, Split Bedroom, Stone Counters, Thermostat, Walk-In Closet(s)
- Flooring: Carpet, Ceramic Tile, Porcelain Tile
- Windows: Hurricane Shutters
- Has fireplace: No
Interior area
- Total structure area: 2,412
- Total interior livable area: 1,806 sqft
Video & virtual tour
Property
Parking
- Total spaces: 2
- Parking features: Garage - Attached
- Attached garage spaces: 2
- Details: Garage Dimensions: 20x19
Features
- Levels: One
- Stories: 1
- Patio & porch: Covered, Enclosed, Rear Porch, Screened
- Exterior features: Garden, Rain Gutters, Sidewalk
- Has private pool: Yes
- Pool features: Heated, In Ground, Salt Water, Screen Enclosure
- Has spa: Yes
- Spa features: Heated, In Ground
- Has view: Yes
- View description: Pool, Trees/Woods, Water, Lake
- Has water view: Yes
- Water view: Water,Lake
- Waterfront features: Lake Privileges
- Body of water: COMMUNITY LAKES
Lot
- Size: 6,250 Square Feet
- Dimensions: 50' x 125'
- Features: Landscaped, Level
Details
- Parcel number: 0375081720
- Zoning: PUD
- Special conditions: None
Construction
Type & style
- Home type: SingleFamily
- Property subtype: Single Family Residence
Materials
- Stucco
- Foundation: Slab
- Roof: Concrete,Tile
Condition
- Completed
- New construction: No
- Year built: 2016
Details
- Builder model: Pembroke
- Builder name: DR Horton
Utilities & green energy
- Sewer: Public Sewer
- Water: Public
- Utilities for property: BB/HS Internet Available, Cable Available, Cable Connected, Electricity Available, Electricity Connected, Fiber Optics, Sewer Available, Sewer Connected, Water Available, Water Connected
Community & HOA
Community
- Pet fee: $0 monthly
- Subdivision: TOSCANA ISLES
HOA
- Has HOA: Yes
- Amenities included: Clubhouse, Fitness Center, Gated, Lobby Key Required, Park, Pickleball Court(s), Playground, Pool, Recreation Facilities, Security, Tennis Court(s)
- HOA fee: $293 monthly
- HOA name: Matt Duncan - AMI-Southwest Florida
- HOA phone: 941-200-0570
Location
- Region: Nokomis
Financial & listing details
- Price per square foot: $304/sqft
- Tax assessed value: $412,700
- Annual tax amount: $8,790
- Date on market: 2/20/2026
- Cumulative days on market: 488 days
- Listing terms: Cash
- Ownership: Fee Simple
- Total actual rent: 0
- Electric utility on property: Yes
- Road surface type: Paved, Asphalt
Estimated market value
Not available
Estimated sales range
Not available
Not available
Price history
| Date | Event | Price |
|---|---|---|
| 6/12/2026 | Price change | $549,900-3.5%$304/sqft |
Source:  Stellar MLS #A4683199 Report a problem Stellar MLS #A4683199 Report a problem | ||
| 2/20/2026 | Listed for sale | $569,900-1.7%$316/sqft |
Source: Stellar MLS #A4683199 Report a problem | ||
| 1/29/2026 | Listing removed | $579,900$321/sqft |
Source:  Engel & Volkers #A4644372 Report a problem Engel & Volkers #A4644372 Report a problem | ||
| 12/5/2025 | Price change | $579,9000%$321/sqft |
Source: Stellar MLS #A4644372 Report a problem | ||
| 11/24/2025 | Price change | $580,000-10.8%$321/sqft |
Source: Stellar MLS #A4644372 Report a problem | ||
| 8/15/2025 | Price change | $650,000-3%$360/sqft |
Source: Stellar MLS #A4644372 Report a problem | ||
| 3/14/2025 | Listed for sale | $670,000+39.6%$371/sqft |
Source: Stellar MLS #A4644372 Report a problem | ||
| 4/15/2021 | Sold | $480,000+1.1%$266/sqft |
Source: Public Record Report a problem | ||
| 2/24/2021 | Pending sale | $475,000$263/sqft |
Source: Stellar MLS #N6113946 Report a problem | ||
| 2/18/2021 | Listed for sale | $475,000+37.8%$263/sqft |
Source: Stellar MLS #N6113946 Report a problem | ||
| 6/29/2016 | Sold | $344,810$191/sqft |
Source: Public Record Report a problem | ||
Public tax history
| Year | Property taxes | Tax assessment |
|---|---|---|
| 2025 | $7,954 -9.5% | $412,700 -11.2% |
| 2024 | $8,790 -3.2% | $464,800 -2.5% |
| 2023 | $9,076 +4.6% | $476,630 +10% |
| 2022 | $8,677 +25.5% | $433,300 +39.2% |
| 2021 | $6,916 +3% | $311,200 +4.7% |
| 2020 | $6,713 +0.4% | $297,100 +0.3% |
| 2019 | $6,689 | $296,100 +8.7% |
| 2018 | $6,689 +5.8% | $272,400 -1.1% |
| 2017 | $6,323 | $275,500 +345.8% |
| 2016 | -- | $61,800 |
Find assessor info on the county website
Monthly payment
Est. payment
Payment breakdown
Explore the cost of this home by adjusting the details. Changes won't be saved.Climate risks
Neighborhood: 34275
Nearby schools
GreatSchools rating
- 8/10Laurel Nokomis SchoolGrades: PK-8Distance: 1.7 mi
- 7/10Venice Senior High SchoolGrades: 9-12Distance: 4.1 mi
Schools provided by the listing agent
- Elementary: Laurel Nokomis Elementary
- Middle: Laurel Nokomis Middle
- High: Venice Senior High
Source: Stellar MLS. This data may not be complete. We recommend contacting the local school district to confirm school assignments for this home.
- $469,2003 bd2 ba1.9k sqft112 Maraviya Blvd, Nokomis, FL 34275Off Market
- $699,9003 bd3 ba2.6k sqft104 Maraviya Blvd, Nokomis, FL 34275Sold
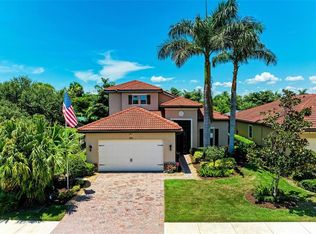
- $577,3004 bd4 ba2.4k sqft116 Maraviya Blvd, Nokomis, FL 34275Off Market
- $498,2003 bd2 ba1.8k sqft108 Maraviya, Venice, FL 34275Off Market
- $556,4002 bd2 ba2.4k sqft320 Villoresi Blvd, Nokomis, FL 34275Off Market
- $655,0004 bd4 ba2.4k sqft120 Maraviya Blvd, Nokomis, FL 34275Sold
- $665,0003 bd3 ba2.4k sqft111 Maraviya Blvd, Nokomis, FL 34275Off Market
- $4,5003 bd2 ba1.9k sqft124 Maraviya Blvd, Nokomis, FL 34275For Rent
A local agent can set up tours, give advice and negotiate with sellers.
A local lender can help you make sure your offer is ready when you are.
Similar homes
- $555,0002 bd2 ba1.8k sqft191 MARAVIYA BOULEVARD, NORTH VENICE, FL 34275For Sale
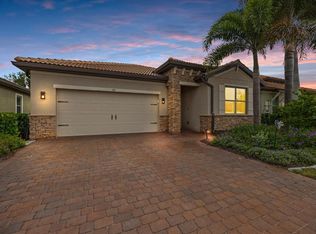
 MLS ID #A4695019, Cynthia Brock, GULF SANDS REALTY, LLC. Stellar MLS
 - $564,0003 bd3 ba2.2k sqft520 MARAVIYA BOULEVARD, NOKOMIS, FL 34275For Sale
 MLS ID #A4688049, Linda Carlstrom, COLDWELL BANKER REALTY. Stellar MLS
 - $644,9003 bd2 ba1.9k sqft228 MARAVIYA BOULEVARD, NOKOMIS, FL 34275For Sale
 MLS ID #A4696406, Andrew Martell, KELLER WILLIAMS ON THE WATER S. Stellar MLS
 - $597,5004 bd4 ba2.4k sqft352 TOSCAVILLA BOULEVARD, NOKOMIS, FL 34275For Sale
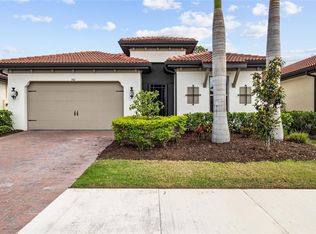 MLS ID #A4693526, James Hirschman, SARASOTA LAND AND HOMES LLC. Stellar MLS
 - $400,0002 bd2 ba1.6k sqft225 MESTRE PLACE, NORTH VENICE, FL 34275For SaleMLS ID #N6145097, Arlene Smith, KELLER WILLIAMS ISLAND LIFE REAL ESTATE. Stellar MLS
- $425,0003 bd2 ba1.8k sqft1015 BLUFFWOOD DRIVE, NOKOMIS, FL 34275For SaleMLS ID #A4697754, Vitaliy Maslo, REALTY ONE GROUP MVP. Stellar MLS
- $425,0002 bd2 ba1.7k sqft113 VINADIO BOULEVARD, NOKOMIS, FL 34275For SaleMLS ID #N6144306, Ron Gubiotti, Jr, EXIT KING REALTY. Stellar MLS
- $414,9003 bd2 ba1.6k sqft170 CIPRIANI WAY, NORTH VENICE, FL 34275For SaleMLS ID #N6144104, Nicole Hargreaves, KELLER WILLIAMS ISLAND LIFE REAL ESTATE. Stellar MLS
- $419,0003 bd2 ba1.6k sqft113 MOSCATA WAY, NOKOMIS, FL 34275For SaleMLS ID #A4696702, Melissa Armstrong, STARLIGHT REAL ESTATE SERVICE. Stellar MLS
- $510,0004 bd3 ba2.3k sqft2199 TERRACINA DRIVE, VENICE, FL 34292For SaleMLS ID #A4701098, Kate Marcotte, LLC, ENGEL & VOELKERS VENICE DOWNTOWN. Stellar MLS
- $680,0003 bd2 ba2.3k sqft1956 WHITE FEATHER LANE, NOKOMIS, FL 34275For SaleMLS ID #A4693232, Bill Cantrell, WILLIAM RAVEIS - FLORIDA LLC. Stellar MLS
- $549,0003 bd2 ba1.6k sqft20930 VALORE COURT, VENICE, FL 34293For SaleMLS ID #N6144149, Christine Elsasser, MICHAEL SAUNDERS & COMPANY. Stellar MLS
- $595,0003 bd2 ba1.8k sqft613 MISTY PINE DRIVE, VENICE, FL 34292For SaleMLS ID #A4687639, Jackie Griese, MICHAEL SAUNDERS & COMPANY. Stellar MLS
- $469,9003 bd2 ba1.7k sqft2542 CORTENOVA COURT, VENICE, FL 34292For SaleMLS ID #N6145176, Kelley Ann Ayers, AYERS AND ASSOCIATES REAL ESTATE. Stellar MLS
- $465,0002 bd2 ba1.7k sqft748 BACK NINE DRIVE, VENICE, FL 34285For SaleMLS ID #N6145041, Robert Goldman, MICHAEL SAUNDERS & COMPANY. Stellar MLS
- $490,0003 bd2 ba1.7k sqft2205 TERRACINA DRIVE, VENICE, FL 34292For SaleMLS ID #D6147760, Laurie Sandoval, RE/MAX PALM REALTY OF VENICE. Stellar MLS
- $550,0004 bd2 ba2.2k sqft20700 GRANLAGO DRIVE, VENICE, FL 34293For SaleMLS ID #N6142226, Ronald Smith, KELLER WILLIAMS ISLAND LIFE REAL ESTATE. Stellar MLS
- $595,0003 bd2 ba1.7k sqft547 MEADOW SWEET CIRCLE, OSPREY, FL 34229For SaleMLS ID #A4701316, Zita Bowers, MICHAEL SAUNDERS & COMPANY. Stellar MLS
- $545,0004 bd3 ba2.2k sqft1934 MESIC HAMMOCK WAY, VENICE, FL 34292For SaleMLS ID #N6144465, Colleen Martens, EXP REALTY LLC. Stellar MLS
- $650,0003 bd2 ba2.5k sqft357 MARSH CREEK ROAD, VENICE, FL 34292For SaleMLS ID #A4685864, Jessica Acord, KELLER WILLIAMS ON THE WATER S. Stellar MLS
