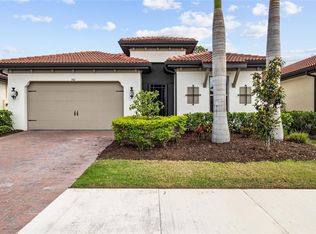
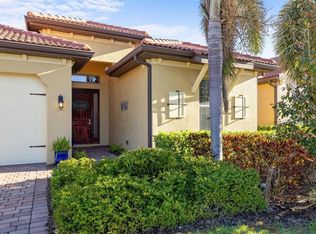
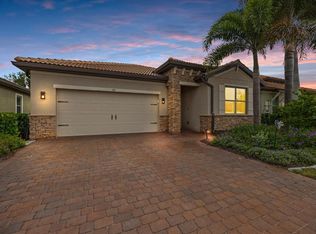
Experience the best of contemporary living as this move-in ready furnished "turn-key" 3 bedroom with water view, 2 and a half bath with flex-room home is designed to impress. Experience the perfect blend of modern design and like-new condition in this beautifully maintained home. Thoughtfully built with today’s lifestyle in mind, this residence offers a bright, open-concept floor plan with clean lines, elevated finishes, crown molding, tray ceilings and abundant natural light throughout.At the heart of the home, the stylish kitchen features contemporary cabinetry, sleek granite countertops, stainless steel appliances, and a spacious granite island that seamlessly connects to the living and dining areas—ideal for both everyday living and entertaining.The primary suite serves as a private retreat, complete with a well-appointed en suite bath and a generous walk-in closet. Additional bedrooms provide versatile space for guests, family, or growing needs. The home office offers privacy while simply closing the stylish double doors. Enjoy the benefits of newer construction without the wait, including energy-efficient systems, updated materials, and modern conveniences designed for comfort and ease. Every detail has been carefully maintained, offering a truly move-in ready experience. Step outside to a well-kept outdoor space, with water view, perfect for relaxing or hosting gatherings. Whether you're enjoying quiet mornings or evening get-togethers, this home delivers both style and functionality. A rare opportunity to own an almost-new home that combines quality, convenience, and contemporary appeal. This amazing gated neighborhood has tennis, pickleball, an awesome gym, fitness room, billiard room, pool and bar area, dog park, shuffle board and a gorgeous pool and sauna that is currently being re-done and due to open in June. With the impressive clubhouse and meeting room, you can come to meet friends, watch the game, or just enjoy the view of the lake. A full time manager is located on the premises. This neighborhood is close to I-75, Shopping, the hospital, many fine restaurants, golf, 10 minutes to the beach and 15 minutes to downtown Venice Island which offers so many cultural attractions such as theater, shopping, farmers markets and shows.
For sale
Price cut: $25K (7/9)
$564,000
520 MARAVIYA BOULEVARD, NOKOMIS, FL 34275
3beds
2,214sqft
:
Get pre-qualified$3,839/mo
Single Family Residence
Built in 2021
8,342 Square Feet Lot
$540,600 Zestimate®
$255/sqft
$293/mo HOA
What's special
Contemporary cabinetryClean linesView of the lakeWater viewSpacious granite islandSleek granite countertopsUpdated materials
- 122 days |
- 841 |
- 15 |
Zillow last checked:
Listing updated:
Listed by:
Linda Carlstrom 941-586-5191,
COLDWELL BANKER REALTY 941-493-1000,
Liz Carvalho 941-800-8188,
COLDWELL BANKER REALTY
Source: Stellar MLS,MLS#: A4688049 Originating MLS: Venice
Originating MLS: Venice
Facts & features
Interior
Bedrooms & bathrooms
- Bedrooms: 3
- Bathrooms: 3
- Full bathrooms: 2
- 1/2 bathrooms: 1
Rooms
- Room types: Den/Library/Office
Primary bedroom
- Features: Ceiling Fan(s), Walk-In Closet(s)
- Level: First
- Area: 222 Square Feet
- Dimensions: 14.8x15
Bedroom 2
- Features: Ceiling Fan(s), Built-in Closet
- Level: First
- Area: 156 Square Feet
- Dimensions: 12x13
Bedroom 3
- Features: Ceiling Fan(s), Walk-In Closet(s)
- Level: First
- Area: 129.6 Square Feet
- Dimensions: 12x10.8
Balcony porch lanai
- Level: First
- Area: 210.04 Square Feet
- Dimensions: 23.6x8.9
Dining room
- Level: First
- Area: 135 Square Feet
- Dimensions: 12.5x10.8
Great room
- Level: First
- Area: 350 Square Feet
- Dimensions: 14x25
Kitchen
- Features: Pantry
- Level: First
- Area: 185.22 Square Feet
- Dimensions: 12.6x14.7
Office
- Level: First
- Area: 132 Square Feet
- Dimensions: 12x11
Heating
- Central, Electric, Heat Pump
Cooling
- Central Air
Appliances
- Included: Dishwasher, Disposal, Dryer, Electric Water Heater, Microwave, Range, Refrigerator, Washer
- Laundry: Electric Dryer Hookup, Laundry Room
Features
- Ceiling Fan(s), Crown Molding, High Ceilings, Kitchen/Family Room Combo, Open Floorplan, Stone Counters, Thermostat, Tray Ceiling(s), Walk-In Closet(s)
- Flooring: Carpet, Ceramic Tile
- Doors: Sliding Doors
- Windows: Hurricane Shutters, Hurricane Shutters/Windows
- Has fireplace: No
- Furnished: Yes
Interior area
- Total structure area: 3,139
- Total interior livable area: 2,214 sqft
Video & virtual tour
Property
Parking
- Total spaces: 2
- Parking features: Garage - Attached
- Attached garage spaces: 2
- Details: Garage Dimensions: 19x32
Features
- Levels: One
- Stories: 1
- Exterior features: Irrigation System, Rain Gutters, Sidewalk, Sprinkler Metered
- Has view: Yes
- View description: Trees/Woods, Water, Pond
- Has water view: Yes
- Water view: Water,Pond
Lot
- Size: 8,342 Square Feet
- Features: Corner Lot, Landscaped, Private, Sidewalk
Details
- Parcel number: 0375034920
- Zoning: PUD
- Special conditions: None
Construction
Type & style
- Home type: SingleFamily
- Property subtype: Single Family Residence
Materials
- Block, Stucco
- Foundation: Slab
- Roof: Tile
Condition
- New construction: No
- Year built: 2021
Utilities & green energy
- Sewer: Public Sewer
- Water: Canal/Lake For Irrigation, Public
- Utilities for property: BB/HS Internet Available, Cable Available, Cable Connected, Electricity Available, Electricity Connected, Fiber Optics, Phone Available, Public, Sewer Connected, Street Lights, Underground Utilities, Water Connected
Green energy
- Energy efficient items: Exposure/Shade, Insulation, Thermostat
Community & HOA
Community
- Features: Clubhouse, Deed Restrictions, Dog Park, Fitness Center, Gated Community - Guard, Playground, Pool, Sidewalks, Tennis Court(s)
- Security: Fire Alarm, Gated Community, Security System
- Pet fee: $0 monthly
- Subdivision: TOSCANA ISLES PH 5 UN 2
HOA
- Has HOA: Yes
- Services included: Common Area Taxes, Community Pool, Reserve Fund, Maintenance Grounds, Manager, Pool Maintenance, Recreational Facilities
- HOA fee: $293 monthly
- HOA name: Matt Duncan
- HOA phone: 941-200-0570
- Second HOA name: No
- Second HOA phone: 941-359-1134
Location
- Region: Nokomis
Financial & listing details
- Price per square foot: $255/sqft
- Tax assessed value: $436,800
- Annual tax amount: $8,729
- Date on market: 4/5/2026
- Cumulative days on market: 122 days
- Listing terms: Cash,Conventional
- Ownership: Fee Simple
- Total actual rent: 0
- Electric utility on property: Yes
- Road surface type: Asphalt
Estimated market value
$540,600
$514,000 - $568,000
$3,547/mo
Price history
| Date | Event | Price |
|---|---|---|
| 7/9/2026 | Price change | $564,000-4.2%$255/sqft |
Source:  Stellar MLS #A4688049 Report a problem Stellar MLS #A4688049 Report a problem | ||
| 5/6/2026 | Price change | $589,000-3.3%$266/sqft |
Source: Stellar MLS #A4688049 Report a problem | ||
| 4/5/2026 | Listed for sale | $609,000+47.3%$275/sqft |
Source: Stellar MLS #A4688049 Report a problem | ||
| 5/3/2021 | Sold | $413,505$187/sqft |
Source: Public Record Report a problem | ||
Public tax history
| Year | Property taxes | Tax assessment |
|---|---|---|
| 2025 | $8,729 -8% | $436,800 -9.6% |
| 2024 | $9,484 -2.1% | $483,300 +0.5% |
| 2023 | $9,685 +5.8% | $480,810 +10% |
| 2022 | $9,153 +181% | $437,100 +593.8% |
| 2021 | $3,257 | $63,000 |
| 2020 | -- | -- |
Find assessor info on the county website
Monthly payment
Est. payment
Payment breakdown
Explore the cost of this home by adjusting the details. Changes won't be saved.Climate risks
Neighborhood: 34275
Nearby schools
GreatSchools rating
- 8/10Laurel Nokomis SchoolGrades: PK-8Distance: 2.3 mi
- 7/10Venice Senior High SchoolGrades: 9-12Distance: 4.8 mi
Schools provided by the listing agent
- Elementary: Laurel Nokomis Elementary
- Middle: Laurel Nokomis Middle
- High: Venice Senior High
Source: Stellar MLS. This data may not be complete. We recommend contacting the local school district to confirm school assignments for this home.
- $698,7004 bd3 ba2.3k sqft516 Maraviya Blvd, Nokomis, FL 34275Off Market
- $625,1004 bd2 ba2k sqft524 Maraviya Blvd, Nokomis, FL 34275Off Market
- $742,0003 bd3 ba2.2k sqft512 Maraviya Blvd, Nokomis, FL 34275Off Market
- $946,5004 bd5 ba3.2k sqft517 Maraviya Blvd, Nokomis, FL 34275Off Market
- $325,0003 bd2 ba1.6k sqft117 Porta Vecchio Bnd UNIT 201, Nokomis, FL 34275Sold
- $768,2003 bd4 ba2.5k sqft528 Maraviya Blvd, Nokomis, FL 34275Off Market
- $1,184,3003 bd3 ba3.1k sqft521 Maraviya Blvd, Nokomis, FL 34275Off Market
- $339,4002 bd2 ba1.3k sqft109 Porta Vecchio Bnd UNIT 102, North Venice, FL 34275Off Market
A local agent can set up tours, give advice and negotiate with sellers.
A local lender can help you make sure your offer is ready when you are.
Similar homes
- $597,5004 bd4 ba2.4k sqft352 TOSCAVILLA BOULEVARD, NOKOMIS, FL 34275For Sale
 MLS ID #A4693526, James Hirschman, SARASOTA LAND AND HOMES LLC. Stellar MLS
 - $549,9003 bd2 ba1.8k sqft108 MARAVIYA BOULEVARD, NOKOMIS, FL 34275For Sale
 MLS ID #A4683199, Steve McNally, WATERSIDE REALTY LLC. Stellar MLS
 - $555,0002 bd2 ba1.8k sqft191 MARAVIYA BOULEVARD, NORTH VENICE, FL 34275For Sale
 MLS ID #A4695019, Cynthia Brock, GULF SANDS REALTY, LLC. Stellar MLS
 - $644,9003 bd2 ba1.9k sqft228 MARAVIYA BOULEVARD, NOKOMIS, FL 34275For Sale
 MLS ID #A4696406, Andrew Martell, KELLER WILLIAMS ON THE WATER S. Stellar MLS
 - $430,0002 bd2 ba1.7k sqft113 VINADIO BOULEVARD, NOKOMIS, FL 34275For SaleMLS ID #N6144306, Ron Gubiotti, Jr, EXIT KING REALTY. Stellar MLS
- $419,0003 bd2 ba1.6k sqft113 MOSCATA WAY, NOKOMIS, FL 34275For SaleMLS ID #A4696702, Melissa Armstrong, STARLIGHT REAL ESTATE SERVICE. Stellar MLS
- $649,9003 bd2 ba1.7k sqft139 INLETS BOULEVARD #139, NOKOMIS, FL 34275For SaleMLS ID #A4678051, Denise Mattmuller, PREMIER SOTHEBY'S INTERNATIONAL REALTY. Stellar MLS
- $595,0003 bd2 ba1.7k sqft547 MEADOW SWEET CIRCLE, OSPREY, FL 34229For SaleMLS ID #A4701316, Zita Bowers, MICHAEL SAUNDERS & COMPANY. Stellar MLS
- $630,0004 bd2 ba2.1k sqft1036 OAK MEADOW LANE, OSPREY, FL 34229For SaleMLS ID #A4701532, Curtis Andrews, BETTER HOMES AND GARDENS REAL ESTATE ATCHLEY PROPE. Stellar MLS
- $570,0003 bd2 ba2.2k sqft9144 WILLOW BROOK DRIVE, SARASOTA, FL 34238For SaleMLS ID #A4695699, Paul Martin, REALTY FINANCE GROUP. Stellar MLS
- $575,0004 bd4 ba2.4k sqft11542 BLACKFIN STREET, VENICE, FL 34292For SaleMLS ID #C7522848, Matthew Rhoden, PROPERTY LIONS REALTY, INC. Stellar MLS
- $549,0003 bd2 ba1.6k sqft20930 VALORE COURT, VENICE, FL 34293For SaleMLS ID #N6144149, Christine Elsasser, MICHAEL SAUNDERS & COMPANY. Stellar MLS
- $465,0003 bd3 ba1.8k sqft9903 WINGOOD DRIVE, VENICE, FL 34292For SaleMLS ID #N6144694, Mark Floryjanski, PA, COLDWELL BANKER REALTY. Stellar MLS
- $485,0003 bd2 ba1.9k sqft11595 RENAISSANCE BOULEVARD, VENICE, FL 34293For SaleMLS ID #N6145208, Regina Melman, RE/MAX PALM REALTY OF VENICE. Stellar MLS
- $462,0003 bd2 ba1.8k sqft9082 COACHMAN DRIVE, VENICE, FL 34293For SaleMLS ID #N6145202, Frank Koziel, PA, COLDWELL BANKER REALTY. Stellar MLS
- $550,0004 bd2 ba2.2k sqft20700 GRANLAGO DRIVE, VENICE, FL 34293For SaleMLS ID #N6142226, Ronald Smith, KELLER WILLIAMS ISLAND LIFE REAL ESTATE. Stellar MLS
- $425,0002 bd2 ba1.9k sqft10065 COZY GROVE DRIVE, VENICE, FL 34293For SaleMLS ID #N6145166, Walter Shepherd, COLDWELL BANKER REALTY. Stellar MLS
- $518,9004 bd2 ba2.2k sqft12186 WAKULLA PLACE, VENICE, FL 34293For SaleMLS ID #N6144384, Emily Moore, KELLER WILLIAMS ISLAND LIFE REAL ESTATE. Stellar MLS
- $599,9004 bd3 ba2.6k sqft12541 CINQUETERRE DRIVE, VENICE, FL 34293For SaleMLS ID #N6144049, Harry T Insley, MICHAEL SAUNDERS & COMPANY. Stellar MLS
- $434,9993 bd3 ba1.8k sqft19393 CRUISE DRIVE, VENICE, FL 34292For SaleMLS ID #A4682391, Valarie Summa, EDG REALTY LLC. Stellar MLS
