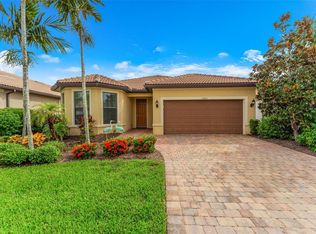
Welcome to paradise in the highly sought-after Renaissance at Wellen Park! Built in 2018, this meticulously maintained 3-bedroom, 2-bath PLUS OFFICE home offers 1,936 square feet of thoughtfully designed living space on an oversized 9,700± square-foot lot. One of the home's standout features is the Fully Paid-off Solar Panel System, providing exceptional long-term energy savings. NOT FLOOD ZONE!Additional highlights include public water, public sewer, and an irrigation sprinkler system, offering convenience and low-maintenance living.Spacious 3-Bedroom, 2-Bath Home with a Dedicated Office!FULLY FURNISHED!TILE ROOF 2018! From the moment you arrive, you'll appreciate the inviting curb appeal and bright, open-concept floor plan designed for both everyday living and effortless entertaining. The spacious kitchen seamlessly connects to the dining and living areas, creating the perfect gathering place for family and friends. A desirable split-bedroom floor plan provides privacy for the luxurious primary suite, while the guest bedrooms are ideal for family, visitors, or a home office. Step outside to the extended screened lanai and enjoy spectacular western exposure, providing stunning sunsets over the water every evening. The oversized backyard offers endless possibilities to create your own private outdoor retreat, with ample space for a custom pool, outdoor kitchen, fire pit, or tropical garden. A charming front screened lanai provides the perfect setting to enjoy your morning coffee while taking in the peaceful neighborhood surroundings. Renaissance at Wellen Park is a gated, resort-style community offering exceptional amenities, including a clubhouse, state-of-the-art fitness center, resort-style swimming pool, tennis courts, pickleball courts, bocce ball courts, and an active social calendar. The community has recently transitioned to owner management, giving residents greater control over future decisions and operating costs. Just outside the gates, residents enjoy access to a beautiful 32-acre public park featuring walking trails, a dog park, open green spaces, and natural wildlife areas. Located just minutes from Downtown Wellen, CoolToday Park, shopping, dining, championship golf courses, world-famous Gulf beaches, historic Downtown Venice, and convenient access to I-75, this established, fully built-out neighborhood features mature landscaping with no ongoing construction. Wellen Park continues to rank among the nation's top-selling master-planned communities, supporting strong long-term appreciation and buyer demand. Renaissance is a resale-only community, eliminating builder competition and making premium waterfront homesites like this increasingly rare and desirable. This exceptional home perfectly combines modern comfort, energy efficiency, breathtaking water views, resort-style amenities, and one of the best locations on Florida's Gulf Coast. Priced to sell—schedule your private showing today and experience the Florida lifestyle you've been dreaming of!
For sale
$485,000
11595 RENAISSANCE BOULEVARD, VENICE, FL 34293
3beds
1,936sqft
Single Family Residence
Built in 2018
9,674 Square Feet Lot
$466,200 Zestimate®
$251/sqft
$273/mo HOA
What's special
Modern comfortExtended screened lanaiPremium waterfront homesitesBright open-concept floor planInviting curb appealBreathtaking water viewsIrrigation sprinkler system
- 58 days
- 394
- 21
Likely to sell faster than
Zillow last checked:
Listing updated:
Listed by:
Regina Melman 941-525-6818,
RE/MAX PALM REALTY OF VENICE 941-451-2025
Source: Stellar MLS,MLS#: N6145208 Originating MLS: Venice
Originating MLS: Venice
Facts & features
Interior
Bedrooms & bathrooms
- Bedrooms: 3
- Bathrooms: 2
- Full bathrooms: 2
Primary bedroom
- Features: Walk-In Closet(s)
- Level: First
- Area: 272.58 Square Feet
- Dimensions: 17.7x15.4
Bedroom 2
- Features: Built-in Closet
- Level: First
- Area: 151.96 Square Feet
- Dimensions: 13.1x11.6
Bedroom 3
- Features: Built-in Closet
- Level: First
- Area: 183.4 Square Feet
- Dimensions: 14x13.1
Primary bathroom
- Level: First
- Area: 146.91 Square Feet
- Dimensions: 17.7x8.3
Bathroom 2
- Level: First
- Area: 63.5 Square Feet
- Dimensions: 12.7x5
Balcony porch lanai
- Level: First
- Area: 194.3 Square Feet
- Dimensions: 14.5x13.4
Dining room
- Level: First
- Area: 135.42 Square Feet
- Dimensions: 18.3x7.4
Kitchen
- Level: First
- Area: 201.3 Square Feet
- Dimensions: 18.3x11
Living room
- Level: First
- Area: 278.7 Square Feet
- Dimensions: 17.3x16.11
Office
- Level: First
- Area: 140 Square Feet
- Dimensions: 12.5x11.2
Heating
- Central
Cooling
- Central Air
Appliances
- Included: Dishwasher, Dryer, Electric Water Heater, Microwave, Range, Refrigerator, Washer
- Laundry: Inside
Features
- Living Room/Dining Room Combo, Thermostat
- Flooring: Tile
- Has fireplace: No
- Furnished: Yes
Interior area
- Total structure area: 2,705
- Total interior livable area: 1,936 sqft
Video & virtual tour
Property
Parking
- Total spaces: 2
- Parking features: Garage - Attached
- Attached garage spaces: 2
Features
- Levels: One
- Stories: 1
- Exterior features: Private Mailbox, Sidewalk
Lot
- Size: 9,674 Square Feet
Details
- Parcel number: 0776110024
- Zoning: V
- Special conditions: None
Construction
Type & style
- Home type: SingleFamily
- Property subtype: Single Family Residence
Materials
- Block, Stucco
- Foundation: Slab
- Roof: Tile
Condition
- New construction: No
- Year built: 2018
Utilities & green energy
- Sewer: Public Sewer
- Water: Public
- Utilities for property: Electricity Connected, Sewer Connected, Street Lights, Water Connected
Community & HOA
Community
- Features: Clubhouse, Community Mailbox, Deed Restrictions, Fitness Center, Gated Community - No Guard, Golf Carts OK, Irrigation-Reclaimed Water, Playground, Pool, Sidewalks, Tennis Court(s)
- Pet fee: $0 monthly
- Subdivision: RENAISSANCE/WEST VILLAGES PH 1
HOA
- Has HOA: Yes
- Services included: Community Pool, Maintenance Grounds, Manager
- HOA fee: $273 monthly
- HOA name: Melissa Casta
- HOA phone: 941-220-7154
Location
- Region: Venice
Financial & listing details
- Price per square foot: $251/sqft
- Tax assessed value: $381,500
- Annual tax amount: $7,489
- Date on market: 7/30/2026
- Cumulative days on market: 59 days
- Listing terms: Cash,Conventional,FHA,VA Loan
- Ownership: Fee Simple
- Total actual rent: 0
- Electric utility on property: Yes
- Road surface type: Asphalt, Paved
Estimated market value
$466,200
$443,000 - $490,000
$3,268/mo
Price history
| Date | Event | Price |
|---|---|---|
| 7/30/2026 | Listed for sale | $485,000+70.2%$251/sqft |
Source:  Stellar MLS #N6145208 Report a problem Stellar MLS #N6145208 Report a problem | ||
| 3/28/2018 | Sold | $285,000$147/sqft |
Source: Public Record Report a problem | ||
Public tax history
| Year | Property taxes | Tax assessment |
|---|---|---|
| 2025 | $7,485 -3.4% | $381,500 -7.8% |
| 2024 | $7,745 -6% | $413,800 -6.3% |
| 2023 | $8,243 +14.7% | $441,500 +45.1% |
| 2022 | $7,189 +16.4% | $304,370 +10% |
| 2021 | $6,179 +2.5% | $276,700 +6.3% |
| 2020 | $6,030 -2.6% | $260,200 -3.5% |
| 2019 | $6,190 | $269,700 +389.5% |
| 2018 | $6,190 | $55,100 |
Find assessor info on the county website
Monthly payment
Est. payment
Payment breakdown
Explore the cost of this home by adjusting the details. Changes won't be saved.Climate risks
Neighborhood: 34293
Nearby schools
Schools provided by the listing agent
- Elementary: Pine View School
- Middle: Venice Area Middle
- High: Wellen Park High
Source: Stellar MLS. This data may not be complete. We recommend contacting the local school district to confirm school assignments for this home.
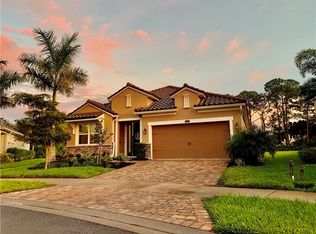
- $678,9003 bd3 ba2.3k sqft11589 Renaissance Blvd, Venice, FL 34293Off Market
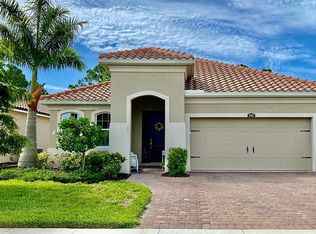
- $436,1003 bd2 ba1.9k sqft11601 Renaissance Blvd, Venice, FL 34293Off Market
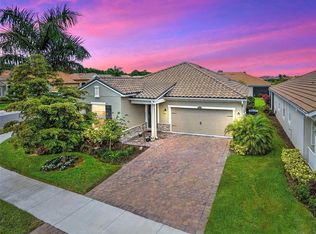
- $558,4003 bd2 ba2.3k sqft11607 Renaissance Blvd, Venice, FL 34293Off Market
- $393,4003 bd2 ba1.6k sqft11576 Renaissance Blvd, Venice, FL 34293Off Market
Similar homes
- $435,0003 bd2 ba1.5k sqft12676 SAGEWOOD DRIVE, VENICE, FL 34293For Sale

 MLS ID #N6145760, Lauren Beavers, SUNSET DREAM REALTY. Stellar MLS
 - $499,0003 bd3 ba2.3k sqft20458 BANDERA PLACE, VENICE, FL 34293For Sale
 MLS ID #A4692518, Isabel Pinheiro, THE AGENCY SARASOTA. Stellar MLS
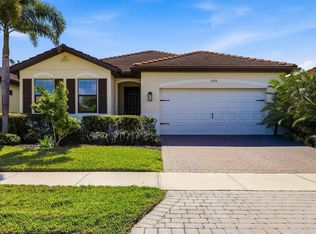
 - $460,0004 bd2 ba2k sqft12031 LOVEGRASS STREET, VENICE, FL 34293For Sale
 MLS ID #D6146603, Elise Birch, PARADISE EXCLUSIVE REAL ESTATE. Stellar MLS
 - $499,9002 bd2 ba1.6k sqft13825 KARINA STREET, VENICE, FL 34293For Sale
 MLS ID #N6145723, Evelyn Casella, COLDWELL BANKER REALTY. Stellar MLS
 - $415,0002 bd2 ba1.4k sqft19241 SERAFINA STREET, VENICE, FL 34293For SaleMLS ID #A4706570, Kaitlyn Collins, KW COASTAL LIVING III. Stellar MLS
- $518,9004 bd2 ba2.2k sqft12186 WAKULLA PLACE, VENICE, FL 34293For SaleMLS ID #N6144384, Emily Moore, KELLER WILLIAMS ISLAND LIFE REAL ESTATE. Stellar MLS
- $450,0004 bd3 ba2k sqft20722 ROMAGNA PLACE, VENICE, FL 34293For SaleMLS ID #A4695090, Alain Gardner, COLDWELL BANKER REALTY. Stellar MLS
- $489,0002 bd2 ba1.9k sqft24173 SPARTINA DRIVE, VENICE, FL 34293For SaleMLS ID #N6145245, Kate Hosein, CENTURY 21 SCHMIDT REAL ESTATE. Stellar MLS
- $495,0003 bd2 ba2.2k sqft12660 RADIANCE COURT #201, VENICE, FL 34293For SaleMLS ID #D6148620, Christina Spaziani, PROGRAM REALTY, LLC. Stellar MLS
- $419,9003 bd2 ba2.1k sqft12475 GHIBERTI CIRCLE #201, VENICE, FL 34293For SaleMLS ID #A4705605, Stephanie Rundek Bronzino, KW COASTAL LIVING III. Stellar MLS
- $490,0002 bd2 ba1.6k sqft12650 PALATKA DRIVE, VENICE, FL 34293For SaleMLS ID #N6144262, Liz Slavik, MICHAEL SAUNDERS & COMPANY. Stellar MLS
- $474,9002 bd2 ba1.6k sqft11241 MCDERMOTT COURT, ENGLEWOOD, FL 34223For SaleMLS ID #A4705878, Susanne Losso, COLDWELL BANKER REALTY. Stellar MLS
- $525,0004 bd3 ba2.2k sqft11871 GRANITE WOODS LOOP, VENICE, FL 34292For SaleMLS ID #A4703385, Derek Edwards, KELLER WILLIAMS ON THE WATER S. Stellar MLS
- $399,0003 bd2 ba2.2k sqft10797 TARFLOWER DRIVE #201, VENICE, FL 34293For SaleMLS ID #N6145322, Walter Shepherd, COLDWELL BANKER REALTY. Stellar MLS
- $659,0004 bd3 ba2k sqft12501 CINQUETERRE DRIVE, VENICE, FL 34293For SaleMLS ID #A4706094, Renee Nadiv, WILLIAM RAVEIS - FLORIDA LLC. Stellar MLS
- $415,0002 bd2 ba1.5k sqft10496 CROOKED CREEK DRIVE, VENICE, FL 34293For SaleMLS ID #A4699787, Toni Zarghami, KW COASTAL LIVING III. Stellar MLS
- $522,5003 bd2 ba1.8k sqft18839 DAYSPRING PLACE, VENICE, FL 34293For SaleMLS ID #A4697668, Mary Jo Lobrutto, EPIQUE REALTY INC.. Stellar MLS
- $499,0004 bd3 ba2.3k sqft2199 TERRACINA DRIVE, VENICE, FL 34292For SaleMLS ID #A4701098, Kate Marcotte, LLC, ENGEL & VOELKERS VENICE DOWNTOWN. Stellar MLS
- $589,9002 bd2 ba2.1k sqft19454 RIZZUTO STREET, VENICE, FL 34293For SaleMLS ID #A4692340, Sheryl O'Keefe, MEDWAY REALTY. Stellar MLS
- $685,0003 bd3 ba2.3k sqft19556 PETRINO STREET, VENICE, FL 34293For SaleMLS ID #N6144877, Erik Dunigan, EVOLVE REAL ESTATE. Stellar MLS
