Seller says BRING SERIOUS OFFERS. MOTIVATED SELLER Located in Boca Royale Golf and Country Club. Priced below market value. Built in 2018. Pre-Ian construction. NO CDD. Year-round yard Maintenance-assist services included with HOA fees. HOA fees include contributions to Reserves for roof replacement and exterior painting. • Open-Concept design for spacious living: Great room, dining area, and beautifully equipped stainless-steel kitchen with large island and walk-in pantry centered for convenience and entertaining. Granite countertops throughout kitchen. • Dining area chandelier and kitchen pendant lighting. • Ceiling fans throughout. Coffered recessed great room ceiling. • Two bedrooms/2 full bathrooms. Owner’s suite walk-in closet and ensuite bathroom with dual sink, walk-in shower and plentiful vanity storage space. Comfort-height toilets. Granite vanity countertops. • Plantation Shutters • Den. Versatile for an office, study, sewing room or entertainment. • Fully equipped laundry room with washer, dryer, sink, cabinets, and storage closet. • Inviting extended lanai with HURRICAN RATED electric STORM SMART SCREENS • WINDOWS PROTECTED with easy-to-use ACCORDIAN STORM SHUTTERS. • Two car garage with epoxy floor. • Oversized driveway. HVAC-Pest -Termite service contracts are transferrable. Surge Protector. This move in ready Villa truly stands apart so be sure to put it on your must-see list.
Sold for $325,000
$325,000
11241 MC DERMOTT COURT, ENGLEWOOD, FL 34223
2beds
1,632sqft
Villa
Built in 2018
6,072 Square Feet Lot
$309,000 Zestimate®
$199/sqft
$3,415 Estimated rent
Home value
$309,000
$278,000 - $343,000
$3,415/mo
Zestimate® history
Owner options
List your home for rent
$3,415/mo
Rent Zestimate®
Find your next renter with Zillow Rental Manager. Plus, with online applications, you can quickly screen prospective tenants – for free.
$3,415/mo
Rent Zestimate®
Refinance and save
$2,622/mo
Est. payment
Refinancing to a lower rate could help reduce your monthly payments and save thousands over the life of the loan.
$2,622/mo
Est. payment
Explore your selling options
Work with a Zillow partner agent
Leverage their expertise and Zillow's premium Showcase listings to get your home seen by more buyers.
Get startedList with your own agent
Get your home in front of millions of buyers by listing it on Zillow.
Learn how to do itSell it yourself
Take full control of how buyers see your home on Zillow by listing For Sale by Owner (FSBO).
List your homeWhat's special
Large islandGranite countertopsGranite vanity countertopsEpoxy floorEnsuite bathroomGreat roomInviting extended lanai
Zillow last checked:
Listing updated:
Listed by:
Cheryl Hayek, LLC 732-539-5777,
COLDWELL BANKER SUNSTAR REALTY 941-214-3111
Bought with:
Sam Hage, II, 3337945
CHARLES RUTENBERG REALTY INC
Source: Stellar MLS,MLS#: D6139524 Originating MLS: Englewood
Originating MLS: Englewood
Facts & features
Interior
Bedrooms & bathrooms
- Bedrooms: 2
- Bathrooms: 2
- Full bathrooms: 2
Primary bedroom
- Features: En Suite Bathroom, Walk-In Closet(s)
- Level: First
- Area: 182 Square Feet
- Dimensions: 13x14
Bedroom 2
- Features: Built-in Closet
- Level: First
- Area: 110 Square Feet
- Dimensions: 10x11
Bedroom 3
- Features: Built-in Closet
- Level: First
- Area: 110 Square Feet
- Dimensions: 10x11
Dining room
- Level: First
- Area: 126 Square Feet
- Dimensions: 9x14
Kitchen
- Features: Pantry
- Level: First
- Area: 154 Square Feet
- Dimensions: 11x14
Living room
- Level: First
- Area: 272 Square Feet
- Dimensions: 16x17
Heating
- Central, Electric
Cooling
- Central Air
Appliances
- Included: Dishwasher, Dryer, Microwave, Range, Range Hood, Refrigerator, Washer
- Laundry: Laundry Room
Features
- Ceiling Fan(s), Coffered Ceiling(s), Kitchen/Family Room Combo, Living Room/Dining Room Combo, Open Floorplan, Primary Bedroom Main Floor, Split Bedroom, Stone Counters, Walk-In Closet(s)
- Flooring: Carpet, Porcelain Tile
- Doors: Sliding Doors
- Windows: Window Treatments, Hurricane Shutters, Hurricane Shutters/Windows
- Has fireplace: No
Interior area
- Total structure area: 2,320
- Total interior livable area: 1,632 sqft
Property
Parking
- Total spaces: 2
- Parking features: Garage - Attached
- Attached garage spaces: 2
Features
- Levels: One
- Stories: 1
- Exterior features: Irrigation System, Sidewalk, Sprinkler Metered
- Has view: Yes
- View description: Park/Greenbelt, Trees/Woods
Lot
- Size: 6,072 Square Feet
- Features: Cleared
Details
- Parcel number: 0484010031
- Zoning: RSF1
- Special conditions: None
Construction
Type & style
- Home type: SingleFamily
- Property subtype: Villa
Materials
- Block, Stucco
- Foundation: Slab
- Roof: Tile
Condition
- New construction: No
- Year built: 2018
Details
- Builder model: TIDEWINDS
- Builder name: NEAL COMMUNITIES
Utilities & green energy
- Sewer: Public Sewer
- Water: Public
- Utilities for property: BB/HS Internet Available, Cable Available, Electricity Connected, Natural Gas Connected, Phone Available, Sewer Connected, Underground Utilities, Water Connected
Community & HOA
Community
- Features: Buyer Approval Required, Clubhouse, Deed Restrictions, Dog Park, Fitness Center, Gated Community - No Guard, Golf Carts OK, Golf, Irrigation-Reclaimed Water, Pool, Restaurant, Sidewalks, Special Community Restrictions, Tennis Court(s)
- Pet fee: $0 monthly
- Subdivision: BOCA ROYALE UN 13
HOA
- Has HOA: Yes
- Services included: 24-Hour Guard, Common Area Taxes, Community Pool, Reserve Fund, Maintenance Grounds, Manager, Pool Maintenance, Private Road, Recreational Facilities
- HOA fee: $512 monthly
- HOA name: Elaine Frederick
- HOA phone: 941-475-4262
Location
- Region: Englewood
Financial & listing details
- Price per square foot: $199/sqft
- Tax assessed value: $311,700
- Annual tax amount: $2,427
- Date on market: 12/14/2024
- Cumulative days on market: 153 days
- Listing terms: Cash,Conventional,FHA
- Ownership: Fee Simple
- Total actual rent: 0
- Electric utility on property: Yes
- Road surface type: Paved
Price history
| Date | Event | Price |
|---|---|---|
| 5/28/2025 | Sold | $325,000-8.4%$199/sqft |
Source:  Stellar MLS #D6139524 Report a problem Stellar MLS #D6139524 Report a problem | ||
| 5/17/2025 | Pending sale | $354,900$217/sqft |
Source: Stellar MLS #D6139524 Report a problem | ||
| 4/30/2025 | Price change | $354,900-1.4%$217/sqft |
Source: Stellar MLS #D6139524 Report a problem | ||
| 2/21/2025 | Price change | $360,000-9.8%$221/sqft |
Source: Stellar MLS #D6139524 Report a problem | ||
| 1/18/2025 | Price change | $399,000-5%$244/sqft |
Source: Stellar MLS #D6139524 Report a problem | ||
| 12/14/2024 | Listed for sale | $420,000+57.5%$257/sqft |
Source: Stellar MLS #D6139524 Report a problem | ||
| 3/1/2018 | Sold | $266,682$163/sqft |
Source: Public Record Report a problem | ||
Public tax history
| Year | Property taxes | Tax assessment |
|---|---|---|
| 2025 | $2,645 +4.2% | $208,583 +2.9% |
| 2024 | $2,537 +4.5% | $202,705 +3% |
| 2023 | $2,428 +3.2% | $196,801 +3% |
| 2022 | $2,352 +2.5% | $191,069 +3% |
| 2021 | $2,295 +0.6% | $185,504 +1.4% |
| 2020 | $2,282 +4.6% | $182,943 +2.3% |
| 2019 | $2,183 | $178,830 +344.9% |
| 2018 | $2,183 +341.8% | $40,200 +79.5% |
| 2017 | $494 | $22,400 |
Find assessor info on the county website
Neighborhood: 34223
Nearby homes
- $383,3003 bd2 ba1.8k sqft11245 McDermott Ct, Englewood, FL 34223Off Market
- $375,9003 bd2 ba1.8k sqft11237 McDermott Ct, Englewood, FL 34223Off Market
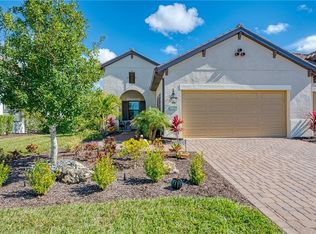
- $312,0002 bd2 ba1.6k sqft11249 McDermott Ct, Englewood, FL 34223Sold
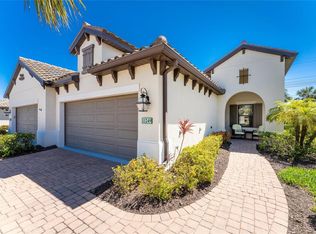
- $363,5002 bd2 ba1.6k sqft11233 McDermott Ct, Englewood, FL 34223Off Market
- $362,6003 bd2 ba1.8k sqft11253 McDermott Ct, Englewood, FL 34223Off Market
- $418,0002 bd2 ba1.6k sqft11200 McDermott Ct, Englewood, FL 34223Sold
- $410,0003 bd2 ba1.8k sqft11229 McDermott Ct, Englewood, FL 34223Sold
- $329,2002 bd2 ba1.6k sqft11257 McDermott Ct, Englewood, FL 34223Off Market
Nearby schools
GreatSchools rating
- 9/10Englewood Elementary SchoolGrades: PK-5Distance: 2.3 mi
- 7/10Venice Middle SchoolGrades: 6-8Distance: 5.5 mi
- 8/10STATE COLLEGE OF FLA COLLEGIATE SCHOOL-VENICE-0122Grades: 9-12Distance: 3.9 mi
Schools provided by the listing agent
- Elementary: Englewood Elementary
- Middle: L.A. Ainger Middle
- High: Lemon Bay High
Source: Stellar MLS. This data may not be complete. We recommend contacting the local school district to confirm school assignments for this home.
Get a cash offer in 3 minutes
Find out how much your home could sell for in as little as 3 minutes with a no-obligation cash offer.
Estimated market value
$309,000
Get a cash offer in 3 minutes
Find out how much your home could sell for in as little as 3 minutes with a no-obligation cash offer.
Estimated market value
$309,000
- Florida
- Sarasota County
- Englewood
- 34223
- 11241 MC DERMOTT COURT
Nearby cities
Nearby zip codes
Other Englewood Topics
