Welcome to 11200 McDermott Court, a modern sanctuary nestled in the vibrant community of Englewood, FL. This exquisite 2-bedroom, 2-bathroom residence is situated on an oversized homesite, offering stunning long water views that create a serene backdrop for your daily life, offered TURN KEY AT NO ADDITIONAL COST. You will see wildlife—birds and deer—around the pond, enhancing the peaceful ambiance. As you step inside, you'll be greeted by an open and airy floor plan that seamlessly integrates style and functionality. The interior boasts sleek tile flooring throughout, enhancing the home's modern aesthetic while providing durability and ease of maintenance. The living space is thoughtfully designed to maximize comfort and flow, featuring a pocket sliding glass door that leads to an extended lanai. This seamless indoor-outdoor transition invites you to enjoy Florida’s beautiful weather year-round, whether you’re hosting gatherings or simply relaxing in your private oasis. The home is equipped with essential features for peace of mind and convenience, including newly installed accordion hurricane shutters on all windows, plus electric roll-down shutters on the lanai. The extended lanai offers additional outdoor living space, ideal for alfresco dining or lounging under the stars. Beyond the confines of this beautiful home, you're in close proximity to beaches, Manasota Key, and Downtown Wellen Park, adding to the convenience and allure of this location. The community presents an unparalleled lifestyle defined by recreation, and leisure. Golf enthusiasts will be thrilled with the meticulously maintained 18-hole, par-72 golf course, complete with a driving range, putting green, and Pro Shop. Whether you're perfecting your swing or enjoying a leisurely game with friends, this community caters to all levels of play. For those who enjoy racquet sports, the six lighted Har-Tru clay tennis and pickleball courts provide the perfect setting to embrace the Florida sunshine. Membership options are thoughtfully tailored to suit a variety of interests, from golf and tennis to fitness and social engagement, ensuring there’s something for everyone. The Boca Royale lifestyle extends beyond the home. The elegant Georgian-style Clubhouse offers breathtaking views of the golf course and a variety of dining options, ranging from casual to refined. Whether you're enjoying a light lunch or a gourmet dinner, the Clubhouse provides a dining experience to remember. Resort-style amenities at The Resort include a sparkling pool, rejuvenating spa, state-of-the-art fitness center, and clubroom facilities, all set within 1,000 acres of gated privacy and tranquility. This community is designed to offer a lifestyle of luxury and leisure, where every day feels like a getaway. Discover the perfect blend of luxury and leisure at 11200 McDermott Court. Whether you're seeking relaxation, recreation, or social engagement, this home and community offer it all.
Sold for $418,000
$418,000
11200 MCDERMOTT COURT, ENGLEWOOD, FL 34223
2beds
1,632sqft
Villa
Built in 2017
7,910 Square Feet Lot
$397,400 Zestimate®
$256/sqft
$3,265 Estimated rent
Home value
$397,400
$358,000 - $441,000
$3,265/mo
Zestimate® history
Owner options
List your home for rent
$3,265/mo
Rent Zestimate®
Find your next renter with Zillow Rental Manager. Plus, with online applications, you can quickly screen prospective tenants – for free.
$3,265/mo
Rent Zestimate®
Refinance and save
$3,290/mo
Est. payment
Refinancing to a lower rate could help reduce your monthly payments and save thousands over the life of the loan.
$3,290/mo
Est. payment
Explore your selling options
Work with a Zillow partner agent
Leverage their expertise and Zillow's premium Showcase listings to get your home seen by more buyers.
Get startedList with your own agent
Get your home in front of millions of buyers by listing it on Zillow.
Learn how to do itSell it yourself
Take full control of how buyers see your home on Zillow by listing For Sale by Owner (FSBO).
List your homeWhat's special
Extended lanaiSerene backdropOversized homesiteStunning long water viewsSleek tile flooringPocket sliding glass door
Zillow last checked:
Listing updated:
Listed by:
Dawn Merrill 941-915-7126,
COMPASS FLORIDA LLC 941-279-3630,
Denise Whitty 561-702-7030,
COMPASS FLORIDA LLC
Bought with:
Scott Swonger, 3400427
HOMESMART
Source: Stellar MLS,MLS#: A4645454 Originating MLS: Port Charlotte
Originating MLS: Port Charlotte
Facts & features
Interior
Bedrooms & bathrooms
- Bedrooms: 2
- Bathrooms: 2
- Full bathrooms: 2
Rooms
- Room types: Den/Library/Office, Great Room, Utility Room
Primary bedroom
- Features: Ceiling Fan(s), Walk-In Closet(s)
- Level: First
- Area: 182 Square Feet
- Dimensions: 14x13
Bedroom 2
- Features: Ceiling Fan(s), Storage Closet
- Level: First
- Area: 110 Square Feet
- Dimensions: 11x10
Great room
- Features: Ceiling Fan(s)
- Level: First
- Area: 272 Square Feet
- Dimensions: 16x17
Kitchen
- Features: Pantry, Stone Counters
- Level: First
- Area: 154 Square Feet
- Dimensions: 11x14
Heating
- Central
Cooling
- Central Air
Appliances
- Included: Dishwasher, Dryer, Microwave, Range, Refrigerator, Washer
- Laundry: Laundry Room
Features
- Ceiling Fan(s), Living Room/Dining Room Combo, Open Floorplan, Primary Bedroom Main Floor, Stone Counters, Walk-In Closet(s)
- Flooring: Ceramic Tile, Tile
- Doors: Sliding Doors
- Windows: Window Treatments, Hurricane Shutters, Hurricane Shutters/Windows
- Has fireplace: No
Interior area
- Total structure area: 2,320
- Total interior livable area: 1,632 sqft
Property
Parking
- Total spaces: 2
- Parking features: Garage - Attached
- Attached garage spaces: 2
Features
- Levels: One
- Stories: 1
- Patio & porch: Covered, Front Porch, Rear Porch
- Exterior features: Irrigation System, Sidewalk
- Has view: Yes
- View description: Water, Pond
- Has water view: Yes
- Water view: Water,Pond
- Waterfront features: Pond
Lot
- Size: 7,910 Square Feet
- Features: Landscaped, Near Golf Course, Oversized Lot, Sidewalk, Above Flood Plain
- Residential vegetation: Mature Landscaping, Trees/Landscaped
Details
- Parcel number: 0484010045
- Zoning: RSF3
- Special conditions: None
Construction
Type & style
- Home type: SingleFamily
- Property subtype: Villa
- Attached to another structure: Yes
Materials
- Block, Stucco
- Foundation: Slab
- Roof: Tile
Condition
- Completed
- New construction: No
- Year built: 2017
Utilities & green energy
- Sewer: Public Sewer
- Water: Canal/Lake For Irrigation, Public
- Utilities for property: Cable Connected, Electricity Connected, Natural Gas Connected, Sewer Connected, Water Connected
Community & HOA
Community
- Features: Clubhouse, Deed Restrictions, Dog Park, Fitness Center, Gated Community - No Guard, Golf Carts OK, Golf, Irrigation-Reclaimed Water, Pool, Restaurant, Sidewalks, Tennis Court(s)
- Security: Gated Community
- Pet fee: $0 monthly
- Subdivision: BOCA ROYALE
HOA
- Has HOA: No
- Amenities included: Clubhouse, Fitness Center, Gated, Maintenance, Pickleball Court(s), Pool, Security, Tennis Court(s), Vehicle Restrictions
- Services included: Community Pool, Maintenance Structure, Maintenance Grounds, Recreational Facilities
- HOA fee: $581 monthly
- HOA name: BARBARA ZINK
- HOA phone: 941-475-4262
Location
- Region: Englewood
Financial & listing details
- Price per square foot: $256/sqft
- Tax assessed value: $371,100
- Annual tax amount: $4,648
- Date on market: 3/20/2025
- Cumulative days on market: 50 days
- Listing terms: Cash,Conventional
- Ownership: Fee Simple
- Total actual rent: 0
- Electric utility on property: Yes
- Road surface type: Paved
Price history
| Date | Event | Price |
|---|---|---|
| 5/27/2025 | Sold | $418,000-1.6%$256/sqft |
Source:  Stellar MLS #A4645454 Report a problem Stellar MLS #A4645454 Report a problem | ||
| 5/10/2025 | Pending sale | $425,000$260/sqft |
Source: Stellar MLS #A4645454 Report a problem | ||
| 4/24/2025 | Price change | $425,000-5.6%$260/sqft |
Source: Stellar MLS #A4645454 Report a problem | ||
| 3/20/2025 | Listed for sale | $450,000+47.5%$276/sqft |
Source: Stellar MLS #A4645454 Report a problem | ||
| 11/29/2017 | Sold | $305,019$187/sqft |
Source: Public Record Report a problem | ||
Public tax history
| Year | Property taxes | Tax assessment |
|---|---|---|
| 2025 | $4,935 +1.9% | $371,100 +6.7% |
| 2024 | $4,843 -0.5% | $347,790 +10% |
| 2023 | $4,868 +13.8% | $316,173 +10% |
| 2022 | $4,278 +17% | $287,430 +10% |
| 2021 | $3,657 +3.2% | $261,300 +5.2% |
| 2020 | $3,544 +8% | $248,400 +7.3% |
| 2019 | $3,283 | $231,600 -0.8% |
| 2018 | $3,283 +0.2% | $233,400 +493.9% |
| 2017 | $3,276 | $39,300 |
Find assessor info on the county website
Neighborhood: 34223
Nearby homes
- $421,8003 bd2 ba1.8k sqft11196 McDermott Ct, Englewood, FL 34223Off Market
- $377,5002 bd2 ba1.6k sqft11192 McDermott Ct, Englewood, FL 34223Off Market
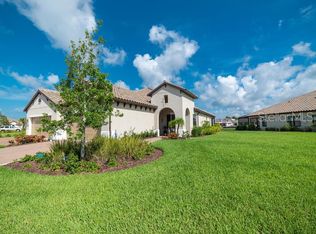
- $413,8003 bd2 ba1.8k sqft11188 McDermott Ct, Englewood, FL 34223Off Market
- $410,6003 bd2 ba1.8k sqft11204 McDermott Ct, Englewood, FL 34223Off Market
- $325,0002 bd2 ba1.6k sqft11241 McDermott Ct, Englewood, FL 34223Sold
- $383,3003 bd2 ba1.8k sqft11245 McDermott Ct, Englewood, FL 34223Off Market
- $312,0002 bd2 ba1.6k sqft11249 McDermott Ct, Englewood, FL 34223Sold
- $362,6003 bd2 ba1.8k sqft11253 McDermott Ct, Englewood, FL 34223Off Market
Nearby schools
GreatSchools rating
- 9/10Englewood Elementary SchoolGrades: PK-5Distance: 2.3 mi
- 7/10Venice Middle SchoolGrades: 6-8Distance: 5.4 mi
- 8/10STATE COLLEGE OF FLA COLLEGIATE SCHOOL-VENICE-0122Grades: 9-12Distance: 3.9 mi
Get a cash offer in 3 minutes
Find out how much your home could sell for in as little as 3 minutes with a no-obligation cash offer.
Estimated market value
$397,400
Get a cash offer in 3 minutes
Find out how much your home could sell for in as little as 3 minutes with a no-obligation cash offer.
Estimated market value
$397,400
- Florida
- Sarasota County
- Englewood
- 34223
- 11200 MCDERMOTT COURT
Nearby cities
Nearby zip codes
Other Englewood Topics
