WELCOME TO 24173 Spartina Drive in Venice, Florida! This stunning Roma model executive series home is located in the highly sought-after Sarasota National Golf Community. Here you will enjoy resort-style living and world-class amenities! This beautifully designed spacious 2-bedroom, 2-bathroom home with a den boasts an open floor plan, fully equipped kitchen, large screened-in lanai, separate laundry room, 2 car garage, upgraded lighting and ceiling fans and more. The attention to detail in this property is evident from the moment you walk in. Greeted by a custom framed mirror with ledge build out that accentuates the lovely side entry door. The tailored carpentry continues into the living room with a complete accent wall anchored by extra cabinetry storage and on-trend shiplap detail. It doesn't end there, the den space has been upgraded with a built in desk, bookshelves and even more storage. The primary suite features a luxurious en suite bath with dual sinks, a large sun shower, a linen closet, a private water closet and a sizable walk-in closet. The split floor plan offers privacy and comfort for owners and guests. A large secondary bedroom is located right by the home’s second full bathroom. This home has been appointed with high end furnishings and decor and is being offered completely TURNKEY! Owning this property includes two deeded golf memberships to the Sarasota National Golf Course, currently undergoing a complete redesign and renovation. Residents enjoy an array of exclusive resort-style amenities, including a clubhouse, 7000 sq ft fitness center, pickleball and tennis courts, bocce ball, a resort-style pool with lap lanes and an enormous soaking spa, a day spa, coffee lounge and library plus four dining options: The 19th Hole, Tiki Bar, Palm Lounge, and Palm Dining Room. The community's 1300-acre International Audubon Sanctuary offers some of the best water and preserve views in the area. Conveniently located just 8 miles from historic downtown Venice where you’ll find charming boutiques, fine dining, annual festivals and cultural experiences. Also, you are just minutes from the pristine Gulf Coast beaches, including Venice Beach, Caspersen Beach, and Manasota Key. The nearby Wellen Park offers even more shopping, dining, and entertainment options, making this the perfect location for Florida living at its finest! Don’t miss the opportunity to own this beautiful home in one of Southwest Florida’s premier golf communities. Schedule your showing today!
For sale
$489,000
24173 SPARTINA DRIVE, VENICE, FL 34293
2beds
1,907sqft
:
Get pre-qualified$4,167/mo
Single Family Residence
Built in 2022
6,663 Square Feet Lot
$468,000 Zestimate®
$256/sqft
$1,120/mo HOA
What's special
On-trend shiplap detailLarge secondary bedroomSeparate laundry roomLovely side entry doorLarge screened-in lanaiOpen floor planFully equipped kitchen
- 7 days |
- 703 |
- 15 |
Likely to sell faster than
Zillow last checked:
Listing updated:
Listed by:
Kate Hosein 978-835-2248,
CENTURY 21 SCHMIDT REAL ESTATE 941-485-0021
Source: Stellar MLS,MLS#: N6145245 Originating MLS: Venice
Originating MLS: Venice
Facts & features
Interior
Bedrooms & bathrooms
- Bedrooms: 2
- Bathrooms: 2
- Full bathrooms: 2
Rooms
- Room types: Den/Library/Office
Primary bedroom
- Features: Ceiling Fan(s), En Suite Bathroom, Walk-In Closet(s)
- Level: First
- Area: 195 Square Feet
- Dimensions: 15x13
Bedroom 2
- Features: Ceiling Fan(s), Built-in Closet
- Level: First
Primary bathroom
- Features: Dual Sinks, Granite Counters, Shower No Tub, Linen Closet
- Level: First
- Area: 110 Square Feet
- Dimensions: 11x10
Bathroom 2
- Features: Single Vanity, Tub With Shower
- Level: First
- Area: 154 Square Feet
- Dimensions: 14x11
Den
- Features: Built-In Shelving, Ceiling Fan(s), Built-in Features
- Level: First
- Area: 121 Square Feet
- Dimensions: 11x11
Dining room
- Level: First
- Area: 156 Square Feet
- Dimensions: 13x12
Kitchen
- Features: Granite Counters, Kitchen Island, Pantry, Storage Closet
- Level: First
- Area: 169 Square Feet
- Dimensions: 13x13
Laundry
- Features: Single Vanity
- Level: First
Living room
- Features: Built-In Shelving, Ceiling Fan(s)
- Level: First
- Area: 342 Square Feet
- Dimensions: 19x18
Heating
- Central, Electric
Cooling
- Central Air
Appliances
- Included: Dishwasher, Disposal, Dryer, Microwave, Range, Refrigerator, Washer
- Laundry: Laundry Room
Features
- Ceiling Fan(s), Crown Molding, Open Floorplan, Primary Bedroom Main Floor, Split Bedroom, Stone Counters, Thermostat, Walk-In Closet(s)
- Flooring: Carpet, Tile
- Doors: Sliding Doors
- Windows: Window Treatments, Hurricane Shutters
- Has fireplace: No
Interior area
- Total structure area: 2,694
- Total interior livable area: 1,907 sqft
Video & virtual tour
Property
Parking
- Total spaces: 2
- Parking features: Ground Level
- Attached garage spaces: 2
Features
- Levels: One
- Stories: 1
- Patio & porch: Screened
- Exterior features: Irrigation System, Lighting, Rain Gutters, Sidewalk
Lot
- Size: 6,663 Square Feet
- Features: Landscaped, Level, On Golf Course, Sidewalk
Details
- Parcel number: 0468072266
- Zoning: RE1
- Special conditions: None
Construction
Type & style
- Home type: SingleFamily
- Property subtype: Single Family Residence
Materials
- Block, Stucco
- Foundation: Slab
- Roof: Concrete,Tile
Condition
- Completed
- New construction: No
- Year built: 2022
Utilities & green energy
- Sewer: Public Sewer
- Water: Public
- Utilities for property: Cable Connected, Electricity Connected, Sewer Connected, Sprinkler Recycled, Water Connected
Community & HOA
Community
- Features: Buyer Approval Required, Clubhouse, Community Mailbox, Deed Restrictions, Dog Park, Fitness Center, Gated Community - Guard, Golf, Irrigation-Reclaimed Water, Playground, Pool, Restaurant, Sidewalks, Tennis Court(s)
- Security: Gated Community, Smoke Detector(s)
- Pet fee: $0 monthly
- Subdivision: SARASOTA NATIONAL PH 13B
HOA
- Has HOA: Yes
- Amenities included: Fitness Center, Gated, Golf Course, Pickleball Court(s), Playground, Recreation Facilities, Tennis Court(s)
- Services included: Cable TV, Community Pool, Pool Maintenance, Recreational Facilities, Trash
- HOA fee: $1,120 monthly
- HOA name: Christine Osburn
- HOA phone: 941-244-4819
Location
- Region: Venice
Financial & listing details
- Price per square foot: $256/sqft
- Tax assessed value: $372,300
- Annual tax amount: $6,102
- Date on market: 8/7/2026
- Cumulative days on market: 4 days
- Listing terms: Cash,Conventional,FHA,VA Loan
- Ownership: Fee Simple
- Total actual rent: 0
- Electric utility on property: Yes
- Road surface type: Paved, Asphalt
Estimated market value
$468,000
$445,000 - $491,000
$3,427/mo
Price history
| Date | Event | Price |
|---|---|---|
| 8/7/2026 | Listed for sale | $489,000+9.9%$256/sqft |
Source:  Stellar MLS #N6145245 Report a problem Stellar MLS #N6145245 Report a problem | ||
| 8/17/2023 | Listing removed | -- |
Source: Zillow Rentals Report a problem | ||
| 7/13/2023 | Listed for rent | $6,850$4/sqft |
Source: Zillow Rentals Report a problem | ||
| 3/9/2022 | Sold | $445,000$233/sqft |
Source: Public Record Report a problem | ||
Public tax history
| Year | Property taxes | Tax assessment |
|---|---|---|
| 2025 | $6,102 -9.5% | $372,300 -14% |
| 2024 | $6,741 -7.5% | $433,100 -10.4% |
| 2023 | $7,285 +225.2% | $483,300 +418% |
| 2022 | $2,240 +11.5% | $93,300 +31.4% |
| 2021 | $2,009 +11.8% | $71,000 +64.7% |
| 2020 | $1,796 | $43,100 |
Find assessor info on the county website
Monthly payment
Est. payment
Payment breakdown
Explore the cost of this home by adjusting the details. Changes won't be saved.Climate risks
Neighborhood: 34293
Nearby schools
GreatSchools rating
- 9/10Taylor Ranch Elementary SchoolGrades: PK-5Distance: 1.5 mi
- 7/10Venice Middle SchoolGrades: 6-8Distance: 3.6 mi
- 7/10Venice Senior High SchoolGrades: 9-12Distance: 6.2 mi
Schools provided by the listing agent
- Elementary: Taylor Ranch Elementary
- Middle: Venice Area Middle
- High: Wellen Park High
Source: Stellar MLS. This data may not be complete. We recommend contacting the local school district to confirm school assignments for this home.
- $537,3002 bd2 ba1.9k sqft24169 Spartina Dr, Venice, FL 34293Off Market
- $428,6002 bd2 ba1.9k sqft24177 Spartina Dr, Venice, FL 34293Off Market
- $413,0002 bd2 ba1.9k sqft24269 Spartina Dr, Venice, FL 34293Sold

- $435,0002 bd2 ba1.9k sqft24165 Spartina Dr, Venice, FL 34293Sold
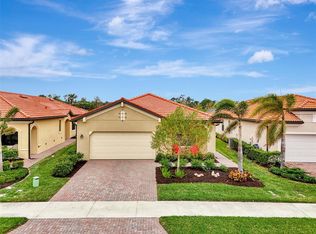
- $412,1002 bd2 ba1.9k sqft24181 Spartina Dr, Venice, FL 34293Off Market
- $537,5002 bd2 ba1.9k sqft24161 Spartina Dr, Venice, FL 34293Off Market
- $471,2002 bd2 ba1.9k sqft24185 Spartina Dr, Venice, FL 34293Off Market
- $597,5002 bd2 ba1.9k sqft24188 Spartina Dr, Venice, FL 34293Off Market
A local agent can set up tours, give advice and negotiate with sellers.
A local lender can help you make sure your offer is ready when you are.
Similar homes
- $531,9002 bd2 ba1.9k sqft24113 SPARTINA DRIVE, VENICE, FL 34293For Sale
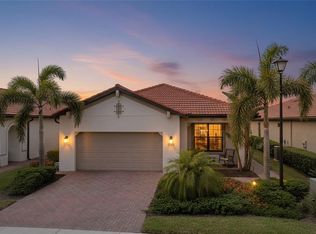
 MLS ID #N6144040, Caleb Frick, SHARK TOOTH REALTY. Stellar MLS
 - $485,0003 bd2 ba1.9k sqft11595 RENAISSANCE BOULEVARD, VENICE, FL 34293For Sale
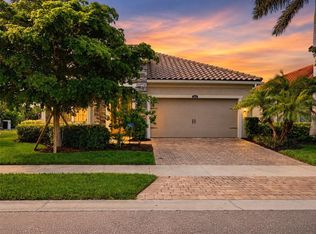 MLS ID #N6145208, Regina Melman, RE/MAX PALM REALTY OF VENICE. Stellar MLS
 - $625,0004 bd2 ba2.3k sqft400 MARLIN ROAD, VENICE, FL 34293For Sale
 MLS ID #N6145164, Regina Melman, RE/MAX PALM REALTY OF VENICE. Stellar MLS
 - $505,0003 bd3 ba2.2k sqft11177 PINOT DRIVE, VENICE, FL 34293For Sale
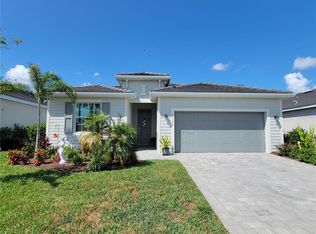 MLS ID #O6410141, Steven Koleno, BEYCOME OF FLORIDA LLC. Stellar MLS
 - $499,9003 bd3 ba2.2k sqft11321 PINOT DRIVE, VENICE, FL 34293For SaleMLS ID #D6148043, Stephanie Smith, PARADISE EXCLUSIVE REAL ESTATE. Stellar MLS
- $460,0004 bd2 ba2k sqft12031 LOVEGRASS STREET, VENICE, FL 34293For SaleMLS ID #D6146603, Elise Birch, PARADISE EXCLUSIVE REAL ESTATE. Stellar MLS
- $589,9002 bd2 ba2.1k sqft19454 RIZZUTO STREET, VENICE, FL 34293For SaleMLS ID #A4692340, Sheryl O'Keefe, MEDWAY REALTY. Stellar MLS
- $450,0004 bd3 ba2k sqft20722 ROMAGNA PLACE, VENICE, FL 34293For SaleMLS ID #A4695090, Alain Gardner, COLDWELL BANKER REALTY. Stellar MLS
- $510,0004 bd3 ba2.3k sqft2199 TERRACINA DRIVE, VENICE, FL 34292For SaleMLS ID #A4701098, Kate Marcotte, LLC, ENGEL & VOELKERS VENICE DOWNTOWN. Stellar MLS
- $549,0003 bd2 ba1.6k sqft20930 VALORE COURT, VENICE, FL 34293For SaleMLS ID #N6144149, Christine Elsasser, MICHAEL SAUNDERS & COMPANY. Stellar MLS
- $490,0003 bd2 ba1.7k sqft2205 TERRACINA DRIVE, VENICE, FL 34292For SaleMLS ID #D6147760, Laurie Sandoval, RE/MAX PALM REALTY OF VENICE. Stellar MLS
- $350,0003 bd2 ba1.5k sqft5283 CANYONLAND WAY, VENICE, FL 34293For SaleMLS ID #A4673552, Denise Conrad, RE/MAX ALLIANCE GROUP. Stellar MLS
- $519,9003 bd3 ba2.3k sqft20458 BANDERA PLACE, VENICE, FL 34293For SaleMLS ID #A4692518, Isabel Pinheiro, THE AGENCY SARASOTA. Stellar MLS
- $389,0002 bd2 ba1.5k sqft12550 SOMATIC COURT, VENICE, FL 34293For SaleMLS ID #N6145123, Marni Scott, EXIT KING REALTY. Stellar MLS
- $500,0003 bd2 ba1.8k sqft12468 PALATKA DRIVE, VENICE, FL 34293For SaleMLS ID #N6144913, Tony Molnar-Strejcek, MICHAEL SAUNDERS & COMPANY. Stellar MLS
- $445,0003 bd2 ba2.2k sqft10821 TARFLOWER DRIVE #202, VENICE, FL 34293For SaleMLS ID #D6148279, Debi Harman, KELLER WILLIAMS ISLAND LIFE REAL ESTATE. Stellar MLS
- $535,0003 bd2 ba1.8k sqft18839 DAYSPRING PLACE, VENICE, FL 34293For SaleMLS ID #A4697668, Mary Jo Lobrutto, EPIQUE REALTY INC.. Stellar MLS
- $465,0003 bd3 ba1.8k sqft9903 WINGOOD DRIVE, VENICE, FL 34292For SaleMLS ID #N6144694, Mark Floryjanski, PA, COLDWELL BANKER REALTY. Stellar MLS
- $465,0002 bd2 ba1.5k sqft121 COLEBROOK COURT, VENICE, FL 34292For SaleMLS ID #N6144500, Anna Bridinger, PA, PELICAN REALTY CORP. Stellar MLS
- $715,0003 bd3 ba2.3k sqft19556 PETRINO STREET, VENICE, FL 34293For SaleMLS ID #N6144877, Erik Dunigan, EVOLVE REAL ESTATE. Stellar MLS
