Priced to Sell! WELCOME TO 24269 Spartina Drive, Venice, FL. Welcome to this stunning Roma Model home in the highly sought-after Sarasota National Golf Community, offering resort-style living and world-class amenities! This beautifully designed 2-bedroom, 2-bathroom home with a den boasts an open floor plan, elegant shaker cabinets, quartz countertops, and a stylish backsplash. The primary suite features a luxurious ensuite bath with dual sinks, a large walk-in shower, a linen closet, a private water closet, and a spacious walk-in closet. The second bedroom and den (currently set up as a guest room) bring comfortable accommodations, both featuring plush carpeting. Enjoy serene Florida living on your screened-in lanai, overlooking a peaceful lake and natural berm, home to Florida’s stunning wildlife. This home includes two golf memberships to the renowned Sarasota National Golf Course, designed by Gordon Lewis, and managed by Troon Prive', offers an 18-hole championship experience for avid golfers. Residents enjoy an array of exclusive resort-style amenities, including a clubhouse, 7000 sq ft fitness center, pickleball and tennis courts, bocce ball, a resort-style pool with lap lanes, and spa, a day spa, coffee lounge and library plus four dining options: The 19th Hole, Tiki Bar, Palm Lounge, and Palm Dining Room, which now offers a delightful Sunday brunch. Located just 8 miles from Historic Downtown Venice, you’ll find charming boutiques, fine dining, and cultural experiences. Plus, you're minutes from the pristine Gulf Coast beaches, including Venice Beach, Caspersen Beach, and Manasota Key. The nearby Wellen Park offers even more shopping, dining, and entertainment options, making this the perfect location for Florida living at its finest! Don’t miss the opportunity to own this beautiful home in one of Southwest Florida’s premier golf communities—schedule your showing today!
Sold for $413,000
$413,000
24269 SPARTINA DRIVE, VENICE, FL 34293
2beds
1,907sqft
Single Family Residence
Built in 2021
6,663 Square Feet Lot
$434,800 Zestimate®
$217/sqft
$3,371 Estimated rent
Home value
$434,800
$404,000 - $470,000
$3,371/mo
Zestimate® history
Owner options
List your home for rent
$3,371/mo
Rent Zestimate®
Find your next renter with Zillow Rental Manager. Plus, with online applications, you can quickly screen prospective tenants – for free.
$3,371/mo
Rent Zestimate®
Refinance and save
$3,686/mo
Est. payment
Refinancing to a lower rate could help reduce your monthly payments and save thousands over the life of the loan.
$3,686/mo
Est. payment
Explore your selling options
Work with a Zillow partner agent
Leverage their expertise and Zillow's premium Showcase listings to get your home seen by more buyers.
Get startedList with your own agent
Get your home in front of millions of buyers by listing it on Zillow.
Learn how to do itSell it yourself
Take full control of how buyers see your home on Zillow by listing For Sale by Owner (FSBO).
List your homeWhat's special
Screened-in lanaiQuartz countertopsOpen floor planOverlooking a peaceful lakeLarge walk-in showerStylish backsplashElegant shaker cabinets
Zillow last checked:
Listing updated:
Listed by:
Debi Harman 941-666-0002,
KELLER WILLIAMS ISLAND LIFE REAL ESTATE 941-254-6467
Bought with:
Debi Harman, 3428784
KELLER WILLIAMS ISLAND LIFE REAL ESTATE
Source: Stellar MLS,MLS#: D6140382 Originating MLS: Venice
Originating MLS: Venice
Facts & features
Interior
Bedrooms & bathrooms
- Bedrooms: 2
- Bathrooms: 2
- Full bathrooms: 2
Rooms
- Room types: Den/Library/Office, Utility Room
Primary bedroom
- Features: Dual Sinks, En Suite Bathroom, Walk-In Closet(s)
- Level: First
- Area: 210 Square Feet
- Dimensions: 15x14
Bedroom 2
- Features: Ceiling Fan(s), Built-in Closet
- Level: First
Primary bathroom
- Features: Dual Sinks, En Suite Bathroom, Exhaust Fan, Granite Counters, Shower No Tub, Walk-In Closet(s)
- Level: First
Bathroom 2
- Features: Tub With Shower, No Closet
- Level: First
Balcony porch lanai
- Features: No Closet
- Level: First
Den
- Features: No Closet
- Level: First
- Area: 121 Square Feet
- Dimensions: 11x11
Great room
- Features: Pantry, No Closet
- Level: First
- Area: 340 Square Feet
- Dimensions: 20x17
Kitchen
- Features: Pantry, Built-in Closet
- Level: First
- Area: 192 Square Feet
- Dimensions: 12x16
Utility room
- Features: Built-in Closet
- Level: First
Heating
- Central, Electric, Heat Pump
Cooling
- Central Air
Appliances
- Included: Dishwasher, Disposal, Dryer, Electric Water Heater, Microwave, Range, Range Hood, Refrigerator, Washer
- Laundry: Inside, Laundry Room
Features
- Ceiling Fan(s), Crown Molding, Eating Space In Kitchen, High Ceilings, In Wall Pest System, Kitchen/Family Room Combo, L Dining, Open Floorplan, Pest Guard System, Primary Bedroom Main Floor, Solid Surface Counters, Stone Counters, Thermostat, Walk-In Closet(s)
- Flooring: Carpet, Ceramic Tile
- Windows: Blinds, Rods, Shades, Window Treatments, Hurricane Shutters
- Has fireplace: No
Interior area
- Total structure area: 1,907
- Total interior livable area: 1,907 sqft
Property
Parking
- Total spaces: 2
- Parking features: Assigned, Covered, Curb Parking, Driveway, Garage Door Opener, Ground Level
- Attached garage spaces: 2
- Has uncovered spaces: Yes
- Details: Garage Dimensions: 20x20
Features
- Levels: One
- Stories: 1
- Patio & porch: Covered, Enclosed, Front Porch, Patio, Porch, Rear Porch, Screened
- Exterior features: Irrigation System
- Has view: Yes
- View description: Trees/Woods, Water, Pond
- Has water view: Yes
- Water view: Water,Pond
- Waterfront features: Pond
Lot
- Size: 6,663 Square Feet
- Dimensions: 48.5 x 135
- Features: Cleared, Conservation Area, Drainage Canal, In County, Landscaped, Level, Near Golf Course, Private, Sidewalk, Above Flood Plain, Non Toxic Fertilizer/Pesticides
- Residential vegetation: Trees/Landscaped
Details
- Additional parcels included: no
- Parcel number: 0468072290
- Zoning: RE1
- Special conditions: None
Construction
Type & style
- Home type: SingleFamily
- Architectural style: Florida,Mediterranean
- Property subtype: Single Family Residence
Materials
- Block, Stucco
- Foundation: Slab
- Roof: Tile
Condition
- New construction: No
- Year built: 2021
Details
- Builder model: Roma
- Builder name: Lennar
Utilities & green energy
- Sewer: Public Sewer
- Water: Canal/Lake For Irrigation, None
- Utilities for property: BB/HS Internet Available, Cable Connected, Electricity Connected, Private, Sewer Connected, Sprinkler Recycled, Street Lights, Underground Utilities, Water Connected
Green energy
- Construction elements: Conserving Methods
- Water conservation: Drip Irrigation, Gray Water System, Irrig. System-Rainwater from Ponds, Irrigation-Reclaimed Water, Water-Smart Landscaping, Fl. Friendly/Native Landscape
Community & HOA
Community
- Features: Clubhouse, Community Mailbox, Deed Restrictions, Dog Park, Fitness Center, Gated Community - Guard, Golf, Irrigation-Reclaimed Water, Playground, Pool, Restaurant, Sidewalks, Tennis Court(s)
- Security: Gated Community, Security Gate, Security Lights, Smoke Detector(s), Fire Resistant Exterior
- Pet fee: $0 monthly
- Subdivision: SARASOTA NATIONAL
HOA
- Has HOA: Yes
- Amenities included: Cable TV, Clubhouse, Fence Restrictions, Fitness Center, Gated, Golf Course, Maintenance, Pickleball Court(s), Playground, Pool, Recreation Facilities, Security, Spa/Hot Tub, Tennis Court(s), Vehicle Restrictions
- Services included: Cable TV, Common Area Taxes, Community Pool, Reserve Fund, Fidelity Bond, Internet, Maintenance Grounds, Manager, Pool Maintenance, Recreational Facilities, Security, Sewer, Trash
- HOA fee: $1,004 monthly
- HOA name: Icon / Bob Duncan, CAM
- HOA phone: 941-244-4819
Location
- Region: Venice
Financial & listing details
- Price per square foot: $217/sqft
- Tax assessed value: $411,300
- Annual tax amount: $6,173
- Date on market: 1/30/2025
- Cumulative days on market: 224 days
- Listing terms: Cash,Conventional,FHA,VA Loan
- Ownership: Fee Simple
- Total actual rent: 0
- Electric utility on property: Yes
- Road surface type: Paved, Asphalt
Price history
| Date | Event | Price |
|---|---|---|
| 9/23/2025 | Sold | $413,000-4%$217/sqft |
Source:  Stellar MLS #D6140382 Report a problem Stellar MLS #D6140382 Report a problem | ||
| 9/11/2025 | Pending sale | $430,000$225/sqft |
Source: Stellar MLS #D6140382 Report a problem | ||
| 7/12/2025 | Price change | $430,000-2.3%$225/sqft |
Source: Stellar MLS #D6140382 Report a problem | ||
| 5/12/2025 | Price change | $440,000-6.2%$231/sqft |
Source: Stellar MLS #D6140382 Report a problem | ||
| 3/12/2025 | Price change | $469,000-2.1%$246/sqft |
Source: Stellar MLS #D6140382 Report a problem | ||
| 2/9/2025 | Price change | $479,000-8.8%$251/sqft |
Source: Stellar MLS #D6140382 Report a problem | ||
| 1/31/2025 | Listed for sale | $525,000-14.1%$275/sqft |
Source: Stellar MLS #D6140382 Report a problem | ||
| 8/2/2022 | Sold | $611,100-6%$320/sqft |
Source: Public Record Report a problem | ||
| 2/16/2022 | Listing removed | -- |
Source: WCI Communities Report a problem | ||
| 2/15/2022 | Price change | $650,192+13%$341/sqft |
Source: WCI Communities Report a problem | ||
| 2/8/2022 | Listed for sale | $575,192$302/sqft |
Source: WCI Communities Report a problem | ||
Public tax history
| Year | Property taxes | Tax assessment |
|---|---|---|
| 2025 | $6,125 -4.8% | $411,300 -7.1% |
| 2024 | $6,430 -6.8% | $442,700 -9% |
| 2023 | $6,897 +209.6% | $486,400 +487.2% |
| 2022 | $2,228 +8.1% | $82,830 +10% |
| 2021 | $2,061 +9.4% | $75,300 +50.3% |
| 2020 | $1,883 | $50,100 |
Find assessor info on the county website
Neighborhood: 34293
Nearby homes
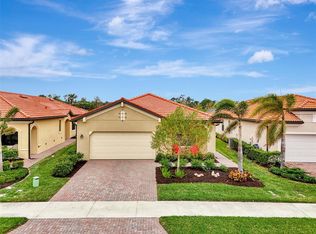
- $435,0002 bd2 ba1.9k sqft24165 Spartina Dr, Venice, FL 34293Sold
- $537,5002 bd2 ba1.9k sqft24161 Spartina Dr, Venice, FL 34293Off Market
- $537,3002 bd2 ba1.9k sqft24169 Spartina Dr, Venice, FL 34293Off Market
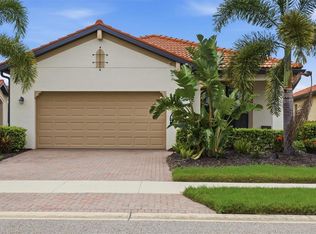
- $489,0002 bd2 ba1.9k sqft24173 Spartina Dr, Venice, FL 34293For Sale
- $538,9002 bd2 ba1.9k sqft24157 Spartina Dr, Venice, FL 34293Off Market
- $428,6002 bd2 ba1.9k sqft24177 Spartina Dr, Venice, FL 34293Off Market
- $400,0002 bd2 ba1.9k sqft24153 Spartina Dr, Venice, FL 34293Sold
- $569,0002 bd2 ba1.9k sqft24180 Spartina Dr, Venice, FL 34293Off Market
Nearby schools
GreatSchools rating
- 9/10Taylor Ranch Elementary SchoolGrades: PK-5Distance: 1.5 mi
- 7/10Venice Middle SchoolGrades: 6-8Distance: 3.6 mi
- 7/10Venice Senior High SchoolGrades: 9-12Distance: 6.2 mi
Schools provided by the listing agent
- Elementary: Taylor Ranch Elementary
- Middle: Venice Area Middle
- High: Venice Senior High
Source: Stellar MLS. This data may not be complete. We recommend contacting the local school district to confirm school assignments for this home.
Get a cash offer in 3 minutes
Find out how much your home could sell for in as little as 3 minutes with a no-obligation cash offer.
Estimated market value
$434,800
Get a cash offer in 3 minutes
Find out how much your home could sell for in as little as 3 minutes with a no-obligation cash offer.
Estimated market value
$434,800
- Florida
- Sarasota County
- Venice
- 34293
- 24269 SPARTINA DRIVE
Nearby cities
Nearby neighborhoods
Nearby zip codes
Other Venice Topics
