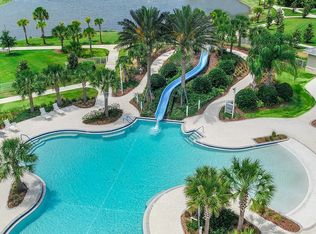
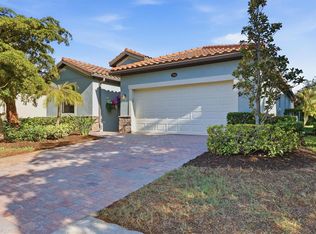
Lake views, luxury finishes, and resort-style living come together beautifully in this nearly new, low-maintenance villa in Grand Palm, one of Venice's premier amenity-rich communities in the sought-after Wellen Park area. Built in 2024 by Neal Communities, this beautifully appointed Sandcastle 2 villa offers 3 bedrooms, 2 baths, a den/flex room with French doors, and a premium lake-view homesite designed for easy Florida living. From the inviting front porch to the screened lanai overlooking peaceful water views, this home blends comfort, style and everyday functionality. Inside, enjoy luxury flooring throughout with no carpet, abundant natural light, tray ceilings, crown molding, pocket sliding glass doors, built-in surround sound, and a spacious great room with gorgeous views from every angle. The impressive kitchen is ideal for gathering and entertaining, featuring a large quartz island, stainless steel Profile appliances including a gas range, beautiful cabinetry, and an open flow to the main living space. The private primary suite offers an elegant en-suite bath, high-end finishes, a large walk-in closet with custom Closet Tec cabinetry and shelving, and a professionally designed accent wall. The closets in bedrooms 2 and 3 also feature Closet Tec built-ins for enhanced organization. Additional highlights include a separate laundry room with white cabinetry and a laundry sink, impact windows, storm screens for added protection and privacy, and a two-car garage with a specialty painted floor. Grand Palm offers an exceptional lifestyle with four gated entrances, multiple resort-style pools, a waterslide, splash zone, expansive clubhouse, state-of-the-art fitness center, pickleball courts, two dog parks, winding roads, a massive natural preserve, more than 50 ponds, fishing and kayaking area, and approximately 28 miles of paved trails for walking, biking, and outdoor enjoyment. Ideally located near Wellen Park, River Road, I-75, CoolToday Park, shopping, dining, gulf beaches, and everyday conveniences, this move-in-ready villa offers a fantastic opportunity to enjoy the best of Venice and Southwest Florida.
For sale
$500,000
12468 Palatka Dr, Venice, FL 34293
3beds
1,845sqft
:
Get pre-qualified$3,496/mo
Villa
Built in 2024
5,355 Square Feet Lot
$-- Zestimate®
$271/sqft
$314/mo HOA
What's special
- 24 days |
- 1,162 |
- 40 |
Likely to sell faster than
Zillow last checked:
Listing updated:
Listed by:
Tony Molnar-Strejcek 412-638-2272,
MICHAEL SAUNDERS & COMPANY 941-493-2500
Source: Stellar MLS,MLS#: N6144913 Originating MLS: Venice
Originating MLS: Venice
Facts & features
Interior
Bedrooms & bathrooms
- Bedrooms: 3
- Bathrooms: 2
- Full bathrooms: 2
Rooms
- Room types: Den/Library/Office, Great Room
Primary bedroom
- Features: Walk-In Closet(s)
- Level: First
- Area: 225 Square Feet
- Dimensions: 15x15
Bedroom 2
- Features: Built-in Closet
- Level: First
- Area: 110 Square Feet
- Dimensions: 11x10
Bedroom 3
- Features: Built-in Closet
- Level: First
- Area: 132 Square Feet
- Dimensions: 12x11
Primary bathroom
- Features: Dual Sinks, En Suite Bathroom, Linen Closet
- Level: First
Bathroom 2
- Features: Linen Closet
- Level: First
Den
- Level: First
- Area: 121 Square Feet
- Dimensions: 11x11
Dining room
- Level: First
Foyer
- Level: First
- Area: 50 Square Feet
- Dimensions: 5x10
Great room
- Level: First
- Area: 255 Square Feet
- Dimensions: 15x17
Kitchen
- Features: Kitchen Island
- Level: First
- Area: 171 Square Feet
- Dimensions: 9x19
Laundry
- Features: Linen Closet
- Level: First
- Area: 80 Square Feet
- Dimensions: 8x10
Heating
- Central, Electric, Heat Pump
Cooling
- Central Air
Appliances
- Included: Disposal
- Laundry: Electric Dryer Hookup, Laundry Room
Features
- Ceiling Fan(s), Eating Space In Kitchen, Kitchen/Family Room Combo, Living Room/Dining Room Combo, Open Floorplan, Primary Bedroom Main Floor, Solid Surface Counters, Thermostat, Vaulted Ceiling(s), Walk-In Closet(s)
- Flooring: Luxury Vinyl, Tile
- Doors: Sliding Doors
- Windows: Hurricane Shutters, Hurricane Shutters/Windows
- Has fireplace: No
Interior area
- Total structure area: 2,598
- Total interior livable area: 1,845 sqft
Video & virtual tour
Property
Parking
- Total spaces: 2
- Parking features: Driveway, Garage Door Opener, Off Street
- Attached garage spaces: 2
- Has uncovered spaces: Yes
Features
- Levels: One
- Stories: 1
- Patio & porch: Covered, Front Porch, Patio
- Exterior features: Irrigation System, Lighting, Rain Gutters, Sidewalk
- Has view: Yes
- View description: Water, Pond
- Has water view: Yes
- Water view: Water,Pond
Lot
- Size: 5,355 Square Feet
- Features: Landscaped
- Residential vegetation: Trees/Landscaped
Details
- Parcel number: 0760101488
- Zoning: SAPD
- Special conditions: None
Construction
Type & style
- Home type: SingleFamily
- Architectural style: Florida
- Property subtype: Villa
Materials
- Block, Stucco
- Foundation: Slab
- Roof: Tile
Condition
- Completed
- New construction: No
- Year built: 2024
Utilities & green energy
- Sewer: Public Sewer
- Water: Public
- Utilities for property: BB/HS Internet Available, Cable Available, Electricity Connected, Phone Available, Public, Sewer Connected, Underground Utilities, Water Connected
Community & HOA
Community
- Features: Fishing, Association Recreation - Owned, Buyer Approval Required, Clubhouse, Community Mailbox, Deed Restrictions, Dog Park, Fitness Center, Gated Community - No Guard, Golf Carts OK, Irrigation-Reclaimed Water, Park, Playground, Pool, Racquetball, Sidewalks, Tennis Court(s)
- Pet fee: $0 monthly
- Subdivision: GRAND PALM PH 2B
HOA
- Has HOA: Yes
- Amenities included: Basketball Court, Clubhouse, Fitness Center, Gated, Lobby Key Required, Maintenance, Park, Playground, Pool, Recreation Facilities, Spa/Hot Tub, Tennis Court(s), Trail(s)
- Services included: Community Pool, Maintenance Grounds, Manager, Recreational Facilities
- HOA fee: $314 monthly
- HOA name: Castle Group / James Wills
- HOA phone: 941-220-6894
- Second HOA name: KW Property Management
- Second HOA phone: 941-278-8738
Location
- Region: Venice
Financial & listing details
- Price per square foot: $271/sqft
- Tax assessed value: $402,900
- Annual tax amount: $5,995
- Date on market: 7/2/2026
- Cumulative days on market: 25 days
- Listing terms: Cash,Conventional,FHA,VA Loan
- Ownership: Fee Simple
- Total actual rent: 0
- Electric utility on property: Yes
- Road surface type: Asphalt, Paved
Estimated market value
Not available
Estimated sales range
Not available
Not available
Price history
| Date | Event | Price |
|---|---|---|
| 7/2/2026 | Listed for sale | $500,000-17.6%$271/sqft |
Source:  Stellar MLS #N6144913 Report a problem Stellar MLS #N6144913 Report a problem | ||
| 11/14/2024 | Sold | $606,764$329/sqft |
Source: Stellar MLS #J982825 Report a problem | ||
Public tax history
| Year | Property taxes | Tax assessment |
|---|---|---|
| 2025 | $5,995 +431.6% | $402,900 +321.4% |
| 2024 | $1,128 -5.3% | $95,600 +1.8% |
| 2023 | $1,191 +16% | $93,940 +10% |
| 2022 | $1,027 -7.1% | $85,400 -3.9% |
| 2021 | $1,105 +3.7% | $88,900 +6.2% |
| 2020 | $1,066 | $83,700 |
| 2019 | -- | -- |
Find assessor info on the county website
Monthly payment
Est. payment
Payment breakdown
Explore the cost of this home by adjusting the details. Changes won't be saved.Climate risks
Neighborhood: 34293
Nearby schools
GreatSchools rating
- 9/10Taylor Ranch Elementary SchoolGrades: PK-5Distance: 2.4 mi
- 7/10Venice Middle SchoolGrades: 6-8Distance: 1.7 mi
- 7/10Venice Senior High SchoolGrades: 9-12Distance: 7.3 mi
Schools provided by the listing agent
- Elementary: Taylor Ranch Elementary
- Middle: Venice Area Middle
- High: Venice Senior High
Source: Stellar MLS. This data may not be complete. We recommend contacting the local school district to confirm school assignments for this home.
- $388,5002 bd2 ba1.6k sqft12464 Palatka Dr, Venice, FL 34293Off Market
- $541,9842 bd2 ba1.6k sqft12472 Palatka Dr, Venice, FL 34293Sold
- $430,7003 bd2 ba1.8k sqft12460 Palatka Dr, Venice, FL 34293Off Market
- $485,0773 bd2 ba1.8k sqft21653 Cedar Key Way, Venice, FL 34293Sold
- $451,7262 bd2 ba1.6k sqft21649 Cedar Key Way, Venice, FL 34293Sold
- $576,5253 bd2 ba1.8k sqft21645 Cedar Key Way, Venice, FL 34293Sold
- $443,4003 bd2 ba1.8k sqft12465 Palatka Dr, Venice, FL 34293Off Market
- $525,3822 bd2 ba1.6k sqft12469 Palatka Dr, Venice, FL 34293Sold
A local agent can set up tours, give advice and negotiate with sellers.
A local lender can help you make sure your offer is ready when you are.
Similar homes
- $399,9003 bd2 ba1.7k sqft12455 Ghiberti Cir #101, Venice, FL 34293For Sale

 MLS ID #TB8531505, Yelena Golovatyuk, KELLER WILLIAMS ST PETE REALTY. Stellar MLS
 - $500,0002 bd2 ba1.6k sqft12650 Palatka Dr, Venice, FL 34293For Sale
 MLS ID #N6144262, Liz Slavik, MICHAEL SAUNDERS & COMPANY. Stellar MLS
 - $484,9003 bd3 ba2.3k sqft11759 Alessandro Ln, Venice, FL 34293For Sale
 MLS ID #TB8458109, Marty Zachrison, PREMIER REALTY CONSULTANTS. Stellar MLS
 - $636,0004 bd3 ba2k sqft12540 Canavese Ln, Venice, FL 34293For Sale
 MLS ID #N6144463, Jim DeNiro, KELLER WILLIAMS ISLAND LIFE REAL ESTATE. Stellar MLS
 - $550,0003 bd2 ba2k sqft757 Pond Lily Way, Venice, FL 34293For SaleMLS ID #N6142746, Keith Molkenthin, GULF SHORES REALTY ERA POWERED. Stellar MLS
- $525,0003 bd2 ba2.2k sqft10812 Tarflower Dr Unit 201, Venice, FL 34293For SaleMLS ID #C7521670, Mackenzie Davis-Mahan, DOWNING FRYE REALTY, INC.. Stellar MLS
- $535,0003 bd2 ba1.8k sqft18839 Dayspring Pl, Venice, FL 34293For SaleMLS ID #A4697668, Mary Jo Lobrutto, EPIQUE REALTY INC.. Stellar MLS
- $635,0002 bd2 ba1.9k sqft13179 Borrego St, Venice, FL 34293For SaleMLS ID #N6145090, Erik Dunigan, EVOLVE REAL ESTATE. Stellar MLS
- $479,0003 bd2 ba1.7k sqft11249 Boundless Ter, Venice, FL 34293For SaleMLS ID #A4689746, Scott Riddle, JR LLC, REALTY ONE GROUP MVP. Stellar MLS
- $589,9002 bd2 ba2.1k sqft19454 Rizzuto St, Venice, FL 34293For SaleMLS ID #A4692340, Sheryl O'Keefe, MEDWAY REALTY. Stellar MLS
- $350,0002 bd2 ba1.5k sqft12055 Amica Loop, Venice, FL 34293For SaleMLS ID #A4693365, Jessica Acord, KELLER WILLIAMS ON THE WATER S. Stellar MLS
- $355,0002 bd2 ba1.6k sqft12020 Tapestry Ln, Venice, FL 34293For SaleMLS ID #N6144342, Janice Ward, COLDWELL BANKER REALTY. Stellar MLS
- $645,0003 bd2 ba2.3k sqft12365 Vieste Ct, Venice, FL 34293For SaleMLS ID #N6145000, J R Smith, RE/MAX PALM REALTY OF VENICE. Stellar MLS
- $750,0003 bd3 ba2.3k sqft19556 Petrino St, Venice, FL 34293For SaleMLS ID #N6144877, Erik Dunigan, EVOLVE REAL ESTATE. Stellar MLS
- $735,0003 bd3 ba2.4k sqft11876 Hunters Creek Rd, Venice, FL 34293For SaleMLS ID #N6144188, Tiffany Habedank, CORNERSTONE R.E OF SW FL. Stellar MLS
- $389,9003 bd2 ba1.6k sqft18516 Dayspring Pl, Venice, FL 34293For SaleMLS ID #C7523814, Traci Creighton, KELLER WILLIAMS ISLAND LIFE REAL ESTATE. Stellar MLS
- $499,5002 bd2 ba1.9k sqft175 Nolen Dr, Venice, FL 34292For SaleMLS ID #N6144165, Edie Lomason, MICHAEL SAUNDERS & COMPANY. Stellar MLS
- $499,9003 bd2 ba2.4k sqft6172 Alhambra Ave, North Port, FL 34291For SaleMLS ID #N6141395, Ruth Laurent, ENGEL & VOELKERS VENICE DOWNTOWN. Stellar MLS
- $330,0002 bd2 ba1.6k sqft11929 Tapestry Ln, Venice, FL 34293For SaleMLS ID #A4689407, Rachel Tritschler, RE/MAX ALLIANCE GROUP. Stellar MLS
- $719,0004 bd4 ba2.3k sqft11484 Montserrat Dr, Venice, FL 34293For SaleMLS ID #N6144577, Manny Delgado, PARADISE EXCLUSIVE REAL ESTATE. Stellar MLS
