THE CROWN JEWEL OF WELLEN PARK * FULLY FURNISHED OPTION AVAILABLE — CONTACT REALTOR FOR DETAILS * Location, Luxury, & Intimacy Combined Let’s start with what makes this property irreplaceable: the location is absolutely unbeatable. Situated on the absolute best premium lot in the entire neighborhood, this home boasts the most magnificent, sweeping view in the entire community. Even better, You are positioned right next to the neighborhood amenity center, giving you a lifestyle of total convenience. Nestled within a highly sought-after, smaller, and more intimate enclave of Wellen Park, this boutique neighborhood offers a private, tight-knit setting that large master-planned communities simply cannot replicate. The Ultimate Guest Haven: Next-Gen Mother-in-Law Suite Immediately setting this estate apart is the fully private Mother-in-Law Suite, a home within a home. Designed with ultimate autonomy in mind, this sprawling wing features its own completely private exterior entrance, its own designated garage bay (part of the massive 3-car garage layout), and a gorgeously appointed private kitchenette. It is the perfect setup for multi-generational living, long-term guests, or an elite home office retreat. No Stone Left Unturned: A Masterclass in Customization This stunning show-stopper exudes unparalleled personalization and customization. Every inch of this home has been meticulously reimagined—no standard “builder-grade” finishes were left behind. Instead, you are welcomed into an amazing, elevated retreat where home instantly feels like a 5-star luxury hotel experience. Elegance flows seamlessly through the common areas, highlighted by striking custom island woodwork and exquisite, floor-to-ceiling board-and-batten detailing. Structural and aesthetic upgrades include: 2024 Renovations: Complete top-tier updates to the flooring and bathrooms, offering a crisp, modern, ultra-luxurious feel. Designer Fixtures: Fully updated, high-end lighting and ceiling fans tailored to each space. Bespoke Storage: Custom-designed walk-in closets, a beautifully organized custom pantry, and a fully finished custom garage offering endless storage solutions. Your Private Backyard Oasis & Outdoor Kitchen Step outside into a backyard designed for elite entertaining and deep relaxation. The massive lanai features custom ambient lighting and remote-controlled power screens, allowing you to transition effortlessly from open-air fresh breezes to private, shaded tranquility at the touch of a button. The fully fenced-in yard is enveloped by lush, manicured landscaping and dense privacy bushes, creating a completely secluded sanctuary. Master your grilling skills at the premium built-in outdoor kitchen, then unwind in the top-rated, resort-style Aqua Living Spa. More Bells & Whistles Full 3-car garage with custom finishes. Abundant closet space and deep storage solutions throughout the layout. Custom, mood-setting illumination featured prominently in the kitchen and across the lanai. This house truly has all the bells, whistles, and high-dollar upgrades a discerning buyer dreams of finding. From the custom craftsmanship to the pristine premium lot, this home is a rare, turn-key masterpiece. Come view this home today before this gem is gone—because she WILL go fast!
For sale
$719,000
11484 MONTSERRAT DRIVE, VENICE, FL 34293
4beds
2,385sqft
Single Family Residence
Built in 2021
7,813 Square Feet Lot
$-- Zestimate®
$301/sqft
$363/mo HOA
What's special
Private exterior entranceCustom island woodworkPremium built-in outdoor kitchenGorgeously appointed private kitchenetteBeautifully organized custom pantryMost magnificent sweeping viewFully private mother-in-law suite
- 75 days |
- 602 |
- 23 |
Zillow last checked:
Listing updated:
Listed by:
Manny Delgado 786-707-9961,
PARADISE EXCLUSIVE REAL ESTATE 941-698-0303
Source: Stellar MLS,MLS#: N6144577 Originating MLS: Englewood
Originating MLS: Englewood
Facts & features
Interior
Bedrooms & bathrooms
- Bedrooms: 4
- Bathrooms: 4
- Full bathrooms: 4
Primary bedroom
- Features: Built-In Shower Bench, Walk-In Closet(s)
- Level: First
Bedroom 2
- Features: Built-in Closet
- Level: First
Bedroom 3
- Features: En Suite Bathroom, Built-in Closet
- Level: First
Bedroom 4
- Features: En Suite Bathroom, Built-in Closet
- Level: First
Kitchen
- Features: Breakfast Bar
- Level: First
Living room
- Features: Ceiling Fan(s)
- Level: First
Heating
- Central
Cooling
- Central Air
Appliances
- Included: Oven, Cooktop, Dishwasher, Dryer, Electric Water Heater, Microwave, Washer
- Laundry: Electric Dryer Hookup, Inside, Laundry Room, Washer Hookup
Features
- Ceiling Fan(s), High Ceilings, Open Floorplan, Thermostat, Tray Ceiling(s), Walk-In Closet(s)
- Flooring: Ceramic Tile, Luxury Vinyl, Tile
- Doors: Outdoor Grill, Outdoor Kitchen
- Windows: Hurricane Shutters
- Has fireplace: No
Interior area
- Total structure area: 2,370
- Total interior livable area: 2,385 sqft
Video & virtual tour
Property
Parking
- Total spaces: 3
- Parking features: Garage - Attached
- Attached garage spaces: 3
Features
- Levels: One
- Stories: 1
- Exterior features: Irrigation System, Outdoor Grill, Outdoor Kitchen
- Has spa: Yes
- Spa features: Above Ground
- Has view: Yes
- View description: Trees/Woods, Water, Pond
- Has water view: Yes
- Water view: Water,Pond
Lot
- Size: 7,813 Square Feet
- Residential vegetation: Mature Landscaping
Details
- Parcel number: 0785020084
- Zoning: V
- Special conditions: None
Construction
Type & style
- Home type: SingleFamily
- Property subtype: Single Family Residence
Materials
- Block
- Foundation: Block
- Roof: Tile
Condition
- New construction: No
- Year built: 2021
Details
- Builder name: MI Homes
Utilities & green energy
- Sewer: Public Sewer
- Water: Public
- Utilities for property: Fiber Optics, Street Lights
Community & HOA
Community
- Security: Gated Community
- Pet fee: $0 monthly
- Subdivision: OASIS S/WEST VLGS PH 1
HOA
- Has HOA: Yes
- HOA fee: $363 monthly
- HOA name: Rick Avanti
- HOA phone: 727-573-9300
Location
- Region: Venice
Financial & listing details
- Price per square foot: $301/sqft
- Tax assessed value: $502,900
- Annual tax amount: $5,837
- Date on market: 6/3/2026
- Cumulative days on market: 76 days
- Listing terms: Cash,Conventional,FHA,VA Loan
- Ownership: Fee Simple
- Total actual rent: 0
- Road surface type: Asphalt
Estimated market value
Not available
Estimated sales range
Not available
Not available
Price history
| Date | Event | Price |
|---|---|---|
| 6/4/2026 | Listed for sale | $719,000+37.4%$301/sqft |
Source:  Stellar MLS #N6144577 Report a problem Stellar MLS #N6144577 Report a problem | ||
| 11/2/2021 | Sold | $523,400+1%$219/sqft |
Source: Public Record Report a problem | ||
| 4/19/2021 | Listing removed | -- |
Source:  M/I Homes Report a problem M/I Homes Report a problem | ||
| 3/31/2021 | Price change | $517,990+2%$217/sqft |
Source: M/I Homes Report a problem | ||
| 3/4/2021 | Price change | $507,990+1.6%$213/sqft |
Source: M/I Homes Report a problem | ||
| 2/13/2021 | Listed for sale | $499,990$210/sqft |
Source: M/I Homes Report a problem | ||
Public tax history
| Year | Property taxes | Tax assessment |
|---|---|---|
| 2025 | $5,833 +5.9% | $275,307 +2.9% |
| 2024 | $5,506 +0.8% | $267,548 +3% |
| 2023 | $5,461 +9.7% | $259,755 +8.1% |
| 2022 | $4,978 +71.5% | $240,248 +135% |
| 2021 | $2,903 +3.1% | $102,245 +10% |
| 2020 | $2,815 +5.8% | $92,950 +10% |
| 2019 | $2,660 | $84,500 +5.5% |
| 2018 | $2,660 | $80,100 |
Find assessor info on the county website
Monthly payment
Est. payment
Payment breakdown
Explore the cost of this home by adjusting the details. Changes won't be saved.Climate risks
Neighborhood: 34293
Nearby schools
GreatSchools rating
- 9/10Taylor Ranch Elementary SchoolGrades: PK-5Distance: 3 mi
- 7/10Venice Middle SchoolGrades: 6-8Distance: 3.3 mi
- 7/10Venice Senior High SchoolGrades: 9-12Distance: 8.6 mi
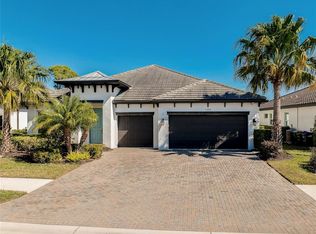
- $735,0004 bd3 ba2.3k sqft11472 Montserrat Dr, Venice, FL 34293Sold
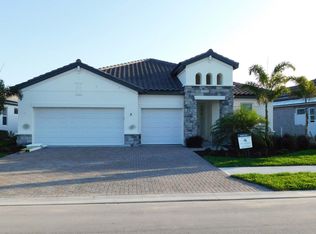
- $705,2003 bd3 ba2.5k sqft11460 Montserrat Dr, Venice, FL 34293Off Market
- $643,3003 bd3 ba2.3k sqft11497 Montserrat Dr, Venice, FL 34293Off Market
- $583,1003 bd3 ba2.5k sqft19800 Bridgetown Loop, Venice, FL 34293Off Market

- $763,9004 bd4 ba3.1k sqft11448 Montserrat Dr, Venice, FL 34293Off Market
- $485,8004 bd3 ba2.3k sqft11485 Montserrat Dr, Venice, FL 34293Off Market
- $568,0003 bd3 ba2.5k sqft11473 Montserrat Dr, Venice, FL 34293Off Market
- $633,5004 bd3 ba2.5k sqft19804 Bridgetown Loop, Venice, FL 34293Off Market
A local agent can set up tours, give advice and negotiate with sellers.
A local lender can help you make sure your offer is ready when you are.
Similar homes
- $789,9003 bd3 ba2.5k sqft11329 MONTSERRAT DRIVE, VENICE, FL 34293For Sale
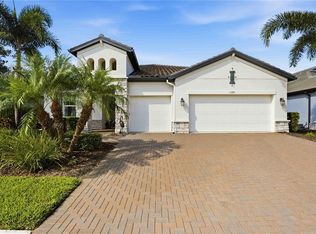
 MLS ID #A4697065, Caroline Morales, BRIGHT REALTY. Stellar MLS
 - $729,0003 bd2 ba2k sqft17365 JADESTONE COURT, VENICE, FL 34293For Sale
 MLS ID #A4699677, David Griffin, KELLER WILLIAMS ISLAND LIFE REAL ESTATE. Stellar MLS
 - $645,0003 bd2 ba2.3k sqft12365 VIESTE COURT, VENICE, FL 34293For Sale
 MLS ID #N6145000, J R Smith, RE/MAX PALM REALTY OF VENICE. Stellar MLS
 - $769,9993 bd4 ba2.3k sqft24252 GALLBERRY DRIVE, VENICE, FL 34293For Sale
 MLS ID #N6144907, Pamela Baron, MICHAEL SAUNDERS & COMPANY. Stellar MLS
 - $695,0002 bd3 ba1.8k sqft25060 SPARTINA DRIVE, VENICE, FL 34293For SaleMLS ID #N6144115, Caleb Frick, SHARK TOOTH REALTY. Stellar MLS
- $869,0005 bd5 ba3.3k sqft20275 GRANLAGO DRIVE, VENICE, FL 34293For SaleMLS ID #N6145141, Kevin Hanley, KELLER WILLIAMS ISLAND LIFE REAL ESTATE. Stellar MLS
- $560,0004 bd3 ba2k sqft18065 GRAND PROSPERITY DRIVE, VENICE, FL 34293For SaleMLS ID #N6143519, Tracy Jones, WHITE SANDS REALTY GROUP FL. Stellar MLS
- $979,0004 bd3 ba2.4k sqft12515 Galapagos Ct, Venice, FL 34293For Sale By Owner
- $449,9003 bd2 ba1.5k sqft5178 FLORIDA ROAD, VENICE, FL 34293For SaleMLS ID #A4702207, Bogdan Osipov, OSIPOV GROUP REAL ESTATE. Stellar MLS
- $639,9002 bd3 ba1.9k sqft11343 BOUNDLESS TERRACE, VENICE, FL 34293For SaleMLS ID #N6142674, Marni Scott, EXIT KING REALTY. Stellar MLS
- $667,5903 bd3 ba2.3k sqft360 CEDARBROOK COURT, VENICE, FL 34292For SaleMLS ID #TB8494698, Jonathan Minerick, HOMECOIN.COM. Stellar MLS
- $419,0004 bd3 ba2k sqft19060 CABERNET COURT, VENICE, FL 34293For SaleMLS ID #N6143637, James Dunn, EXP REALTY LLC. Stellar MLS
- $535,0003 bd3 ba2.5k sqft1009 KINGS COURT, VENICE, FL 34293For SaleMLS ID #A4686929, Jennifer Kenna, EXP REALTY, LLC. Stellar MLS
- $531,9002 bd2 ba1.9k sqft24113 SPARTINA DRIVE, VENICE, FL 34293For SaleMLS ID #N6144040, Caleb Frick, SHARK TOOTH REALTY. Stellar MLS
- $699,0003 bd3 ba2k sqft13359 TOLMAN AVENUE, PORT CHARLOTTE, FL 33953For SaleMLS ID #D6146256, Lee Anna Duck, FINE PROPERTIES. Stellar MLS
- $535,0003 bd2 ba1.8k sqft18839 DAYSPRING PLACE, VENICE, FL 34293For SaleMLS ID #A4697668, Mary Jo Lobrutto, EPIQUE REALTY INC.. Stellar MLS
- $515,0003 bd2 ba1.6k sqft11566 BOUNDLESS TERRACE, VENICE, FL 34293For SaleMLS ID #N6144394, Christina Burns, EXIT KING REALTY. Stellar MLS
- $769,0004 bd4 ba2.6k sqft9069 LUNA LANE, SARASOTA, FL 34241For SaleMLS ID #A4702433, Enrique Coletti, COLDWELL BANKER REALTY. Stellar MLS
- $500,0003 bd2 ba1.8k sqft12468 PALATKA DRIVE, VENICE, FL 34293For SaleMLS ID #N6144913, Tony Molnar-Strejcek, MICHAEL SAUNDERS & COMPANY. Stellar MLS
- $1,075,0003 bd3 ba2.7k sqft17215 ALBATROSS ROAD, VENICE, FL 34293For SaleMLS ID #A4698851, Denny Healey, Jr, CHARLES RUTENBERG REALTY INC. Stellar MLS
