Rarely available Genie model located in the highly sought after, maintenance free community of Oasis in Wellen Park. This stunning home boasts 3 spacious bedrooms PLUS an Office/DEN/4th bedroom, 3 full bathrooms, 3 car garage, PLUS a heated SALTWATER Pool with spa making it the epitome of MOVE IN READY combining modern elegance with everyday functionality. The gorgeous gourmet kitchen includes TONS of upgraded 42" white shaker cabinetry with under cabinet lighting, stainless steel appliances, a built-in oven, cooktop, NEW stylish stone backsplash & a walk-in pantry! An expansive kitchen island with quartz counters overlooks the huge living room with tray ceilings and a gorgeous CUSTOM fireplace wall with under shelf lighting, stone center, and added cabinetry for extra storage. The spacious Master Bedroom & En-Suite Bath is located just off the living room with pool views, a tray ceiling, oversized walk-in closet, an upgraded frameless glass shower with Jack & Jill vanities, and quartz counters. At the front of the home, you will find a private den/office/extra bedroom, a second master suite with a large walk-in closet and an en-suite bathroom, a private laundry room with added cabinetry, and an additional guest bedroom and full guest bathroom. Sliding glass doors throughout lead to your extended covered lanai area overlooking a preserve and offering plenty of room for outdoor entertaining! The custom-built pool includes a large sun shelf, PebbleTec finish, color changing LED lights, SPA with therapy jets, and a pool/spa heater! Additional upgrades include whole house rain gutters with leaf guard, 8-ft. doors throughout, no carpets, upgraded exterior elevation with stone accents, updated landscape with tropical palm trees, exterior landscape lighting, pool cage lighting, pre-plumbed and electric hook-ups for outdoor kitchen, plantation shutters throughout, IMPACT WINDOWS, NEW electric roll down storm screen for the lanai, many smart home features, epoxy garage floors, and plenty of added storage throughout. Oasis offers a variety of activities including pickleball courts, a community pool, a clubhouse, sidewalks throughout, and a dog park. Located close to downtown Wellen Park, amazing Gulf Beaches, shopping, golf and dining nearby.
For sale
Price cut: $10K (8/10)
$789,900
11329 MONTSERRAT DRIVE, VENICE, FL 34293
3beds
2,571sqft
Single Family Residence
Built in 2020
8,146 Square Feet Lot
$761,600 Zestimate®
$307/sqft
$363/mo HOA
What's special
Gorgeous gourmet kitchenPool cage lightingEpoxy garage floorsBuilt-in ovenImpact windowsSliding glass doors throughoutPlantation shutters throughout
- 61 days |
- 1,055 |
- 79 |
Likely to sell faster than
Zillow last checked:
Listing updated:
Listed by:
Caroline Morales 941-448-0600,
BRIGHT REALTY 941-552-6036
Source: Stellar MLS,MLS#: A4697065 Originating MLS: Sarasota - Manatee
Originating MLS: Sarasota - Manatee
Facts & features
Interior
Bedrooms & bathrooms
- Bedrooms: 3
- Bathrooms: 3
- Full bathrooms: 3
Rooms
- Room types: Den/Library/Office, Utility Room
Primary bedroom
- Features: Ceiling Fan(s), En Suite Bathroom, Walk-In Closet(s)
- Level: First
- Area: 270 Square Feet
- Dimensions: 18x15
Bedroom 2
- Features: Ceiling Fan(s), En Suite Bathroom, Walk-In Closet(s)
- Level: First
- Area: 195 Square Feet
- Dimensions: 15x13
Bedroom 3
- Features: Ceiling Fan(s), Built-in Closet
- Level: First
- Area: 132 Square Feet
- Dimensions: 12x11
Den
- Features: Ceiling Fan(s), No Closet
- Level: First
- Area: 156 Square Feet
- Dimensions: 12x13
Kitchen
- Features: Kitchen Island, Pantry, Stone Counters
- Level: First
- Area: 216 Square Feet
- Dimensions: 12x18
Living room
- Features: Built-In Shelving, Ceiling Fan(s)
- Level: First
- Area: 608 Square Feet
- Dimensions: 19x32
Heating
- Central, Electric
Cooling
- Central Air
Appliances
- Included: Cooktop, Dishwasher, Disposal, Dryer, Electric Water Heater, Microwave, Range Hood, Refrigerator, Washer
- Laundry: Inside, Laundry Room
Features
- Built-in Features, Ceiling Fan(s), High Ceilings, In Wall Pest System, Open Floorplan, Smart Home, Split Bedroom, Stone Counters, Thermostat, Tray Ceiling(s), Walk-In Closet(s)
- Flooring: Tile
- Doors: Sliding Doors
- Windows: Window Treatments, Shutters, Hurricane Shutters/Windows
- Has fireplace: Yes
- Fireplace features: Electric, Family Room
Interior area
- Total structure area: 3,648
- Total interior livable area: 2,571 sqft
Video & virtual tour
Property
Parking
- Total spaces: 3
- Parking features: Garage Door Opener
- Attached garage spaces: 3
- Details: Garage Dimensions: 30x21
Features
- Levels: One
- Stories: 1
- Patio & porch: Covered, Screened
- Exterior features: Irrigation System, Lighting, Rain Gutters, Sidewalk
- Has private pool: Yes
- Pool features: Gunite, Heated, In Ground, Lighting, Salt Water, Screen Enclosure
- Has spa: Yes
- Spa features: Heated, In Ground
- Has view: Yes
- View description: Trees/Woods
Lot
- Size: 8,146 Square Feet
- Features: Sidewalk
- Residential vegetation: Mature Landscaping, Trees/Landscaped
Details
- Parcel number: 0785020015
- Zoning: V
- Special conditions: None
Construction
Type & style
- Home type: SingleFamily
- Architectural style: Mediterranean
- Property subtype: Single Family Residence
Materials
- Block, Stucco
- Foundation: Slab
- Roof: Tile
Condition
- New construction: No
- Year built: 2020
Utilities & green energy
- Sewer: Public Sewer
- Water: Public
- Utilities for property: BB/HS Internet Available, Cable Available, Electricity Connected, Public, Sewer Connected, Sprinkler Recycled, Street Lights, Underground Utilities, Water Connected
Green energy
- Water conservation: Irrigation-Reclaimed Water
Community & HOA
Community
- Features: Clubhouse, Community Mailbox, Deed Restrictions, Gated Community - No Guard, Golf Carts OK, Irrigation-Reclaimed Water, Pool, Sidewalks
- Security: Smoke Detector(s)
- Pet fee: $0 monthly
- Subdivision: OASIS/WEST VLGS PH 1
HOA
- Has HOA: Yes
- Amenities included: Clubhouse, Gated, Maintenance, Pickleball Court(s), Pool
- Services included: Community Pool, Maintenance Grounds, Private Road, Recreational Facilities
- HOA fee: $363 monthly
- HOA name: Condominium Associates
- HOA phone: 727-573-9300
Location
- Region: Venice
Financial & listing details
- Price per square foot: $307/sqft
- Tax assessed value: $585,600
- Annual tax amount: $10,357
- Date on market: 6/16/2026
- Cumulative days on market: 61 days
- Listing terms: Cash,Conventional,VA Loan
- Ownership: Fee Simple
- Total actual rent: 0
- Electric utility on property: Yes
- Road surface type: Paved
Estimated market value
$761,600
$724,000 - $800,000
$4,954/mo
Price history
| Date | Event | Price |
|---|---|---|
| 8/10/2026 | Price change | $789,900-1.3%$307/sqft |
Source:  Stellar MLS #A4697065 Report a problem Stellar MLS #A4697065 Report a problem | ||
| 6/16/2026 | Listed for sale | $799,900+10.3%$311/sqft |
Source: Stellar MLS #A4697065 Report a problem | ||
| 10/16/2023 | Sold | $725,000-6.5%$282/sqft |
Source: Stellar MLS #T3454720 Report a problem | ||
| 10/4/2023 | Pending sale | $775,000$301/sqft |
Source: Stellar MLS #T3454720 Report a problem | ||
| 9/7/2023 | Listed for sale | $775,000$301/sqft |
Source: Stellar MLS #T3454720 Report a problem | ||
| 8/9/2023 | Pending sale | $775,000$301/sqft |
Source: Stellar MLS #T3454720 Report a problem | ||
| 7/13/2023 | Price change | $775,000-4.2%$301/sqft |
Source: Stellar MLS #T3454720 Report a problem | ||
| 6/24/2023 | Listed for sale | $809,000+77.2%$315/sqft |
Source: Stellar MLS #T3454720 Report a problem | ||
| 8/31/2020 | Sold | $456,500+1.4%$178/sqft |
Source: Public Record Report a problem | ||
| 6/25/2020 | Price change | $449,990-1.1%$175/sqft |
Source: M/I Homes Report a problem | ||
| 6/7/2020 | Price change | $454,990-0.7%$177/sqft |
Source: M/I Homes Report a problem | ||
| 5/21/2020 | Price change | $457,990-0.7%$178/sqft |
Source: M/I Homes Report a problem | ||
| 5/10/2020 | Price change | $460,990+2.7%$179/sqft |
Source: M/I Homes Report a problem | ||
| 4/2/2020 | Price change | $448,990-0.4%$175/sqft |
Source: M/I Homes Report a problem | ||
| 3/31/2020 | Listed for sale | $450,990$175/sqft |
Source: M/I Homes Report a problem | ||
Public tax history
| Year | Property taxes | Tax assessment |
|---|---|---|
| 2025 | $10,353 -4.7% | $585,600 -1.5% |
| 2024 | $10,860 +34.2% | $594,600 +34.4% |
| 2023 | $8,090 +3.5% | $442,421 +3% |
| 2022 | $7,817 +25.1% | $429,535 +31.3% |
| 2021 | $6,247 +96.4% | $327,024 +251.4% |
| 2020 | $3,181 +19.5% | $93,060 +10% |
| 2019 | $2,661 | $84,600 -0.1% |
| 2018 | $2,661 | $84,700 |
Find assessor info on the county website
Monthly payment
Est. payment
Payment breakdown
Explore the cost of this home by adjusting the details. Changes won't be saved.Climate risks
Neighborhood: 34293
Nearby schools
GreatSchools rating
- 9/10Taylor Ranch Elementary SchoolGrades: PK-5Distance: 3.1 mi
- 7/10Venice Middle SchoolGrades: 6-8Distance: 3.4 mi
- 7/10Venice Senior High SchoolGrades: 9-12Distance: 8.8 mi
Schools provided by the listing agent
- Elementary: Taylor Ranch Elementary
- Middle: Venice Area Middle
- High: Wellen Park High
Source: Stellar MLS. This data may not be complete. We recommend contacting the local school district to confirm school assignments for this home.
- $795,0004 bd3 ba2.7k sqft11317 Montserrat Dr, Venice, FL 34293Sold

- $655,3003 bd3 ba2.3k sqft11341 Montserrat Dr, Venice, FL 34293Off Market
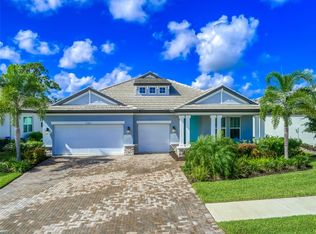
- $582,3004 bd3 ba2.3k sqft11305 Montserrat Dr, Venice, FL 34293Off Market
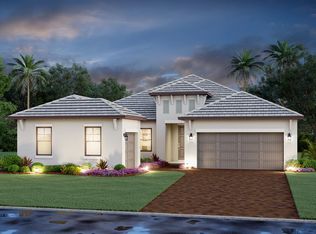
- $696,3003 bd3 ba2.4k sqft11353 Montserrat Dr, Venice, FL 34293Off Market
- $729,0005 bd4 ba2.7k sqft19800 Montenero Way, Venice, FL 34293Off Market
- $583,2004 bd4 ba2.3k sqft19801 Montenero Way, Venice, FL 34293Off Market
- $860,0005 bd4 ba3.5k sqft11365 Montserrat Dr, Venice, FL 34293Off Market
- $694,8004 bd3 ba2.5k sqft19749 Rock Haven Ln, Venice, FL 34293Off Market
A local agent can set up tours, give advice and negotiate with sellers.
A local lender can help you make sure your offer is ready when you are.
Similar homes
- $719,0004 bd4 ba2.3k sqft11484 MONTSERRAT DRIVE, VENICE, FL 34293For Sale

 MLS ID #N6144577, Manny Delgado, PARADISE EXCLUSIVE REAL ESTATE. Stellar MLS
 - $769,9993 bd4 ba2.3k sqft24252 GALLBERRY DRIVE, VENICE, FL 34293For Sale
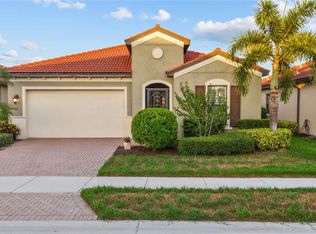 MLS ID #N6144907, Pamela Baron, MICHAEL SAUNDERS & COMPANY. Stellar MLS
 - $937,0003 bd3 ba2.8k sqft13440 CAMPANILE COURT, VENICE, FL 34293For Sale
 MLS ID #N6145234, Kristy Heitl, EXIT KING REALTY. Stellar MLS
 - $750,0004 bd3 ba2.7k sqft13785 TOMARO STREET, VENICE, FL 34293For Sale
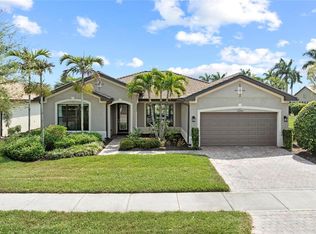 MLS ID #N6143620, Christina Burns, EXIT KING REALTY. Stellar MLS
 - $869,0005 bd5 ba3.3k sqft20275 GRANLAGO DRIVE, VENICE, FL 34293For SaleMLS ID #N6145141, Kevin Hanley, KELLER WILLIAMS ISLAND LIFE REAL ESTATE. Stellar MLS
- $729,0003 bd2 ba2k sqft17365 JADESTONE COURT, VENICE, FL 34293For SaleMLS ID #A4699677, David Griffin, KELLER WILLIAMS ISLAND LIFE REAL ESTATE. Stellar MLS
- $499,0003 bd2 ba1.9k sqft11516 RENAISSANCE BOULEVARD, VENICE, FL 34293For SaleMLS ID #A4691899, Christy Griffin, KELLER WILLIAMS ISLAND LIFE REAL ESTATE. Stellar MLS
- $399,0003 bd2 ba2.2k sqft10797 TARFLOWER DRIVE #201, VENICE, FL 34293For SaleMLS ID #N6145322, Walter Shepherd, COLDWELL BANKER REALTY. Stellar MLS
- $979,0004 bd3 ba2.4k sqft12515 Galapagos Ct, Venice, FL 34293For Sale By Owner
- $680,0004 bd2 ba2k sqft4251 TENNYSON WAY, VENICE, FL 34293For SaleMLS ID #A4701407, David Griffin, KELLER WILLIAMS ISLAND LIFE REAL ESTATE. Stellar MLS
- $695,0002 bd3 ba1.8k sqft25060 SPARTINA DRIVE, VENICE, FL 34293For SaleMLS ID #N6144115, Caleb Frick, SHARK TOOTH REALTY. Stellar MLS
- $550,0004 bd2 ba2.2k sqft20700 GRANLAGO DRIVE, VENICE, FL 34293For SaleMLS ID #N6142226, Ronald Smith, KELLER WILLIAMS ISLAND LIFE REAL ESTATE. Stellar MLS
- $399,9003 bd2 ba1.7k sqft12455 GHIBERTI CIRCLE #101, VENICE, FL 34293For SaleMLS ID #TB8531505, Yelena Golovatyuk, KELLER WILLIAMS ST PETE REALTY. Stellar MLS
- $560,0004 bd3 ba2k sqft18065 GRAND PROSPERITY DRIVE, VENICE, FL 34293For SaleMLS ID #N6143519, Tracy Jones, WHITE SANDS REALTY GROUP FL. Stellar MLS
- $524,9003 bd3 ba2.1k sqft11045 BARNSLEY DRIVE, VENICE, FL 34293For SaleMLS ID #D6147530, Audrey Smith PA, KELLER WILLIAMS ISLAND LIFE REAL ESTATE. Stellar MLS
- $531,9002 bd2 ba1.9k sqft24113 SPARTINA DRIVE, VENICE, FL 34293For SaleMLS ID #N6144040, Caleb Frick, SHARK TOOTH REALTY. Stellar MLS
- $939,0004 bd4 ba2.8k sqft617 MISTIFLOWER CIRCLE, NOKOMIS, FL 34275For SaleMLS ID #A4691699, Stephanie Rundek Bronzino, KW COASTAL LIVING III. Stellar MLS
- $395,0002 bd2 ba1.5k sqft11417 OKALOOSA DRIVE, VENICE, FL 34293For SaleMLS ID #A4700560, Jenna Didiego, KW COASTAL LIVING III. Stellar MLS
- $769,0004 bd4 ba2.6k sqft9069 LUNA LANE, SARASOTA, FL 34241For SaleMLS ID #A4702433, Enrique Coletti, COLDWELL BANKER REALTY. Stellar MLS
- $899,0003 bd4 ba2.7k sqft1356 TREMONT TERRACE, PORT CHARLOTTE, FL 33953For SaleMLS ID #C7523913, J. Lyn Bevis, RE/MAX HARBOR REALTY. Stellar MLS
