Positioned on a lush preserve lot in the coveted community of Oasis in Wellen Park, this magnificent pool home features 4 bedrooms and 3 baths, plus two flex rooms (use as an office, den or 5th BR) and a tandem 3 car garage. This exceptional residence is the ideal choice for the most discerning of homeowners, offering large and functional distinct spaces for every element of life. As you walk in to this spacious and elegant home, you step through a covered entry into an expansive and welcoming foyer hall. A den sits at the beginning of the house, creating a light-filled space for work, play or rest. The office is tucked away off the main hall and is framed with rich barn doors. Two large bedrooms sit on the other side, complete with a full bathroom. At the end of the central hallway, you are greeted by a grand open-concept space. The gourmet chef’s kitchen offers ample countertop and cabinet storage, tile back splash and quartz counters, built-in double oven, and cooktop adorned with a designer hood to compliment the cabinetry. The kitchen area is packed with all of the comforts of modern living including a walk-in pantry, a spacious butler’s nook perfect for a coffee or liquor bar with extra cabinetry for storage; laundry room and mud room with garage access all off to the side. With clear sightline, the kitchen opens out into the great room and dining room. Designed with maximum space for entertaining, the great room is backed by huge sliding glass doors that lead to a covered lanai, custom pool, fenced dog run and lush preserve view. Mature landscaping surrounds the cage and fenced yard, providing ample privacy and serenity. The owner's suite is fit for a king or queen, with double doors leading to the luxurious ensuite bathroom offering double sinks, an enclosed shower space, a separate toilet area, linen closet, and a massive walk-in closet. The saltwater pool comes with a solar-powered heater, waterfall and other features. This home has hurricane/IMPACT windows and doors and Taexx wall injection pest control for your peace of mind. OASIS Community features include pool, community room, bathrooms and pickle ball. Easy access to walking trails, dog park and playground are within the community also. This intimate, gated community by MI Homes is known for its architecturally beautiful homes with tile roofs and paver driveways, plus its central Wellen Park location with easy access to downtown shops, dining, Atlanta Braves stadium and tiki bar, and award-winning schools and beaches.
Sold for $795,000
$795,000
11317 MONTSERRAT DRIVE, VENICE, FL 34293
4beds
2,780sqft
Single Family Residence
Built in 2020
7,813 Square Feet Lot
$743,800 Zestimate®
$286/sqft
$4,758 Estimated rent
Home value
$743,800
$707,000 - $781,000
$4,758/mo
Zestimate® history
Owner options
List your home for rent
$4,758/mo
Rent Zestimate®
Find your next renter with Zillow Rental Manager. Plus, with online applications, you can quickly screen prospective tenants – for free.
$4,758/mo
Rent Zestimate®
Refinance and save
$5,484/mo
Est. payment
Refinancing to a lower rate could help reduce your monthly payments and save thousands over the life of the loan.
$5,484/mo
Est. payment
Explore your selling options
Work with a Zillow partner agent
Leverage their expertise and Zillow's premium Showcase listings to get your home seen by more buyers.
Get startedList with your own agent
Get your home in front of millions of buyers by listing it on Zillow.
Learn how to do itSell it yourself
Take full control of how buyers see your home on Zillow by listing For Sale by Owner (FSBO).
List your homeWhat's special
Zillow last checked:
Listing updated:
Listed by:
Nancy Vigna 917-215-6100,
COLDWELL BANKER REALTY 941-493-1000
Bought with:
Nancy Vigna, 3486926
COLDWELL BANKER REALTY
Source: Stellar MLS,MLS#: N6130611 Originating MLS: Venice
Originating MLS: Venice
Facts & features
Interior
Bedrooms & bathrooms
- Bedrooms: 4
- Bathrooms: 3
- Full bathrooms: 3
Rooms
- Room types: Attic, Bonus Room, Den/Library/Office
Primary bedroom
- Features: Ceiling Fan(s), Walk-In Closet(s)
- Level: First
- Dimensions: 16x15
Bedroom 2
- Features: Ceiling Fan(s), Built-in Closet
- Level: First
- Dimensions: 11x11
Bedroom 3
- Features: Ceiling Fan(s), Built-in Closet
- Level: First
- Dimensions: 11x11
Bedroom 4
- Features: Ceiling Fan(s), Walk-In Closet(s)
- Level: First
- Dimensions: 11x11
Primary bathroom
- Features: Dual Sinks, En Suite Bathroom, Water Closet/Priv Toilet
- Level: First
Den
- Features: Ceiling Fan(s)
- Level: First
- Dimensions: 10x11
Dining room
- Features: Other
- Level: First
- Dimensions: 12x11
Great room
- Features: Ceiling Fan(s)
- Level: First
- Dimensions: 20x15
Kitchen
- Features: Breakfast Bar, Pantry, Exhaust Fan, Kitchen Island
- Level: First
- Dimensions: 14x13
Office
- Features: Built-In Shelving
- Level: First
- Dimensions: 12x10
Heating
- Electric
Cooling
- Central Air
Appliances
- Included: Oven, Convection Oven, Cooktop, Dishwasher, Disposal, Dryer, Electric Water Heater, Ice Maker, Microwave, Other, Range Hood, Refrigerator, Washer, Water Filtration System
- Laundry: Inside, Laundry Room
Features
- Built-in Features, Ceiling Fan(s), High Ceilings, In Wall Pest System, Open Floorplan, Pest Guard System, Primary Bedroom Main Floor, Split Bedroom, Thermostat, Walk-In Closet(s)
- Flooring: Carpet, Epoxy, Tile, Vinyl
- Doors: Sliding Doors
- Windows: Window Treatments
- Has fireplace: No
Interior area
- Total structure area: 3,593
- Total interior livable area: 2,780 sqft
Property
Parking
- Total spaces: 3
- Parking features: Garage - Attached
- Attached garage spaces: 3
Features
- Levels: One
- Stories: 1
- Exterior features: Dog Run, Irrigation System, Rain Gutters, Sidewalk
- Has private pool: Yes
- Pool features: Deck, Gunite, Heated, In Ground, Outside Bath Access, Salt Water, Screen Enclosure, Solar Heat, Tile
Lot
- Size: 7,813 Square Feet
Details
- Parcel number: 0785020016
- Zoning: V
- Special conditions: None
Construction
Type & style
- Home type: SingleFamily
- Property subtype: Single Family Residence
Materials
- Block, Stucco
- Foundation: Slab
- Roof: Tile
Condition
- Completed
- New construction: No
- Year built: 2020
Details
- Builder model: Jackson
- Builder name: M/I Homes
Utilities & green energy
- Sewer: Public Sewer
- Water: Public
- Utilities for property: Cable Connected, Electricity Connected, Public, Sewer Connected, Solar, Street Lights, Underground Utilities, Water Connected
Community & HOA
Community
- Features: Clubhouse, Community Mailbox, Deed Restrictions, Gated Community - No Guard, Golf Carts OK, Pool, Sidewalks
- Security: Gated Community, Security Fencing/Lighting/Alarms, Smoke Detector(s)
- Pet fee: $0 monthly
- Subdivision: OASIS/WEST VLGS PH 1
HOA
- Has HOA: Yes
- Amenities included: Clubhouse, Gated, Maintenance, Park, Pickleball Court(s), Pool, Recreation Facilities, Trail(s)
- Services included: Common Area Taxes, Community Pool, Maintenance Grounds, Manager, Recreational Facilities, Security
- HOA fee: $338 monthly
- HOA name: Leland Mgmt/Jeff Gay
- HOA phone: 941-866-6752
Location
- Region: Venice
Financial & listing details
- Price per square foot: $286/sqft
- Tax assessed value: $557,000
- Annual tax amount: $8,149
- Date on market: 1/25/2024
- Cumulative days on market: 128 days
- Ownership: Fee Simple
- Total actual rent: 0
- Electric utility on property: Yes
- Road surface type: Asphalt
Price history
| Date | Event | Price |
|---|---|---|
| 8/15/2024 | Sold | $795,000-3.6%$286/sqft |
Source:  Stellar MLS #N6130611 Report a problem Stellar MLS #N6130611 Report a problem | ||
| 6/2/2024 | Pending sale | $825,000$297/sqft |
Source: Stellar MLS #N6130611 Report a problem | ||
| 5/4/2024 | Price change | $825,000-1.1%$297/sqft |
Source: Stellar MLS #N6130611 Report a problem | ||
| 5/1/2024 | Price change | $834,500-1.8%$300/sqft |
Source: Stellar MLS #N6130611 Report a problem | ||
| 4/17/2024 | Price change | $849,500-0.6%$306/sqft |
Source: Stellar MLS #N6130611 Report a problem | ||
| 3/17/2024 | Price change | $854,999-1.2%$308/sqft |
Source: Stellar MLS #N6130611 Report a problem | ||
| 3/5/2024 | Price change | $865,000-1.1%$311/sqft |
Source: Stellar MLS #N6130611 Report a problem | ||
| 2/7/2024 | Price change | $874,900-2.8%$315/sqft |
Source: Stellar MLS #N6130611 Report a problem | ||
| 1/25/2024 | Listed for sale | $899,975+92%$324/sqft |
Source: Stellar MLS #N6130611 Report a problem | ||
| 6/22/2020 | Sold | $468,751$169/sqft |
Source: Public Record Report a problem | ||
Public tax history
| Year | Property taxes | Tax assessment |
|---|---|---|
| 2025 | $10,512 +27.5% | $557,000 +22.4% |
| 2024 | $8,246 +1.2% | $454,903 +3% |
| 2023 | $8,149 +4.4% | $441,653 +3% |
| 2022 | $7,803 +2.1% | $428,789 +3% |
| 2021 | $7,642 +142.2% | $416,300 +354.3% |
| 2020 | $3,155 +19.5% | $91,630 +10% |
| 2019 | $2,641 | $83,300 +1.2% |
| 2018 | $2,641 | $82,300 |
Find assessor info on the county website
Neighborhood: 34293
Nearby homes
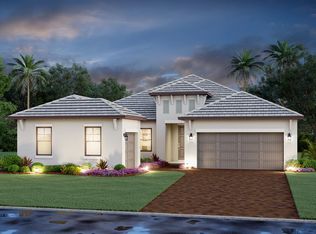
- $578,9004 bd3 ba2.3k sqft11305 Montserrat Dr, Venice, FL 34293Off Market
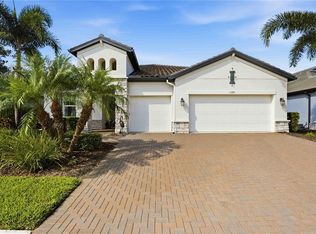
- $799,9003 bd3 ba2.5k sqft11329 Montserrat Dr, Venice, FL 34293For Sale
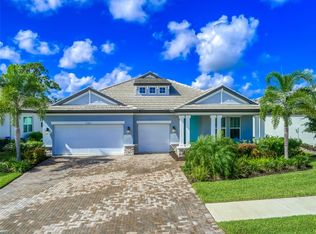
- $651,7003 bd3 ba2.3k sqft11341 Montserrat Dr, Venice, FL 34293Off Market
- $735,6005 bd4 ba2.7k sqft19800 Montenero Way, Venice, FL 34293Off Market

- $694,1004 bd3 ba2.5k sqft19749 Rock Haven Ln, Venice, FL 34293Off Market
- $700,1004 bd3 ba2.3k sqft19773 Rock Haven Ln, Venice, FL 34293Off Market
- $520,3003 bd3 ba2.3k sqft19725 Rock Haven Ln, Venice, FL 34293Off Market
- $698,1003 bd3 ba2.4k sqft11353 Montserrat Dr, Venice, FL 34293Off Market
Nearby schools
GreatSchools rating
- 9/10Taylor Ranch Elementary SchoolGrades: PK-5Distance: 3.1 mi
- 7/10Venice Middle SchoolGrades: 6-8Distance: 3.5 mi
- 7/10Venice Senior High SchoolGrades: 9-12Distance: 8.8 mi
Schools provided by the listing agent
- Elementary: Taylor Ranch Elementary
- Middle: Venice Area Middle
- High: Venice Senior High
Source: Stellar MLS. This data may not be complete. We recommend contacting the local school district to confirm school assignments for this home.
Get a cash offer in 3 minutes
Find out how much your home could sell for in as little as 3 minutes with a no-obligation cash offer.
Estimated market value
$743,800
Get a cash offer in 3 minutes
Find out how much your home could sell for in as little as 3 minutes with a no-obligation cash offer.
Estimated market value
$743,800
- Florida
- Sarasota County
- Venice
- 34293
- 11317 MONTSERRAT DRIVE
Nearby cities
Nearby neighborhoods
Nearby zip codes
Other Venice Topics
