Under contract-accepting backup offers. HEATED SALTWATER POOL • FOUR BEDROOMS • NO CDD • JUST $860 ANNUAL HOA! Framed by stately palms and a paver driveway, this beautifully remodeled coastal home combines unique style with recent updates. Inside, soaring ceilings, graceful architectural arches, contemporary lighting and rich coastal-blue accents create an immediate sense of style. The spacious, open-concept living area is anchored by a dramatic stone feature wall and flows seamlessly into the updated kitchen and dining spaces—an ideal setting for entertaining and everyday living. Four versatile bedrooms provide plenty of room for guests, hobbies or a dedicated home office, while an expansive walk-in closet with custom built-in storage adds an unexpected touch of luxury. Outside, the screened lanai becomes a private Florida retreat. A heated saltwater pool, generous covered gathering space and established tropical landscaping create the perfect backdrop for morning swims, relaxed afternoons and year-round entertaining. The fenced backyard adds another layer of privacy and usability. Major improvements include a new roof installed in 2023, newer pool cage, upgraded pool heater and filtration system, saltwater pool conversion, Samsung appliances, updated HVAC system with new thermostat, new bedroom flooring, refreshed lighting and fresh interior paint. An EV charger in the garage provides added modern convenience. Most furnishings may also be purchased separately, offering buyers the opportunity to preserve the home’s thoughtfully curated coastal style. Ideally positioned near highly rated schools, shopping, dining, Gulf Coast beaches and Downtown Venice & Wellen Park, this move-in-ready home offers a rare combination of space, personality, privacy and value—with no CDD and an exceptionally low HOA.
Accepting backups
$680,000
4251 TENNYSON WAY, VENICE, FL 34293
4beds
2,095sqft
Single Family Residence
Built in 2000
8,050 Square Feet Lot
$659,500 Zestimate®
$325/sqft
$72/mo HOA
What's special
Heated saltwater poolFour versatile bedroomsRich coastal-blue accentsContemporary lightingFramed by stately palmsSoaring ceilingsGraceful architectural arches
- 67 days
- 152
- 2
Likely to sell faster than
Zillow last checked:
Listing updated:
Listed by:
David Griffin 361-815-3193,
KELLER WILLIAMS ISLAND LIFE REAL ESTATE 941-254-6467,
Christy Griffin 361-815-7377,
KELLER WILLIAMS ISLAND LIFE REAL ESTATE
Source: Stellar MLS,MLS#: A4701407 Originating MLS: Venice
Originating MLS: Venice
Facts & features
Interior
Bedrooms & bathrooms
- Bedrooms: 4
- Bathrooms: 2
- Full bathrooms: 2
Rooms
- Room types: Dining Room, Living Room
Primary bedroom
- Features: Walk-In Closet(s)
- Level: First
- Area: 238 Square Feet
- Dimensions: 14x17
Bedroom 2
- Features: Built-in Closet
- Level: First
- Area: 154 Square Feet
- Dimensions: 14x11
Bedroom 3
- Features: Built-in Closet
- Level: First
- Area: 132 Square Feet
- Dimensions: 11x12
Bedroom 4
- Features: Built-in Closet
- Level: First
- Area: 120 Square Feet
- Dimensions: 12x10
Dining room
- Level: First
- Area: 154 Square Feet
- Dimensions: 14x11
Family room
- Level: First
- Area: 224 Square Feet
- Dimensions: 16x14
Kitchen
- Level: First
- Area: 294 Square Feet
- Dimensions: 21x14
Living room
- Level: First
- Area: 304 Square Feet
- Dimensions: 16x19
Heating
- Electric
Cooling
- Central Air
Appliances
- Included: Oven, Dishwasher, Disposal, Dryer, Microwave, Refrigerator, Washer, Wine Refrigerator
- Laundry: Laundry Room
Features
- Ceiling Fan(s), Chair Rail, Crown Molding, Eating Space In Kitchen, High Ceilings, Kitchen/Family Room Combo, Living Room/Dining Room Combo, Open Floorplan, Primary Bedroom Main Floor, Split Bedroom, Stone Counters, Tray Ceiling(s), Walk-In Closet(s)
- Flooring: Luxury Vinyl, Tile
- Doors: French Doors
- Has fireplace: Yes
- Fireplace features: Decorative, Electric, Family Room
Interior area
- Total structure area: 2,859
- Total interior livable area: 2,095 sqft
Video & virtual tour
Property
Parking
- Total spaces: 2
- Parking features: Garage - Attached
- Attached garage spaces: 2
Features
- Levels: One
- Stories: 1
- Patio & porch: Covered, Rear Porch, Screened
- Exterior features: Fire Pit, Lighting, Private Yard, Sidewalk
- Has private pool: Yes
- Pool features: Gunite, In Ground, Lighting
- Has spa: Yes
- Spa features: In Ground
- Fencing: Fenced,Vinyl
- Waterfront features: Lake
Lot
- Size: 8,050 Square Feet
- Residential vegetation: Mature Landscaping, Trees/Landscaped
Details
- Parcel number: 0448010076
- Zoning: RMF2
- Special conditions: None
Construction
Type & style
- Home type: SingleFamily
- Architectural style: Florida
- Property subtype: Single Family Residence
Materials
- Block
- Foundation: Slab
- Roof: Shingle
Condition
- New construction: No
- Year built: 2000
Utilities & green energy
- Sewer: Public Sewer
- Water: Public
- Utilities for property: BB/HS Internet Available, Cable Connected, Electricity Connected, Sewer Connected, Water Connected
Community & HOA
Community
- Features: Lake, Deed Restrictions
- Pet fee: $0 monthly
- Subdivision: WOODMERE LAKES
HOA
- Has HOA: Yes
- HOA fee: $72 monthly
- HOA name: Bryan Lewis
Location
- Region: Venice
Financial & listing details
- Price per square foot: $325/sqft
- Tax assessed value: $434,600
- Annual tax amount: $3,798
- Date on market: 7/30/2026
- Cumulative days on market: 68 days
- Listing terms: Cash,Conventional,FHA,VA Loan
- Ownership: Fee Simple
- Total actual rent: 0
- Electric utility on property: Yes
- Road surface type: Asphalt
Estimated market value
$659,500
$627,000 - $692,000
$3,721/mo
Price history
| Date | Event | Price |
|---|---|---|
| 7/30/2026 | Listed for sale | $680,000+1%$325/sqft |
Source:  Stellar MLS #A4701407 Report a problem Stellar MLS #A4701407 Report a problem | ||
| 3/23/2023 | Sold | $673,300-1.7%$321/sqft |
Source: Public Record Report a problem | ||
| 2/24/2023 | Pending sale | $685,000$327/sqft |
Source: Stellar MLS #N6124467 Report a problem | ||
| 1/19/2023 | Price change | $685,000-2.1%$327/sqft |
Source: Stellar MLS #N6124467 Report a problem | ||
| 1/6/2023 | Listed for sale | $699,900+319.1%$334/sqft |
Source: Stellar MLS #N6124467 Report a problem | ||
| 3/14/2000 | Sold | $167,000$80/sqft |
Source: Public Record Report a problem | ||
Public tax history
| Year | Property taxes | Tax assessment |
|---|---|---|
| 2025 | $3,798 +4.4% | $303,590 +2.9% |
| 2024 | $3,638 +28.5% | $295,034 +28.1% |
| 2023 | $2,831 +3.9% | $230,278 +3% |
| 2022 | $2,724 +2.3% | $223,571 +3% |
| 2021 | $2,664 +0.1% | $217,059 +1.4% |
| 2020 | $2,661 +4% | $214,062 +2.3% |
| 2019 | $2,557 | $209,249 +1.9% |
| 2018 | $2,557 +2.8% | $205,347 +2.1% |
| 2017 | $2,487 -1.2% | $201,123 -15.5% |
| 2016 | $2,516 +1.7% | $238,000 +7.1% |
| 2015 | $2,474 -1.2% | $222,300 +16.3% |
| 2014 | $2,505 +0.2% | $191,196 |
| 2013 | $2,501 +2.7% | $191,196 +1.7% |
| 2012 | $2,434 +4.6% | $188,000 +3% |
| 2011 | $2,326 -1% | $182,600 +1.5% |
| 2010 | $2,349 +9.9% | $179,931 +2.7% |
| 2009 | $2,138 | $175,201 +0.1% |
| 2008 | $2,138 -4.4% | $175,026 +3% |
| 2007 | $2,235 | $169,928 +2.5% |
| 2006 | -- | $165,783 +3% |
| 2005 | -- | $160,954 +3% |
| 2004 | $2,317 -0.8% | $156,266 +1.9% |
| 2003 | $2,337 +0.3% | $153,352 +2.4% |
| 2002 | $2,329 +7.1% | $149,758 +1.6% |
| 2001 | $2,174 +431.1% | $147,400 +445.9% |
| 2000 | $409 | $27,000 |
Find assessor info on the county website
Monthly payment
Est. payment
Payment breakdown
Explore the cost of this home by adjusting the details. Changes won't be saved.Climate risks
Neighborhood: 34293


Similar homes
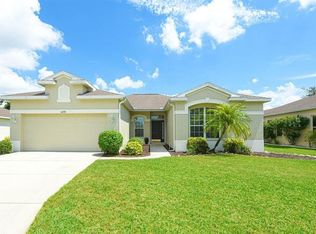
- $719,9004 bd2 ba2.2k sqft13834 VANCANZA DRIVE, VENICE, FL 34293For Sale

 MLS ID #A4704082, Sean Seward, PA, KELLER WILLIAMS ISLAND LIFE REAL ESTATE. Stellar MLS
 - $739,9003 bd2 ba2k sqft23709 WAVERLY CIRCLE, VENICE, FL 34293For Sale
 MLS ID #D6148607, Debi Harman, KELLER WILLIAMS ISLAND LIFE REAL ESTATE. Stellar MLS
 - $549,0004 bd2 ba2.2k sqft20700 GRANLAGO DR DRIVE, VENICE, FL 34293For Sale
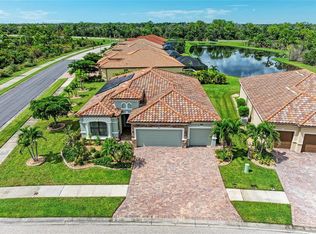 MLS ID #N6145819, Liz Van Osdol, GRAND HOMES REAL ESTATE. Stellar MLS
 - $799,5003 bd3 ba2.1k sqft23781 WAVERLY CIRCLE, VENICE, FL 34293For Sale
 MLS ID #D6148388, Debi Harman, KELLER WILLIAMS ISLAND LIFE REAL ESTATE. Stellar MLS
 - $659,0003 bd2 ba1.9k sqft10088 CORAL SHORE DRIVE, ENGLEWOOD, FL 34223For SaleMLS ID #N6145902, Walter Shepherd, COLDWELL BANKER REALTY. Stellar MLS
- $619,9992 bd3 ba2.2k sqft1201 JAMAICA ROAD, VENICE, FL 34293For SaleMLS ID #A4694883, Krisztina Juhasz, REDFIN CORPORATION. Stellar MLS
- $499,0003 bd3 ba2.5k sqft1009 KINGS COURT, VENICE, FL 34293For SaleMLS ID #A4686929, Jennifer Kenna, EXP REALTY, LLC. Stellar MLS
- $764,9993 bd4 ba2.3k sqft24252 GALLBERRY DRIVE, VENICE, FL 34293For SaleMLS ID #N6144907, Pamela Baron, MICHAEL SAUNDERS & COMPANY. Stellar MLS
- $714,9004 bd3 ba2.2k sqft17622 SANTORINI COURT, VENICE, FL 34293For SaleMLS ID #TB8547004, Yelena Golovatyuk, KELLER WILLIAMS ST PETE REALTY. Stellar MLS
- $498,9003 bd2 ba1.8k sqft365 SHAMROCK BOULEVARD, VENICE, FL 34293For SaleMLS ID #A4702591, Cory Van Ginhoven, REDFIN CORPORATION. Stellar MLS
- $496,5003 bd2 ba1.7k sqft1627 DEL MONTE COURT, VENICE, FL 34293For SaleMLS ID #N6142812, Kelley Ann Ayers, AYERS AND ASSOCIATES REAL ESTATE. Stellar MLS
- $869,0003 bd4 ba2.3k sqft24232 GALLBERRY DRIVE, VENICE, FL 34293For SaleMLS ID #D6148361, Debi Harman, KELLER WILLIAMS ISLAND LIFE REAL ESTATE. Stellar MLS
- $729,0003 bd2 ba2k sqft17365 JADESTONE COURT, VENICE, FL 34293For SaleMLS ID #A4699677, David Griffin, KELLER WILLIAMS ISLAND LIFE REAL ESTATE. Stellar MLS
- $619,0003 bd3 ba2.2k sqft19110 MOSCATO COURT, VENICE, FL 34293For SaleMLS ID #D6148591, Shirah Knight, HOMESMART. Stellar MLS
- $659,5003 bd2 ba2.4k sqft1020 CREEK NINE DRIVE, NORTH PORT, FL 34291For SaleMLS ID #A4707456, Mary Jo Lobrutto, EPIQUE REALTY INC.. Stellar MLS
- $430,0002 bd2 ba1.5k sqft10393 CROOKED CREEK DRIVE, VENICE, FL 34293For SaleMLS ID #N6145728, Steve Goodwin, EXIT KING REALTY. Stellar MLS
- $789,9003 bd3 ba2.5k sqft11329 MONTSERRAT DRIVE, VENICE, FL 34293For SaleMLS ID #A4697065, Caroline Morales, BRIGHT REALTY. Stellar MLS
- $548,9803 bd2 ba1.6k sqft11330 BURGUNDY DRIVE, VENICE, FL 34293For SaleMLS ID #D6148574, Alex Bowermaster, PARADISE EXCLUSIVE REAL ESTATE. Stellar MLS
- $341,0002 bd2 ba1.9k sqft10039 CROOKED CREEK DRIVE #201, VENICE, FL 34293For SaleMLS ID #N6143329, Steve Goodwin, EXIT KING REALTY. Stellar MLS
