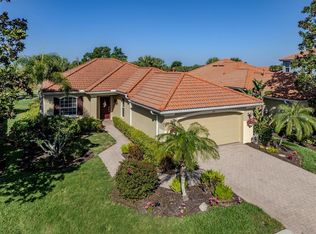
Welcome to Woodmere Lakes! This TURN KEY, beautifully maintained 3-bedroom, 2-bath home offers comfort, thoughtful updates, and a lovely outdoor setting. GREAT HOME FOR SNOWBRIRD!! Major improvements include a NEW ROOF (2025), A/C (2022), and water heater (2019). The kitchen features white cabinetry, porcelain dual sinks, and Moen faucets with a lifetime guarantee. The primary bedroom boasts luxury laminate flooring and an impressive 10' x 7' walk-in closet. Luxury laminate flooring also enhances the family and dining rooms. Enjoy peaceful backyard views from the family room or relax on the screened lanai overlooking the professionally landscaped, park-like setting. Decorative landscape curbing and a vinyl privacy fence complete the outdoor setting. LOW HOA – NO CDD FEES! GREAT LOCATION!!! PLENTY OF SHOPPING AND RESTURANT! 3 MILES TO TO VENICE BEACH, CASPERSON BEACH AND DOG PARK. ENJOY FLORIDA LIVING AT ITS BEST !!
For sale
$385,000
4253 TENNYSON WAY, VENICE, FL 34293
3beds
1,477sqft
Single Family Residence
Built in 2000
8,050 Square Feet Lot
$370,000 Zestimate®
$261/sqft
$72/mo HOA
What's special
Vinyl privacy fenceDecorative landscape curbingPorcelain dual sinksKitchen features white cabinetry
- 10 days
- 912
- 46
Zillow last checked:
Listing updated:
Listed by:
Debra Villari 609-458-4627,
BERKSHIRE HATHAWAY HOMESERVICES FLORIDA REALTY 941-207-5055
Source: Stellar MLS,MLS#: N6146490 Originating MLS: Venice
Facts & features
Interior
Bedrooms & bathrooms
- Bedrooms: 3
- Bathrooms: 2
- Full bathrooms: 2
Primary bedroom
- Features: Ceiling Fan(s), En Suite Bathroom, Walk-In Closet(s)
- Level: First
- Area: 238 Square Feet
- Dimensions: 17x14
Bedroom 2
- Features: Ceiling Fan(s), Built-in Closet
- Level: First
- Area: 132 Square Feet
- Dimensions: 12x11
Bedroom 3
- Features: Ceiling Fan(s), Built-in Closet
- Level: First
- Area: 143 Square Feet
- Dimensions: 11x13
Dining room
- Features: Ceiling Fan(s)
- Level: First
- Area: 110 Square Feet
- Dimensions: 11x10
Family room
- Features: Ceiling Fan(s)
- Level: First
- Area: 143 Square Feet
- Dimensions: 11x13
Foyer
- Level: First
- Area: 60 Square Feet
- Dimensions: 5x12
Kitchen
- Features: Ceiling Fan(s), Dual Sinks, Pantry
- Level: First
- Area: 132 Square Feet
- Dimensions: 11x12
Laundry
- Features: Storage Closet
- Level: First
- Area: 25 Square Feet
- Dimensions: 5x5
Living room
- Level: First
- Area: 289 Square Feet
- Dimensions: 17x17
Heating
- Central
Cooling
- Central Air
Appliances
- Included: Dishwasher, Dryer, Electric Cooktop, Electric Water Heater, Ice Maker, Microwave, Range, Refrigerator
- Laundry: Inside, Laundry Room
Features
- Cathedral Ceiling(s), Ceiling Fan(s), Central Vacuum, High Ceilings, Kitchen/Family Room Combo, L Dining, Open Floorplan, Primary Bedroom Main Floor, Pull Down Stairs, Split Bedroom, Vaulted Ceiling(s), Walk-In Closet(s)
- Flooring: Carpet, Tile, Vinyl
- Doors: Sliding Doors
- Windows: Window Treatments
- Has fireplace: No
Interior area
- Total structure area: 2,010
- Total interior livable area: 1,477 sqft
Video & virtual tour
Property
Parking
- Total spaces: 2
- Parking features: Garage - Attached
- Attached garage spaces: 2
Features
- Levels: One
- Stories: 1
- Patio & porch: Covered, Rear Porch, Screened
- Exterior features: Irrigation System, Lighting, Private Entrance, Rain Gutters, Sidewalk
- Has view: Yes
- View description: Trees/Woods
Lot
- Size: 8,050 Square Feet
- Features: Level
- Residential vegetation: Mature Landscaping, Trees/Landscaped
Details
- Parcel number: 0448010077
- Zoning: RMF2
- Special conditions: None
Construction
Type & style
- Home type: SingleFamily
- Architectural style: Contemporary
- Property subtype: Single Family Residence
Materials
- Block, Stucco
- Foundation: Slab
- Roof: Shingle
Condition
- New construction: No
- Year built: 2000
Utilities & green energy
- Sewer: Public Sewer
- Water: None
- Utilities for property: Cable Connected, Electricity Connected, Public, Sewer Connected, Sprinkler Recycled, Street Lights, Underground Utilities, Water Connected
Community & HOA
Community
- Security: Smoke Detector(s)
- Pet fee: $0 monthly
- Subdivision: WOODMERE LAKES
HOA
- Has HOA: Yes
- HOA fee: $72 monthly
- HOA name: Sunstate Managament/Brian Riverbank
- HOA phone: 941-870-4920
Location
- Region: Venice
Financial & listing details
- Price per square foot: $261/sqft
- Tax assessed value: $267,500
- Annual tax amount: $3,681
- Date on market: 11/10/2026
- Cumulative days on market: 11 days
- Listing terms: Cash,Conventional,FHA,VA Loan
- Ownership: Fee Simple
- Total actual rent: 0
- Electric utility on property: Yes
- Road surface type: Asphalt
Estimated market value
$370,000
$352,000 - $389,000
$2,260/mo
Price history
| Date | Event | Price |
|---|---|---|
| 11/10/2026 | Listed for sale | $385,000+1.6%$261/sqft |
Source:  Stellar MLS #N6146490 Report a problem | ||
| 6/9/2026 | Listing removed | $379,000$257/sqft |
Source: EXIT Realty broker feed #N6143259 Report a problem | ||
| 4/14/2026 | Price change | $379,000-2.6%$257/sqft |
Source: Stellar MLS #N6143259 Report a problem | ||
| 3/18/2026 | Price change | $389,000-2.5%$263/sqft |
Source: Stellar MLS #N6143259 Report a problem | ||
| 3/6/2026 | Listed for sale | $399,000+111.1%$270/sqft |
Source: Stellar MLS #N6143259 Report a problem | ||
| 6/16/2015 | Sold | $189,000-7.8%$128/sqft |
Source: Public Record Report a problem | ||
| 5/12/2015 | Pending sale | $205,000$139/sqft |
Source: MEDWAY REALTY #A4116175 Report a problem | ||
| 3/5/2015 | Listed for sale | $205,000-2.4%$139/sqft |
Source: Medway Realty #A4116175 Report a problem | ||
| 7/11/2014 | Listing removed | $210,000$142/sqft |
Source: RE/MAX ALLIANCE GROUP #N5783510 Report a problem | ||
| 5/22/2014 | Price change | $210,000-3.2%$142/sqft |
Source: RE/MAX ALLIANCE GROUP #N5783510 Report a problem | ||
| 2/7/2014 | Listed for sale | $216,900+70.9%$147/sqft |
Source: RE/MAX Alliance Group #N5783510 Report a problem | ||
| 3/23/2000 | Sold | $126,900$86/sqft |
Source: Public Record Report a problem | ||
Public tax history
| Year | Property taxes | Tax assessment |
|---|---|---|
| 2025 | $3,682 -5% | $267,500 +3.1% |
| 2024 | $3,876 -0.3% | $259,545 +10% |
| 2023 | $3,888 +15.2% | $235,950 +10% |
| 2022 | $3,374 +20.8% | $214,500 +10% |
| 2021 | $2,793 +4.6% | $195,000 +7% |
| 2020 | $2,670 +5.3% | $182,200 +4.2% |
| 2019 | $2,535 | $174,800 +4% |
| 2018 | $2,535 +4.4% | $168,100 -5.1% |
| 2017 | $2,429 +1.1% | $177,100 +4.7% |
| 2016 | $2,404 -4.6% | $169,100 +8.5% |
| 2015 | $2,520 +52.4% | $155,900 +17.5% |
| 2014 | $1,653 +0.3% | $132,700 |
| 2013 | $1,649 +2.5% | $132,700 +1.4% |
| 2012 | $1,609 +4.8% | $130,913 +3% |
| 2011 | $1,536 -5.4% | $127,100 -2.9% |
| 2010 | $1,624 +9.9% | $130,857 +2.7% |
| 2009 | $1,478 | $127,417 +0.1% |
| 2008 | $1,478 -7% | $127,290 +3% |
| 2007 | $1,589 | $123,583 +2.5% |
| 2006 | -- | $120,569 +3% |
| 2005 | -- | $117,057 +3% |
| 2004 | $1,632 -0.7% | $113,648 +1.9% |
| 2003 | $1,642 +0.3% | $111,529 +2.4% |
| 2002 | $1,638 +6.7% | $108,915 +1.6% |
| 2001 | $1,534 +274.8% | $107,200 +297% |
| 2000 | $409 | $27,000 |
Find assessor info on the county website
Monthly payment
Est. payment
Payment breakdown
Explore the cost of this home by adjusting the details. Changes won't be saved.Climate risks
Neighborhood: 34293
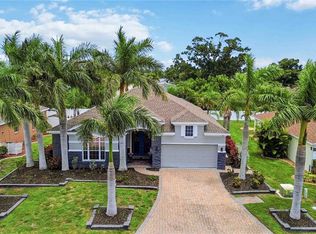


Similar homes
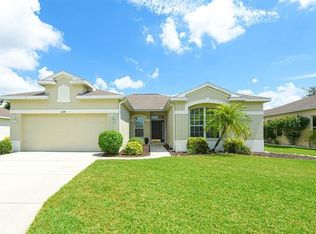
- $389,0003 bd2 ba1.5k sqft228 WETHERBY STREET, VENICE, FL 34293For Sale
 MLS ID #N6146383, Jack Gang, GANGWAY REALTY. Stellar MLS
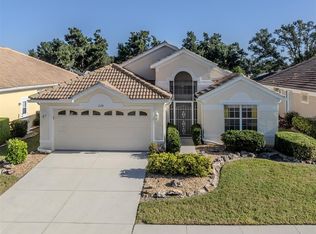
- $398,0003 bd2 ba1.8k sqft905 BRAMLEY COURT #9, VENICE, FL 34293For Sale
 MLS ID #N6144741, Debi Cohoon, PREMIER SOTHEBYS INTL REALTY. Stellar MLS
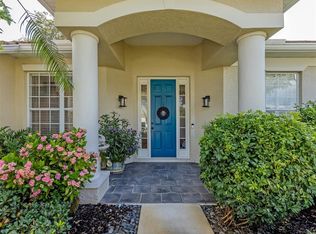
- $359,9003 bd2 ba2.1k sqft1374 MASENO DRIVE, VENICE, FL 34292For Sale
 MLS ID #A4712702, Paul Svilokos, SANDERLING REAL ESTATE. Stellar MLS
- $388,0003 bd2 ba1.3k sqft178 TREVISO COURT, NORTH VENICE, FL 34275For Sale
 MLS ID #N6146173, Patricia Guenther, PREMIER SOTHEBYS INTL REALTY. Stellar MLS
- $398,5002 bd2 ba2.1k sqft3168 E VILLAGE DRIVE, VENICE, FL 34293For SaleMLS ID #N6141026, Betty Rucci, COLDWELL BANKER REALTY. Stellar MLS
- $395,0002 bd2 ba1.4k sqft156 GRAND OAK CIRCLE, VENICE, FL 34292For SaleMLS ID #N6146251, Anne Peshka, EXIT KING REALTY. Stellar MLS
- $414,0002 bd2 ba1.5k sqft1175 COLLIER PLACE, VENICE, FL 34293For SaleMLS ID #A4709850, Helene Johnston, P.A., MICHAEL SAUNDERS & COMPANY. Stellar MLS
- $385,0002 bd2 ba1.4k sqft126 PRESERVE PLACE, NOKOMIS, FL 34275For SaleMLS ID #N6146384, Anne Hardin, COLDWELL BANKER REALTY. Stellar MLS
- $414,9003 bd2 ba1.5k sqft1842 SAN SILVESTRO DRIVE, VENICE, FL 34285For SaleMLS ID #N6144590, Frank Koziel, PA, COLDWELL BANKER REALTY. Stellar MLS
- $439,9003 bd2 ba1.8k sqft443 BERMUDA ISLES CIRCLE, VENICE, FL 34292For SaleMLS ID #N6146176, Peggy Olson, PREMIER SOTHEBYS INTL REALTY. Stellar MLS
- $479,0004 bd2 ba1.8k sqft5017 BELLA TERRA DRIVE, VENICE, FL 34293For SaleMLS ID #D6147676, Joyce Ingrassia, PA, COLDWELL BANKER REALTY. Stellar MLS
- $319,9003 bd2 ba1.6k sqft905 BARCLAY COURT, VENICE, FL 34293For SaleMLS ID #A4678789, Peter Lasalle, PREFERRED SHORE LLC. Stellar MLS
- $371,0003 bd2 ba2k sqft2421 Palomar St, North Port, FL 34287For Sale
 MLS ID #2026047025, Barbara DuBosque, Century 21 Sunbelt Realty. Florida Gulf Coast MLS
- $324,0003 bd2 ba1.5k sqft1275 BERKSHIRE CIRCLE, VENICE, FL 34292For SaleMLS ID #N6146452, Debi Cohoon, PREMIER SOTHEBYS INTL REALTY. Stellar MLS
- $299,9003 bd2 ba1.5k sqft900 BARCLAY COURT #17, VENICE, FL 34293For SaleMLS ID #A4711682, Ashlee Coffey, MICHAEL SAUNDERS & COMPANY. Stellar MLS
- $437,0003 bd2 ba1.6k sqft9845 HILLTOP DRIVE, VENICE, FL 34292For SaleMLS ID #N6145729, Val Sablowski, SHOWTIME REALTY. Stellar MLS
- $306,0003 bd2 ba1.6k sqft904 ADDINGTON COURT #204, VENICE, FL 34293For SaleMLS ID #N6145974, Olga Brock, SAPPHIRE SUMMIT REALTY. Stellar MLS
- $389,9003 bd2 ba1.4k sqft940 COOPER STREET #202, VENICE, FL 34285For SaleMLS ID #N6146072, Robin Vaccai, BEACH BAY REAL ESTATE. Stellar MLS
- $375,0003 bd3 ba1.4k sqft18414 AVON AVENUE, PORT CHARLOTTE, FL 33948For SaleMLS ID #D6149558, Jayson Burtch, CENTURY 21 SUNBELT REALTY. Stellar MLS
- $449,0003 bd2 ba1.9k sqft1102 SOUTHLAKE COURT, VENICE, FL 34285For SaleMLS ID #N6146141, Sandra Hachmann-Simic, PREMIER SOTHEBYS INTL REALTY. Stellar MLS
