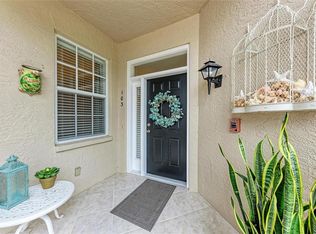
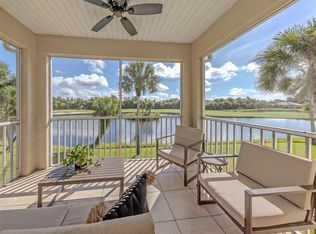
LAKEFRONT, FURNISHED AND READY FOR THE FLORIDA LIFESTYLE! Beautiful lake views, vaulted ceilings and a light-filled interior set the stage for this furnished 3-bedroom, 2-bath second-floor condo in West Lake Gardens of St. Andrews Park at The Plantation. Complete with a private detached one-car garage, this spacious residence offers an easy, low-maintenance Florida lifestyle in a beautifully maintained Venice community. Step inside to an open great-room design where high ceilings and abundant natural light create an airy, welcoming feel. The living and dining areas flow easily together, while the split-bedroom floor plan provides privacy for owners and guests. Wood-look flooring extends through much of the main living area and bedrooms, complemented by tile in the kitchen and Florida room. The kitchen offers generous cabinetry and counter space, a breakfast bar overlooking the living area, and a separate casual dining nook. The spacious primary suite features a large walk-in closet and private bath with dual sinks. Two additional bedrooms offer flexibility for overnight guests, a home office or hobby space. One of the home's standout features is the Florida room overlooking the lake. Surrounded by windows and sliding glass doors, this inviting space captures peaceful water and tropical views — an ideal spot for morning coffee, evening unwinding or simply watching the Florida scenery. The private one-car garage provides secure parking and extra storage, while the nearby community pool makes it easy to enjoy sunny Florida afternoons without the upkeep of a private pool. West Lake Gardens is part of the desirable St. Andrews Park community at The Plantation, surrounded by mature landscaping, lakes and attractive residential neighborhoods. Membership at Plantation Golf & Country Club is optional, offering additional opportunities for golf, tennis, fitness, dining and social activities. Conveniently located near shopping, dining, everyday necessities, Gulf Coast beaches, Historic Downtown Venice and the growing Wellen Park area, this condo works equally well as a full-time residence or seasonal retreat. Come for the lake view, stay for the easy Florida lifestyle.
For sale
$306,000
904 ADDINGTON COURT #204, VENICE, FL 34293
3beds
1,636sqft
Condominium
Built in 2001
-- sqft lot
$294,100 Zestimate®
$187/sqft
$641/mo HOA
What's special
Private detached one-car garageBeautiful lake viewsAbundant natural lightSpacious residenceHigh ceilingsNearby community poolSeparate casual dining nook
- 3 days
- 380
- 22
Likely to sell faster than
Zillow last checked:
Listing updated:
Listed by:
Olga Brock 941-726-5797,
SAPPHIRE SUMMIT REALTY 941-726-5797
Source: Stellar MLS,MLS#: N6145974 Originating MLS: Venice
Originating MLS: Venice
Facts & features
Interior
Bedrooms & bathrooms
- Bedrooms: 3
- Bathrooms: 2
- Full bathrooms: 2
Primary bedroom
- Features: En Suite Bathroom, Exhaust Fan, Shower No Tub, Walk-In Closet(s)
- Level: First
- Area: 196 Square Feet
- Dimensions: 14x14
Bedroom 1
- Features: Built-in Closet
- Level: First
- Area: 154 Square Feet
- Dimensions: 11x14
Bedroom 2
- Features: Walk-In Closet(s)
- Level: First
- Area: 154 Square Feet
- Dimensions: 11x14
Dining room
- Level: First
- Area: 72 Square Feet
- Dimensions: 9x8
Florida room
- Level: First
- Area: 120 Square Feet
- Dimensions: 10x12
Kitchen
- Features: Breakfast Bar, Pantry
- Level: First
- Area: 182 Square Feet
- Dimensions: 13x14
Living room
- Level: First
- Area: 192 Square Feet
- Dimensions: 12x16
Heating
- Central
Cooling
- Central Air
Appliances
- Included: Dishwasher, Electric Water Heater, Microwave, Range, Refrigerator
- Laundry: Laundry Room
Features
- Ceiling Fan(s), Eating Space In Kitchen, High Ceilings, L Dining, Open Floorplan, Primary Bedroom Main Floor, Split Bedroom, Thermostat, Walk-In Closet(s)
- Flooring: Laminate, Tile, Vinyl
- Doors: Sliding Doors
- Windows: Window Treatments
- Has fireplace: No
- Common walls with other units/homes: End Unit
Interior area
- Total structure area: 1,636
- Total interior livable area: 1,636 sqft
Property
Parking
- Total spaces: 1
- Parking features: Driveway, Garage Door Opener, Off Street
- Garage spaces: 1
- Has uncovered spaces: Yes
Features
- Levels: One
- Stories: 1
- Exterior features: Irrigation System, Lighting
- Has view: Yes
- View description: Water, Lake
- Has water view: Yes
- Water view: Water,Lake
- Waterfront features: Lake Front
Lot
- Features: Cul-De-Sac, Near Golf Course, Street Dead-End
Details
- Parcel number: 0441034016
- Zoning: RSF2
- Special conditions: None
Construction
Type & style
- Home type: Condo
- Property subtype: Condominium
Materials
- Block, Stucco
- Foundation: Slab
- Roof: Tile
Condition
- New construction: No
- Year built: 2001
Utilities & green energy
- Sewer: Public Sewer
- Water: Public
- Utilities for property: BB/HS Internet Available, Cable Connected, Electricity Connected, Phone Available, Sewer Connected, Street Lights, Water Connected
Community & HOA
Community
- Features: Buyer Approval Required, Deed Restrictions, Golf, Pool
- Pet fee: $0 monthly
- Subdivision: WEST LAKE GARDENS ST ANDREWS PARK
HOA
- Has HOA: Yes
- Services included: Cable TV, Community Pool, Reserve Fund, Insurance, Maintenance Structure, Maintenance Grounds, Manager, Pest Control, Private Road, Sewer, Trash, Water
- HOA fee: $641 monthly
- HOA name: West Lake Gardens of St Andrews Park at the Planta
- Second HOA name: The Plantation
Location
- Region: Venice
Financial & listing details
- Price per square foot: $187/sqft
- Tax assessed value: $268,000
- Annual tax amount: $3,821
- Date on market: 9/28/2026
- Cumulative days on market: 4 days
- Ownership: Condominium
- Total actual rent: 0
- Electric utility on property: Yes
- Road surface type: Asphalt, Paved
Estimated market value
$294,100
$279,000 - $309,000
$2,846/mo
Price history
| Date | Event | Price |
|---|---|---|
| 9/28/2026 | Listed for sale | $306,000-10%$187/sqft |
Source:  Stellar MLS #N6145974 Report a problem Stellar MLS #N6145974 Report a problem | ||
| 7/5/2025 | Listing removed | $339,900$208/sqft |
Source: Stellar MLS #N6138723 Report a problem | ||
| 6/24/2025 | Price change | $339,900-2.9%$208/sqft |
Source: Stellar MLS #N6138723 Report a problem | ||
| 5/2/2025 | Listed for sale | $349,900-6.7%$214/sqft |
Source: Stellar MLS #N6138723 Report a problem | ||
| 10/31/2024 | Listing removed | $2,400$1/sqft |
Source: Stellar MLS #N6121563 Report a problem | ||
| 7/23/2024 | Price change | $2,400-11.1%$1/sqft |
Source: Stellar MLS #N6121563 Report a problem | ||
| 4/2/2024 | Price change | $2,700-22.9%$2/sqft |
Source: Stellar MLS #N6121563 Report a problem | ||
| 2/1/2024 | Listed for rent | $3,500$2/sqft |
Source: Stellar MLS #N6121563 Report a problem | ||
| 12/21/2023 | Listing removed | -- |
Source: Stellar MLS #N6121563 Report a problem | ||
| 6/14/2023 | Price change | $3,500-36.4%$2/sqft |
Source: Stellar MLS #N6121563 Report a problem | ||
| 2/22/2023 | Listed for rent | $5,500$3/sqft |
Source: Stellar MLS #N6121563 Report a problem | ||
| 2/21/2023 | Listing removed | -- |
Source: Zillow Rentals #N6121563 Report a problem | ||
| 7/1/2022 | Listed for rent | $5,500$3/sqft |
Source: Zillow Rental Network_1 #N6121563 Report a problem | ||
| 4/18/2022 | Sold | $375,000$229/sqft |
Source: Public Record Report a problem | ||
| 2/28/2022 | Pending sale | $375,000$229/sqft |
Source: Stellar MLS #A4525820 Report a problem | ||
| 2/22/2022 | Listed for sale | $375,000+71.2%$229/sqft |
Source: Stellar MLS #A4525820 Report a problem | ||
| 4/10/2018 | Sold | $219,000-4.4%$134/sqft |
Source: Public Record Report a problem | ||
| 3/6/2018 | Pending sale | $229,000$140/sqft |
Source: Michael Saunders & Company - Licensed Real Estate Broker Report a problem | ||
| 1/26/2018 | Listed for sale | $229,000+11.7%$140/sqft |
Source: Michael Saunders & Company - Licensed Real Estate Broker Report a problem | ||
| 4/13/2015 | Sold | $205,000-5.5%$125/sqft |
Source: Stellar MLS #N5903032 Report a problem | ||
| 3/31/2015 | Pending sale | $216,900$133/sqft |
Source: Michael Saunders & Company - Licensed Real Estate Broker Report a problem | ||
| 3/3/2015 | Listed for sale | $216,900+0.5%$133/sqft |
Source: Michael Saunders & Company - Licensed Real Estate Broker Report a problem | ||
| 12/31/2014 | Listing removed | $215,900$132/sqft |
Source: Bosshardt Realty Services, LLC #A3991848 Report a problem | ||
| 11/1/2014 | Price change | $215,900-1.8%$132/sqft |
Source: Bosshardt Realty Services, LLC #A3991848 Report a problem | ||
| 9/28/2014 | Price change | $219,900-1.8%$134/sqft |
Source: Bosshardt Realty Services, LLC #A3991848 Report a problem | ||
| 5/30/2014 | Listed for sale | $224,000-13.8%$137/sqft |
Source: Bosshardt Realty Services, LLC #A3991848 Report a problem | ||
| 3/28/2005 | Sold | $259,900$159/sqft |
Source: Public Record Report a problem | ||
Public tax history
| Year | Property taxes | Tax assessment |
|---|---|---|
| 2025 | $3,734 -6.2% | $268,000 -8.6% |
| 2024 | $3,980 -4.7% | $293,300 -6.7% |
| 2023 | $4,177 +18% | $314,300 +54.3% |
| 2022 | $3,541 +31% | $203,720 +10% |
| 2021 | $2,704 +2% | $185,200 +4% |
| 2020 | $2,650 +0.3% | $178,100 -1.4% |
| 2019 | $2,643 | $180,700 -3.3% |
| 2018 | $2,643 +17.3% | $186,800 +2.8% |
| 2017 | $2,253 -13.9% | $181,700 +6.3% |
| 2016 | $2,618 +0.9% | $170,900 +1.7% |
| 2015 | $2,596 +61.4% | $168,100 +34.5% |
| 2014 | $1,608 +0.3% | $125,000 |
| 2013 | $1,604 +2.6% | $125,000 +1.6% |
| 2012 | $1,562 +1.4% | $123,000 |
| 2011 | $1,541 -21.5% | $123,000 +6% |
| 2010 | $1,962 -28.8% | $116,000 -15.1% |
| 2009 | $2,756 | $136,600 -27.5% |
| 2008 | $2,756 -15.8% | $188,400 -17% |
| 2007 | $3,272 | $227,100 -4.9% |
| 2006 | -- | $238,800 +58.8% |
| 2005 | -- | $150,404 +3% |
| 2004 | $2,167 -0.8% | $146,023 +1.9% |
| 2003 | $2,185 -0.2% | $143,300 +1.8% |
| 2002 | $2,188 +712.9% | $140,700 +819.6% |
| 2001 | $269 | $15,300 |
Find assessor info on the county website
Monthly payment
Est. payment
Payment breakdown
Explore the cost of this home by adjusting the details. Changes won't be saved.Climate risks
Neighborhood: Plantation


Similar homes
- $315,0002 bd2 ba1.6k sqft119 WOODBRIDGE DRIVE #103, VENICE, FL 34293For Sale
 MLS ID #A4707322, Stephanie Moore, KELLER WILLIAMS ON THE WATER S. Stellar MLS
 - $239,0002 bd2 ba1.2k sqft1708 LAKESIDE DRIVE #1710B, VENICE, FL 34293For Sale
 MLS ID #N6145992, Allyson Zweifel, KELLER WILLIAMS ISLAND LIFE REAL ESTATE. Stellar MLS
 - $319,0002 bd2 ba1.5k sqft107 WOODBRIDGE DRIVE #202, VENICE, FL 34293For Sale
 MLS ID #A4704885, Michelle Whelton, DOUGLAS ELLIMAN. Stellar MLS
 - $290,0003 bd2 ba1.3k sqft4213 VICENZA DRIVE #A2, VENICE, FL 34293For Sale
 MLS ID #A4677010, Samira Easton, PA, PREMIER SOTHEBYS INTL REALTY. Stellar MLS
 - $269,9992 bd2 ba1.3k sqft805 HARRINGTON LAKE DRIVE N #76, VENICE, FL 34293For SaleMLS ID #A4706761, Jim Comly, LPT REALTY, LLC. Stellar MLS
- $299,0003 bd2 ba1.3k sqft703 CASA DEL LAGO WAY #703, VENICE, FL 34292For SaleMLS ID #N6145459, Ro Palladino, AYERS AND ASSOCIATES REAL ESTATE. Stellar MLS
- $319,9003 bd2 ba1.6k sqft905 BARCLAY COURT, VENICE, FL 34293For SaleMLS ID #A4678789, Peter Lasalle, PREFERRED SHORE LLC. Stellar MLS
- $225,0002 bd2 ba1.1k sqft414 CERROMAR CIRCLE S #249, VENICE, FL 34293For SaleMLS ID #N6145905, Harry T Insley, MICHAEL SAUNDERS & COMPANY. Stellar MLS
- $319,0003 bd2 ba1.6k sqft554 FALLBROOK DRIVE, VENICE, FL 34292For SaleMLS ID #N6145754, Debi Cohoon, PREMIER SOTHEBYS INTL REALTY. Stellar MLS
- $229,9003 bd2 ba1.4k sqft425 CERROMAR TERRACE #459, VENICE, FL 34293For SaleMLS ID #N6143416, Lauren Kelly, LLC, COLDWELL BANKER REALTY. Stellar MLS
- $232,0002 bd2 ba1.2k sqft900 ADDINGTON COURT #203, VENICE, FL 34293For SaleMLS ID #N6144202, Mark Floryjanski, PA, COLDWELL BANKER REALTY. Stellar MLS
- $249,9002 bd2 ba1k sqft433 CERROMAR LANE #341, VENICE, FL 34293For SaleMLS ID #A4686663, Heather Ackley, PLLC, RE/MAX ALLIANCE GROUP. Stellar MLS
- $419,0003 bd2 ba1.8k sqft905 BRAMLEY COURT #9, VENICE, FL 34293For SaleMLS ID #N6144741, Debi Cohoon, PREMIER SOTHEBYS INTL REALTY. Stellar MLS
- $284,9002 bd2 ba1.3k sqft1709 GONDOLA PARK DRIVE #1709, VENICE, FL 34292For SaleMLS ID #N6145691, Charlotte Clark, MEDWAY REALTY. Stellar MLS
- $329,9002 bd2 ba1.1k sqft108 STANFORD ROAD, VENICE, FL 34293For SaleMLS ID #A4649370, Bogdan Osipov, OSIPOV GROUP REAL ESTATE. Stellar MLS
- $355,0003 bd2 ba1.5k sqft1505 GONDOLA PARK DRIVE #1505, VENICE, FL 34292For SaleMLS ID #N6144688, Peter Mann, MICHAEL SAUNDERS & COMPANY. Stellar MLS
- $195,0002 bd2 ba970 sqft3001 SEAWIND CIRCLE #10C, VENICE, FL 34293For SaleMLS ID #A4701444, Nazar Bas, COLDWELL BANKER REALTY. Stellar MLS
- $439,0003 bd2 ba1.6k sqft311 LANSBROOK DRIVE, VENICE, FL 34292For SaleMLS ID #A4703047, Lisa Marie Zambuto, RE/MAX ALLIANCE GROUP. Stellar MLS
- $396,5003 bd2 ba1.2k sqft1637 BROOKHOUSE COURT #244, SARASOTA, FL 34231For SaleMLS ID #A4707618, Suki Scollo, COLDWELL BANKER REALTY. Stellar MLS
- $269,9992 bd2 ba1.3k sqft608 TYSON TERRACE #8, VENICE, FL 34285For SaleMLS ID #A4696776, Elizabeth Smith, COMPASS FLORIDA LLC. Stellar MLS
