Don't miss this opportunity to own the "LARGEST HOME" in this neighborhood with living area sq footage of 1503 sq ft!! (Taken from the builders blue prints and measuring!!) Not only that but the largest 2 car garage!! This garage has an 18 ft wide overhead door (recently replaced) plenty of room for 2 cars or that extra room you are always looking for. This villa home is located in the maintenance free area of Berkshire Place in the "Desirable community of Waterford" and centrally located to everything! Enter into your home thru gated courtyard with block walls, paver brick patio & walkways, lovely breakfast/party area with beautiful flowering shrubs, colorful butterflies giving pleasure for all. This home is located at the end of the street on the cul-de-sac and gives lots of extra room for your everyday living pleasure AND extra parking for guests! Privacy is at a premium for this lot, the street backs to the county/city park with hundreds of acres of wooded land and walking trails. Then, your home backs to a picturesque small lake/pond with lots of beautiful birds and wildlife then on to the golf course! Next, thru the front door into a "great room" design that is very open and light with volume ceilings, ceiling fans, lots of light from that beautiful Florida sunshine. Choices of location for dining and living then out to a screen lanai for your morning coffee, afternoon cocktail or maybe a nice quiet reading area. Lanai overlooks the lake/pond, then out to the golf course giving long panoramic view of all. Master bed room is spacious w/ensuite bathroom and walkin closet along w/ water/golf course views. Home is a split bedroom plan giving privacy to all. Bedroom 2 is centrally located and has multiple choices of use, office, den, man cave, the list goes on. Laundry is located inside and is very handy and accommodating for all. Bed room 3 is nicely located with sliding glass doors to your outside patio/party area and gives a nice private entry when needed. THEN the Kitchen, probably the busiest room in the house! Nice and roomy, with multiple cabinets, storage, great pullout drawers, etc then complimented with granite counters. Handy breakfast area for your morning paper, Vinyl flooring then out to the courtyard patio thru double sliding glass doors. Home is complimented with laminate and vinyl flooring thru out except Bedroom 2 has carpet. Tile roof was new in 2025, exterior paint 2024, Air conditioner 2021 and newer 18 ft garage door, etc. Location is second to none!! Within minutes to Historical Downtown Venice for your shopping and dining pleasures and on the Gulf of Mexico for some of the finest beaches for your everyday pleasure PLUS the Intracoastal Waterway gives you access for your boating delights!
For sale
$344,900
1275 Berkshire Cir, Venice, FL 34292
3beds
1,503sqft
:
Get pre-qualified$2,641/mo
Duplex, Multi Family
Built in 1996
-- sqft lot
$-- Zestimate®
$229/sqft
$424/mo HOA
What's special
Extra parking for guestsColorful butterfliesCeiling fansHandy breakfast areaVinyl flooring
- 12 days |
- 591 |
- 22 |
Likely to sell faster than
Zillow last checked:
Listing updated:
Listed by:
Gae Stewart 941-544-3775,
RE/MAX ALLIANCE GROUP 941-486-8686
Source: Stellar MLS,MLS#: N6145004 Originating MLS: Venice
Originating MLS: Venice
Facts & features
Interior
Bedrooms & bathrooms
- Bedrooms: 3
- Bathrooms: 2
- Full bathrooms: 2
Rooms
- Room types: Great Room, Utility Room
Primary bedroom
- Features: En Suite Bathroom, Walk-In Closet(s)
- Level: First
- Area: 182 Square Feet
- Dimensions: 14x13
Bedroom 2
- Features: Ceiling Fan(s), Built-in Closet
- Level: First
- Area: 140 Square Feet
- Dimensions: 14x10
Bedroom 3
- Features: Ceiling Fan(s), Built-in Closet
- Level: First
- Area: 126 Square Feet
- Dimensions: 14x9
Balcony porch lanai
- Features: Ceiling Fan(s)
- Level: First
- Area: 108 Square Feet
- Dimensions: 12x9
Dining room
- Level: First
- Area: 117 Square Feet
- Dimensions: 13x9
Kitchen
- Features: Pantry
- Level: First
- Area: 195 Square Feet
- Dimensions: 15x13
Laundry
- Level: First
- Area: 35 Square Feet
- Dimensions: 7x5
Living room
- Features: Ceiling Fan(s)
- Level: First
- Area: 260 Square Feet
- Dimensions: 20x13
Heating
- Central, Electric, Heat Pump
Cooling
- Central Air
Appliances
- Included: Dishwasher, Disposal, Dryer, Electric Water Heater, Microwave, Range, Refrigerator, Washer
- Laundry: Common Area, Electric Dryer Hookup, Inside, Laundry Closet, Same Floor As Condo Unit, Washer Hookup
Features
- Built-in Features, Ceiling Fan(s), Eating Space In Kitchen, High Ceilings, Living Room/Dining Room Combo, Open Floorplan, Primary Bedroom Main Floor, Solid Surface Counters, Split Bedroom, Thermostat, Walk-In Closet(s)
- Flooring: Ceramic Tile, Luxury Vinyl
- Doors: Sliding Doors
- Windows: Window Treatments
- Has fireplace: No
- Common walls with other units/homes: Corner Unit
Interior area
- Total structure area: 2,115
- Total interior livable area: 1,503 sqft
Video & virtual tour
Property
Parking
- Total spaces: 2
- Parking features: Driveway, Garage Door Opener, Ground Level
- Attached garage spaces: 2
- Has uncovered spaces: Yes
- Details: Garage Dimensions: 21x19
Features
- Levels: One
- Stories: 1
- Patio & porch: Covered, Deck, Front Porch, Patio, Porch, Rear Porch, Screened, Side Porch
- Exterior features: Irrigation System, Lighting, Private Entrance, Private Mailbox, Private Yard
- Has view: Yes
- View description: Golf Course, Park/Greenbelt, Trees/Woods, Water, Pond
- Has water view: Yes
- Water view: Water,Pond
- Waterfront features: Pond
- Body of water: BERKSHIRE CIRCLE LAKE
Lot
- Size: 4,480 Square Feet
- Features: Corner Lot, Cul-De-Sac, City Lot, Landscaped, Near Golf Course, Private, Street Dead-End
- Residential vegetation: Mature Landscaping, Oak Trees, Trees/Landscaped, Wooded
Details
- Parcel number: 0401130049
- Zoning: PUD
- Special conditions: None
Construction
Type & style
- Home type: MultiFamily
- Architectural style: Florida
- Property subtype: Duplex, Multi Family
- Attached to another structure: Yes
Materials
- Block, Stucco
- Foundation: Slab
- Roof: Tile
Condition
- Completed
- New construction: No
- Year built: 1996
Utilities & green energy
- Sewer: Public Sewer
- Water: Public
- Utilities for property: Cable Available, Electricity Connected, Phone Available, Public, Sewer Connected
Community & HOA
Community
- Features: Clubhouse, Deed Restrictions, Fitness Center, Gated Community - Guard, Gated Community - No Guard, Golf Carts OK, Golf, Irrigation-Reclaimed Water, Park, Pool, Tennis Court(s)
- Security: Gated Community, Key Card Entry, Smoke Detector(s)
- Pet fee: $0 monthly
- Subdivision: BERKSHIRE PLACE PH 2
HOA
- Has HOA: Yes
- Amenities included: Clubhouse, Fence Restrictions, Fitness Center, Gated, Lobby Key Required, Park, Pickleball Court(s), Playground, Pool, Recreation Facilities, Security, Spa/Hot Tub, Tennis Court(s), Vehicle Restrictions
- Services included: Common Area Taxes, Community Pool, Reserve Fund, Fidelity Bond, Maintenance Structure, Maintenance Grounds, Manager, Pool Maintenance, Private Road, Recreational Facilities, Trash
- HOA fee: $424 monthly
- HOA name: Argus Venice/Barb Fager
- HOA phone: 941-484-8879
- Second HOA name: Argus Venice
Location
- Region: Venice
Financial & listing details
- Price per square foot: $229/sqft
- Tax assessed value: $333,200
- Annual tax amount: $1,539
- Date on market: 7/13/2026
- Cumulative days on market: 140 days
- Listing terms: Cash,Conventional
- Ownership: Fee Simple
- Total actual rent: 0
- Electric utility on property: Yes
- Road surface type: Paved, Asphalt
Estimated market value
Not available
Estimated sales range
Not available
Not available
Price history
| Date | Event | Price |
|---|---|---|
| 7/13/2026 | Listed for sale | $344,9000%$229/sqft |
Source:  Stellar MLS #N6145004 Report a problem Stellar MLS #N6145004 Report a problem | ||
| 5/30/2026 | Listing removed | $345,000$230/sqft |
Source: Stellar MLS #N6142498 Report a problem | ||
| 3/24/2026 | Price change | $345,000-4.2%$230/sqft |
Source: Stellar MLS #N6142498 Report a problem | ||
| 3/10/2026 | Price change | $360,000-4%$240/sqft |
Source: Stellar MLS #N6142498 Report a problem | ||
| 1/23/2026 | Listed for sale | $374,900+177.7%$249/sqft |
Source: Stellar MLS #N6142498 Report a problem | ||
| 9/20/2000 | Sold | $135,000+286.8%$90/sqft |
Source: Public Record Report a problem | ||
| 7/18/1996 | Sold | $34,900$23/sqft |
Source: Public Record Report a problem | ||
Public tax history
| Year | Property taxes | Tax assessment |
|---|---|---|
| 2025 | $1,539 +2.8% | $143,322 +2.9% |
| 2024 | $1,498 +3.2% | $139,283 +3% |
| 2023 | $1,451 +0.4% | $135,226 +3% |
| 2022 | $1,446 +0.4% | $131,287 +3% |
| 2021 | $1,439 -0.2% | $127,463 +1.4% |
| 2020 | $1,442 +3.6% | $125,703 +2.3% |
| 2019 | $1,392 | $122,877 +1.9% |
| 2018 | $1,392 +2.4% | $120,586 +2.1% |
| 2017 | $1,359 +7.3% | $118,106 -26.9% |
| 2016 | $1,267 -1.1% | $161,500 +9.3% |
| 2015 | $1,281 +1.9% | $147,700 +31.5% |
| 2014 | $1,257 +0.8% | $112,277 |
| 2013 | $1,247 +4.1% | $112,277 +1.7% |
| 2012 | $1,199 -3.7% | $110,400 -3.6% |
| 2011 | $1,245 -8.3% | $114,500 -4.7% |
| 2010 | $1,358 -12.3% | $120,100 -13.3% |
| 2009 | $1,549 | $138,472 +0.1% |
| 2008 | $1,549 -9% | $138,334 +3% |
| 2007 | $1,703 | $134,305 +2.5% |
| 2006 | -- | $131,029 +3% |
| 2005 | -- | $127,213 +3% |
| 2004 | $1,790 +1% | $123,508 +1.9% |
| 2003 | $1,772 0% | $121,205 +2.4% |
| 2002 | $1,773 +6.4% | $118,364 +1.6% |
| 2001 | $1,666 +35.6% | $116,500 +27% |
| 2000 | $1,229 | $91,754 |
Find assessor info on the county website
Monthly payment
Est. payment
Payment breakdown
Explore the cost of this home by adjusting the details. Changes won't be saved.Climate risks
Neighborhood: Pinebrook
Nearby schools
GreatSchools rating
- 6/10Garden Elementary SchoolGrades: K-5Distance: 2.8 mi
- 7/10Venice Middle SchoolGrades: 6-8Distance: 4.6 mi
- 7/10Venice Senior High SchoolGrades: 9-12Distance: 2.2 mi
- $320,3002 bd2 ba1.4k sqft1273 Berkshire Cir, Venice, FL 34292Off Market
- $326,0002 bd2 ba1.4k sqft1271 Berkshire Cir, Venice, FL 34292Off Market
- $407,300-- bd-- ba-- sqft1290 Berkshire Cir, Venice, FL 34292Off Market
- $315,9002 bd2 ba1.4k sqft1269 Berkshire Cir, Venice, FL 34292Off Market
- $275,0002 bd2 ba1.1k sqft1262 Berkshire Cir, Venice, FL 34292Sold
- $281,2002 bd2 ba1.3k sqft1260 Berkshire Cir, Venice, FL 34292Off Market
- $287,1002 bd2 ba1.3k sqft1258 Berkshire Cir, Venice, FL 34292Off Market
- $388,4003 bd2 ba1.8k sqft1376 Berkshire Ct, Venice, FL 34292Off Market
A local agent can set up tours, give advice and negotiate with sellers.
Similar homes
- $329,0002 bd2 ba1.5k sqft249 Vista Del Lago Way, Venice, FL 34292For Sale

 MLS ID #N6144379, Kimberly Werla, PA, RE/MAX ALLIANCE GROUP. Stellar MLS
 - $329,0002 bd2 ba1.5k sqft251 Vista Del Lago Way, Venice, FL 34292For Sale
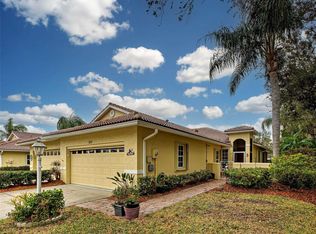 MLS ID #N6142926, Kimberly Werla, PA, RE/MAX ALLIANCE GROUP. Stellar MLS
 - $429,0002 bd2 ba1.9k sqft20612 Capello Dr, Venice, FL 34292For Sale
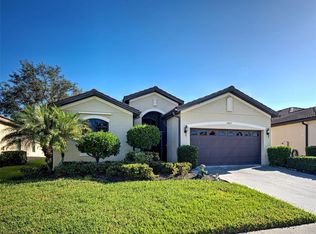 MLS ID #N6145109, Lisa King, HOMESMART. Stellar MLS
 - $379,9002 bd2 ba1.2k sqft3640 Sterling Rd, Venice, FL 34293For Sale
 MLS ID #N6145005, Lauren Meadows, PREFERRED PROPERTIES OF VENICE INC. Stellar MLS
 - $399,4442 bd2 ba1.9k sqft904 S Gondola Dr, Venice, FL 34293For SaleMLS ID #N6143368, Carole Gold, COLDWELL BANKER REALTY. Stellar MLS
- $364,9002 bd2 ba1.3k sqft601 E Seminole Dr, Venice, FL 34293For SaleMLS ID #S5147610, Kathryn Valentine, THREE MOUNTAINS REALTY. Stellar MLS
- $349,0002 bd2 ba1.3k sqft247 Southampton Ln #272, Venice, FL 34293For SaleMLS ID #N6143873, Bill Sweeney, BERKSHIRE HATHAWAY HOMESERVICES FLORIDA REALTY. Stellar MLS
- $312,9002 bd2 ba1.4k sqft531 Sheridan Dr, Venice, FL 34293For SaleMLS ID #N6144629, Ginger Masura, ACCARDI & ASSOCIATES REAL ESTATE. Stellar MLS
- $350,0002 bd2 ba1.1k sqft927 Lemon Bay Dr, Venice, FL 34293For Sale By Owner
- $443,9003 bd2 ba1.6k sqft311 Lansbrook Dr, Venice, FL 34292For SaleMLS ID #N6143177, Angie McWilliams, EXIT KING REALTY. Stellar MLS
- $315,0002 bd2 ba1.1k sqft3180 Fallow Rd, Venice, FL 34293For SaleMLS ID #N6143671, Jack Gang, GANGWAY REALTY. Stellar MLS
- $199,9992 bd2 ba1.1k sqft1405 Pine Lake Dr, Venice, FL 34285For SaleMLS ID #N6143774, Michael Giterman, RESULTS REALTY GROUP LLC. Stellar MLS
- $240,0002 bd2 ba1.1k sqft9102 L Pavia Blvd #9102, Venice, FL 34292For SaleMLS ID #N6143379, Mary Beth Wilson, PREFERRED PROPERTIES OF VENICE INC. Stellar MLS
- $199,9002 bd2 ba1.1k sqft360 E Three Lakes Ln, Venice, FL 34285For SaleEXIT Realty broker feed
- $299,9003 bd2 ba1.5k sqft912 Barclay Ct, Venice, FL 34293For SaleMLS ID #N6138849, Nancy Ax, ACCARDI & ASSOCIATES REAL ESTATE. Stellar MLS
- $320,0002 bd2 ba1.4k sqft101 Algiers Dr, Venice, FL 34293For SaleMLS ID #A4682254, Jim Comly, LPT REALTY, LLC. Stellar MLS
- $289,0002 bd2 ba900 sqft232 Saint Augustine Ave APT 105, Venice, FL 34285For SaleMLS ID #N6142176, Barbara Palko, CENTURY 21 SCHMIDT REAL ESTATE. Stellar MLS
- $334,9002 bd2 ba1.2k sqft8750 Olde Hickory Ave APT 9308, Sarasota, FL 34238For SaleMLS ID #A4692835, Ashley Nevadomski, WILLIAM RAVEIS - FLORIDA LLC. Stellar MLS
- $309,9002 bd2 ba1.7k sqft76 Sandstone Cir, Venice, FL 34293For SaleMLS ID #A4685848, Wendy Dowling, BEYOND REALTY LLC. Stellar MLS
- $334,9002 bd2 ba1.5k sqft3386 Chelmsford Ct #7, Sarasota, FL 34235For SaleMLS ID #A4698377, Hal Poschmann, STOKES PROP MGMT & REAL ESTATE. Stellar MLS
