With a bit of loving care, your Florida Oasis awaits! This 2 bedroom 2 bath charmer has been a rental property for many years. It has great potential to remain that or be someone's full time residence or winter getaway! This floor plan offers the perfect combination of comfort, convenience and outdoor loving! The split plan bedroom plan is quite desirable! The master suite has en suite bathroom and very large walk in closet. A large 2 car garage is attached to the home. Washer and dryer in the garage. The home has just been freshly painted on the interior. The roof was replaced in 2023. The Vinyl Fence is fairly new and gives much needed privacy on this oversized 120X100 corner lot. Outside, the private inground pool creates the perfect setting for relaxing in the Florida Sunshine or relax under the roofline out there for shade. Evenings would be lovely to enjoy by the pool. The Screened lanai was also replaced in 2023. Located just minutes from Gulf beaches, golf courses, shopping, dining and Historic downtown Venice you will enjoy everything that makes the Gulf Coast lifestyle so desirable!
For sale
$379,900
3640 STERLING ROAD, VENICE, FL 34293
2beds
1,288sqft
Single Family Residence
Built in 1979
0.28 Acres Lot
$-- Zestimate®
$295/sqft
$-- HOA
What's special
Private inground poolScreened lanaiSplit plan bedroom plan
- 65 days
- 811
- 49
Zillow last checked:
Listing updated:
Listed by:
Lauren Meadows 941-485-9602,
PREFERRED PROPERTIES OF VENICE INC 941-485-9602
Source: Stellar MLS,MLS#: N6145005 Originating MLS: Venice
Originating MLS: Venice
Facts & features
Interior
Bedrooms & bathrooms
- Bedrooms: 2
- Bathrooms: 2
- Full bathrooms: 2
Primary bedroom
- Features: Walk-In Closet(s)
- Level: First
- Area: 182 Square Feet
- Dimensions: 14x13
Bedroom 2
- Features: Built-in Closet
- Level: First
- Area: 169 Square Feet
- Dimensions: 13x13
Balcony porch lanai
- Level: First
- Area: 1216 Square Feet
- Dimensions: 32x38
Dinette
- Level: First
- Area: 100 Square Feet
- Dimensions: 10x10
Kitchen
- Level: First
- Area: 117 Square Feet
- Dimensions: 13x9
Living room
- Level: First
- Area: 270 Square Feet
- Dimensions: 18x15
Heating
- Electric
Cooling
- Central Air
Appliances
- Included: Dishwasher, Dryer, Electric Water Heater, Microwave, Range, Range Hood, Refrigerator, Washer
- Laundry: In Garage
Features
- Split Bedroom, Walk-In Closet(s)
- Flooring: Ceramic Tile
- Doors: Sliding Doors
- Has fireplace: No
Interior area
- Total structure area: 2,219
- Total interior livable area: 1,288 sqft
Video & virtual tour
Property
Parking
- Total spaces: 2
- Parking features: Driveway
- Attached garage spaces: 2
- Has uncovered spaces: Yes
- Details: Garage Dimensions: 19x24
Features
- Levels: One
- Stories: 1
- Patio & porch: Screened
- Exterior features: Private Mailbox, Private Yard
- Has private pool: Yes
- Pool features: Deck, In Ground, Screen Enclosure
- Fencing: Fenced,Vinyl
- Waterfront features: Beach Access
Lot
- Size: 0.28 Acres
- Features: Corner Lot, Oversized Lot, Unincorporated
Details
- Additional structures: Shed(s)
- Parcel number: 0452070015
- Zoning: RSF3
- Special conditions: None
Construction
Type & style
- Home type: SingleFamily
- Architectural style: Ranch
- Property subtype: Single Family Residence
Materials
- Block, Stucco
- Foundation: Slab
- Roof: Shingle
Condition
- Completed
- New construction: No
- Year built: 1979
Utilities & green energy
- Sewer: Septic Tank
- Water: Well
- Utilities for property: Cable Available, Electricity Connected
Community & HOA
Community
- Features: Community Boat Ramp, Water Access, Association Recreation - Owned
- Pet fee: $0 monthly
- Subdivision: SOUTH VENICE
HOA
- Has HOA: Yes
Location
- Region: Venice
Financial & listing details
- Price per square foot: $295/sqft
- Tax assessed value: $267,800
- Annual tax amount: $3,696
- Date on market: 7/12/2026
- Cumulative days on market: 65 days
- Listing terms: Cash,Conventional,FHA
- Ownership: Fee Simple
- Total actual rent: 0
- Electric utility on property: Yes
- Road surface type: Paved, Asphalt
Estimated market value
Not available
Estimated sales range
Not available
Not available
Price history
| Date | Event | Price |
|---|---|---|
| 7/12/2026 | Listed for sale | $379,900+33.3%$295/sqft |
Source:  Stellar MLS #N6145005 Report a problem Stellar MLS #N6145005 Report a problem | ||
| 12/12/2005 | Sold | $285,000+64.7%$221/sqft |
Source: Public Record Report a problem | ||
| 10/8/2004 | Sold | $173,000+440.6%$134/sqft |
Source: Public Record Report a problem | ||
| 3/5/2004 | Sold | $32,000-66.3%$25/sqft |
Source: Public Record Report a problem | ||
| 12/14/1994 | Sold | $95,000$74/sqft |
Source: Public Record Report a problem | ||
Public tax history
| Year | Property taxes | Tax assessment |
|---|---|---|
| 2025 | $3,696 +5.3% | $259,180 +10% |
| 2024 | $3,508 +0% | $235,618 +10% |
| 2023 | $3,507 +5.5% | $214,198 +10% |
| 2022 | $3,323 +23.6% | $194,725 +10% |
| 2021 | $2,689 +7.3% | $177,023 +10% |
| 2020 | $2,506 +11.1% | $160,930 +10% |
| 2019 | $2,254 | $146,300 -2.6% |
| 2018 | $2,254 -1.2% | $150,200 +10.5% |
| 2017 | $2,282 +13.4% | $135,927 +1.3% |
| 2016 | $2,012 -5.4% | $134,200 +10.1% |
| 2015 | $2,126 +14.2% | $121,900 +31.3% |
| 2014 | $1,862 +9.6% | $92,840 |
| 2013 | $1,699 +7.9% | $92,840 +10% |
| 2012 | $1,575 -4.2% | $84,400 -7.4% |
| 2011 | $1,644 -10.2% | $91,100 -10.8% |
| 2010 | $1,830 -20.5% | $102,100 -7.2% |
| 2009 | $2,304 | $110,000 -25.2% |
| 2008 | $2,304 -25.3% | $147,000 -28.6% |
| 2007 | $3,082 | $205,800 +6.6% |
| 2006 | -- | $193,100 +31.7% |
| 2005 | -- | $146,600 +60% |
| 2004 | $1,501 -6.2% | $91,640 +1.9% |
| 2003 | $1,600 -1.2% | $89,931 +2.4% |
| 2002 | $1,620 +5.8% | $87,823 +1.6% |
| 2001 | $1,532 +3.6% | $86,440 +3% |
| 2000 | $1,478 | $83,922 |
Find assessor info on the county website
Monthly payment
Est. payment
Payment breakdown
Explore the cost of this home by adjusting the details. Changes won't be saved.Climate risks
Neighborhood: 34293
Similar homes
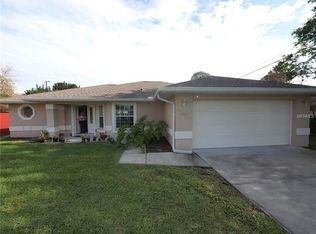
- $367,0003 bd2 ba1.5k sqft391 HARVARD ROAD, VENICE, FL 34293For Sale

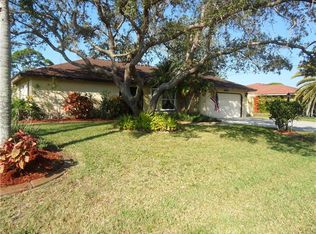
 MLS ID #O6435744, Karen Albright, OPENDOOR BROKERAGE LLC. Stellar MLS

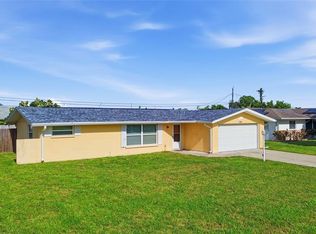
 - $330,0002 bd2 ba1.3k sqft1786 COCONUT DRIVE, VENICE, FL 34293For Sale
 MLS ID #A4704445, Nikki Weiss, KW COASTAL LIVING III. Stellar MLS
 - $330,0004 bd3 ba1.6k sqft1672 JUPITER ROAD, VENICE, FL 34293For Sale
 MLS ID #O6427804, Karen Albright, OPENDOOR BROKERAGE LLC. Stellar MLS
 - $379,9003 bd2 ba1.5k sqft1233 PINEBROOK WAY, VENICE, FL 34285For Sale
 MLS ID #A4702811, Kaila Stickelman, PREMIER SOTHEBY'S INTERNATIONAL REALTY. Stellar MLS
 - $299,0002 bd2 ba1.1k sqft3180 FALLOW ROAD, VENICE, FL 34293For SaleMLS ID #N6143671, Jack Gang, GANGWAY REALTY. Stellar MLS
- $255,0002 bd2 ba1.5k sqft883 SHAMROCK BOULEVARD #9, VENICE, FL 34293For SaleMLS ID #N6145460, Rene Richardson, COLDWELL BANKER REALTY. Stellar MLS
- $399,9992 bd2 ba1.4k sqft605 BARNES PARKWAY, NOKOMIS, FL 34275For SaleMLS ID #A4705249, Rocky Olah, PREMIERE PLUS REALTY COMPANY. Stellar MLS
- $349,9993 bd2 ba1.4k sqft112 WOODINGHAM DRIVE, VENICE, FL 34292For SaleMLS ID #A4702418, Celine Charleson, PREFERRED SHORE LLC. Stellar MLS
- $312,9002 bd2 ba1.9k sqft20 IDLE SANDS DRIVE, VENICE, FL 34293For SaleMLS ID #A4702808, Thomas Trammell, III, WHITE SANDS REALTY GROUP FL. Stellar MLS
- $279,9003 bd2 ba1.1k sqft355 TRINITY ROAD, VENICE, FL 34293For SaleMLS ID #A4702493, Thomas Trammell, III, WHITE SANDS REALTY GROUP FL. Stellar MLS
- $259,0002 bd2 ba1.2k sqft1716 LAKESIDE DRIVE #1714B, VENICE, FL 34293For SaleMLS ID #N6145180, Arturo Caceres, COLDWELL BANKER REALTY. Stellar MLS
- $249,9002 bd2 ba1.3k sqft262 CERROMAR WAY S #53, VENICE, FL 34293For SaleMLS ID #N6144639, Kristien Marra, LLC, COLDWELL BANKER REALTY. Stellar MLS
- $235,0002 bd2 ba1.1k sqft414 CIRCLEWOOD DRIVE #H2, VENICE, FL 34293For SaleMLS ID #N6143767, Jack Gang, GANGWAY REALTY. Stellar MLS
- $329,0003 bd2 ba1.6k sqft1458 STRADA D ARGENTO, VENICE, FL 34292For SaleMLS ID #N6144952, Lore Miller, RESULTS REALTY GROUP LLC. Stellar MLS
- $499,0004 bd2 ba1.8k sqft5017 BELLA TERRA DRIVE, VENICE, FL 34293For SaleMLS ID #D6147676, Joyce Ingrassia, PA, COLDWELL BANKER REALTY. Stellar MLS
- $249,9002 bd2 ba1.6k sqft14 IDLE SANDS DRIVE, VENICE, FL 34293For SaleMLS ID #A4694130, Sylvain Dupont, DUPONT LLC. Stellar MLS
- $299,0003 bd2 ba1.3k sqft703 CASA DEL LAGO WAY #703, VENICE, FL 34292For SaleMLS ID #N6145459, Ro Palladino, AYERS AND ASSOCIATES REAL ESTATE. Stellar MLS
- $315,0002 bd2 ba1.5k sqft249 VISTA DEL LAGO WAY, VENICE, FL 34292For SaleMLS ID #N6144379, Kimberly Werla, PA, RE/MAX ALLIANCE GROUP. Stellar MLS
- $329,9003 bd2 ba1.5k sqft1275 BERKSHIRE CIRCLE, VENICE, FL 34292For SaleMLS ID #N6145004, Gae Stewart, RE/MAX ALLIANCE GROUP. Stellar MLS
- $229,9993 bd2 ba1.3k sqft4433 CORSO VENETIA BOULEVARD #C18, VENICE, FL 34293For SaleMLS ID #N6145481, Lauren Meadows, PREFERRED PROPERTIES OF VENICE INC. Stellar MLS
