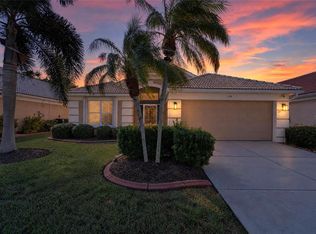
Virtually Staged. Room to breathe! Park your toys, and enjoy true Florida living without deed restrictions, HOA or CDD fees. Situated on an expansive 11,000-square-foot corner lot, this solid, block home in Venice Gardens pairs nearly 1,800 square feet of light-filled living area with critical big-ticket improvements already completed. The 3-bedroom, 2-bathroom split layout features a rare, expansive two-car garage, and an oversized screened lanai. Structural and mechanical updates include a 2021 roof, 2020 HVAC and updated windows. The home’s interior was just professionally painted in neutral tones, while new mulch and freshened landscaping highlight the possibilities outside. All of this in the desirable X Flood Zone (no mandatory flood insurance by most lenders) AND on public utilites! A mid-century-inspired open-beam pergola and garden courtyard welcome you with standout curb appeal and architectural charm. Through double front doors, the open floor plan includes bay windows in the main living space and an updated kitchen with soft-close cabinetry and stainless steel appliances (2023 fridge, 2024 dishwasher, 2020 microwave) overlooking a spacious Florida room. Dual sliding glass doors lead out to a long, screened-in lanai that spans nearly the width of the house. Both full bathrooms have been updated with modern lighting, dual sink vanities, mirrors, and tiled bath/shower enclosures. Three large bedrooms provide generous closet storage, including a walk-in in the primary. The primary ensuite is located on the opposite side from the two guest bedrooms for maximum privacy. Laundry and utility sink are located in the oversized, two-car garage, and there's even room to park a boat or RV. Optional membership in the Venice Gardens Civic Association provides community pool access, social activities, and events, and there is a county park with playground, picnic/grill areas and walking trail adjacent. Historic Downtown Venice and Gulf beaches are 3.5 miles away! More dining, shopping and events in Downtown Wellen and Braves Spring Training at CoolToday Park are about 7 miles. Whether used as a primary residence, a well-performing rental, or a seasonal retreat, this home this home is a smart, high-value opportunity.
Pending
$349,000
512 GLEN OAK ROAD, VENICE, FL 34293
3beds
1,783sqft
Single Family Residence
Built in 1968
0.25 Acres Lot
$-- Zestimate®
$196/sqft
$-- HOA
What's special
Mid-century-inspired open-beam pergolaGarden courtyardRare expansive two-car garageOversized screened lanaiOpen floor planSpacious florida roomSolid block home
- 15 days
- 1,746
- 184
Zillow last checked:
Listing updated:
Listed by:
Tamara Loeber 941-275-2876,
BERKSHIRE HATHAWAY HOMESERVICES FLORIDA REALTY 941-207-5055
Source: Stellar MLS,MLS#: N6145866 Originating MLS: Venice
Facts & features
Interior
Bedrooms & bathrooms
- Bedrooms: 3
- Bathrooms: 2
- Full bathrooms: 2
Rooms
- Room types: Florida Room
Primary bedroom
- Features: Ceiling Fan(s), En Suite Bathroom, Walk-In Closet(s)
- Level: First
- Area: 240 Square Feet
- Dimensions: 20x12
Bedroom 2
- Features: Ceiling Fan(s), Built-in Closet
- Level: First
- Area: 144 Square Feet
- Dimensions: 12x12
Bedroom 3
- Features: Ceiling Fan(s), Built-in Closet
- Level: First
- Area: 150 Square Feet
- Dimensions: 10x15
Primary bathroom
- Features: Dual Sinks, Exhaust Fan, Shower No Tub, Window/Skylight in Bath, Linen Closet
- Level: First
- Area: 56 Square Feet
- Dimensions: 8x7
Bathroom 2
- Features: Dual Sinks, Tub With Shower, Window/Skylight in Bath, Linen Closet
- Level: First
- Area: 56 Square Feet
- Dimensions: 8x7
Balcony porch lanai
- Features: Ceiling Fan(s)
- Level: First
- Area: 448.5 Square Feet
- Dimensions: 11.5x39
Dinette
- Features: Ceiling Fan(s)
- Level: First
- Area: 121 Square Feet
- Dimensions: 11x11
Florida room
- Features: Ceiling Fan(s)
- Level: First
- Area: 230 Square Feet
- Dimensions: 10x23
Kitchen
- Features: Breakfast Bar, Stone Counters
- Level: First
- Area: 121 Square Feet
- Dimensions: 11x11
Living room
- Features: Ceiling Fan(s)
- Level: First
- Area: 297 Square Feet
- Dimensions: 18x16.5
Heating
- Central
Cooling
- Central Air
Appliances
- Included: Dishwasher, Dryer, Electric Water Heater, Microwave, Range, Refrigerator, Washer
- Laundry: In Garage
Features
- Ceiling Fan(s), Open Floorplan, Primary Bedroom Main Floor, Split Bedroom, Stone Counters, Thermostat, Walk-In Closet(s)
- Flooring: Tile
- Doors: Double Entry, Sliding Doors, Sliding Doors
- Windows: Bay Window(s), Window Treatments
- Has fireplace: No
Interior area
- Total structure area: 2,857
- Total interior livable area: 1,783 sqft
Video & virtual tour
Property
Parking
- Total spaces: 2
- Parking features: Boat, Garage Faces Side, Oversized, RV Access/Parking
- Attached garage spaces: 2
- Details: Garage Dimensions: 20x25
Features
- Levels: One
- Stories: 1
- Patio & porch: Covered, Rear Porch, Screened
- Exterior features: Lighting, Private Mailbox, Rain Gutters
Lot
- Size: 0.25 Acres
- Dimensions: 100 x 110
- Features: Corner Lot, Oversized Lot
- Residential vegetation: Trees/Landscaped
Details
- Additional structures: Shed(s)
- Parcel number: 0435020038
- Zoning: RSF3
- Special conditions: None
Construction
Type & style
- Home type: SingleFamily
- Property subtype: Single Family Residence
Materials
- Block, Stucco
- Foundation: Slab
- Roof: Shingle
Condition
- New construction: No
- Year built: 1968
Utilities & green energy
- Sewer: Public Sewer
- Water: Public
- Utilities for property: Public
Community & HOA
Community
- Features: Clubhouse, Pool
- Pet fee: $0 monthly
- Subdivision: VENICE GARDENS
HOA
- Has HOA: No
Location
- Region: Venice
Financial & listing details
- Price per square foot: $196/sqft
- Tax assessed value: $267,000
- Annual tax amount: $3,787
- Date on market: 10/29/2026
- Cumulative days on market: 16 days
- Listing terms: Cash,Conventional,FHA,VA Loan
- Ownership: Fee Simple
- Total actual rent: 0
- Road surface type: Paved
Estimated market value
Not available
Estimated sales range
Not available
Not available
Price history
| Date | Event | Price |
|---|---|---|
| 11/6/2026 | Pending sale | $349,000$196/sqft |
Source:  Stellar MLS #N6145866 Report a problem | ||
| 10/29/2026 | Listed for sale | $349,000+169.5%$196/sqft |
Source: Stellar MLS #N6145866 Report a problem | ||
| 11/18/2015 | Sold | $129,500+418%$73/sqft |
Source: Public Record Report a problem | ||
| 9/10/2015 | Price change | $25,000-84.9%$14/sqft |
Source: Auction.com Report a problem | ||
| 9/9/2015 | Listed for sale | -- |
Source: Auction.com Report a problem | ||
| 8/28/2015 | Sold | $165,800+45.4%$93/sqft |
Source: Public Record Report a problem | ||
| 1/30/2001 | Sold | $114,000$64/sqft |
Source: Public Record Report a problem | ||
Public tax history
| Year | Property taxes | Tax assessment |
|---|---|---|
| 2025 | $3,788 -6.4% | $267,000 -8.3% |
| 2024 | $4,046 +0.1% | $291,308 +10% |
| 2023 | $4,042 +8.8% | $264,825 +10% |
| 2022 | $3,715 +24.2% | $240,750 +20.7% |
| 2021 | $2,991 +6.1% | $199,500 +8.7% |
| 2020 | $2,820 -0.2% | $183,500 -2.1% |
| 2019 | $2,827 | $187,400 +4.7% |
| 2018 | $2,827 +4.7% | $179,000 -0.8% |
| 2017 | $2,701 +107.9% | $180,468 +36.4% |
| 2016 | $1,299 -39.9% | $132,300 +15.8% |
| 2015 | $2,163 +66.5% | $114,200 +13.8% |
| 2014 | $1,299 +0.8% | $100,378 |
| 2013 | $1,288 +1% | $100,378 +1.7% |
| 2012 | $1,275 -3.6% | $98,700 -4.6% |
| 2011 | $1,323 -12.4% | $103,500 -10.2% |
| 2010 | $1,510 +1.9% | $115,200 -3.9% |
| 2009 | $1,482 | $119,914 +0.1% |
| 2008 | $1,482 -8% | $119,794 +3% |
| 2007 | $1,611 | $116,305 +2.5% |
| 2006 | -- | $113,468 +3% |
| 2005 | -- | $110,163 +3% |
| 2004 | $1,647 -0.6% | $106,954 +1.9% |
| 2003 | $1,657 -1% | $104,960 +2.4% |
| 2002 | $1,675 -9.4% | $102,500 +7.6% |
| 2001 | $1,849 +36.5% | $95,300 +9.8% |
| 2000 | $1,355 | $86,787 |
Find assessor info on the county website
Monthly payment
Est. payment
Payment breakdown
Explore the cost of this home by adjusting the details. Changes won't be saved.Climate risks
Neighborhood: Venice Gardens
Nearby schools
Schools provided by the listing agent
- Elementary: Garden Elementary
- Middle: Venice Area Middle
- High: Venice Senior High
Source: Stellar MLS. This data may not be complete. We recommend contacting the local school district to confirm school assignments for this home.
Similar homes
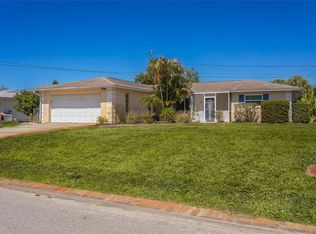
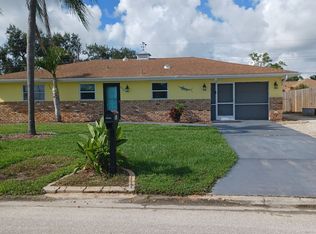
- $315,0002 bd2 ba1.3k sqft1786 COCONUT DRIVE, VENICE, FL 34293For Sale
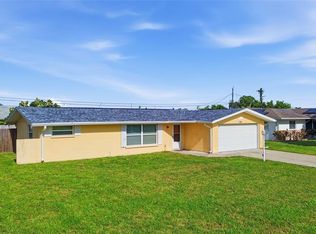
 MLS ID #A4704445, Nikki Weiss, KW COASTAL LIVING III. Stellar MLS
- $329,0003 bd2 ba1.5k sqft517 PEACH STREET, VENICE, FL 34285For Sale
 MLS ID #A4708968, Nikki Weiss, KW COASTAL LIVING III. Stellar MLS
- $349,9002 bd2 ba1.2k sqft305 SHELL ROAD, VENICE, FL 34293For Sale
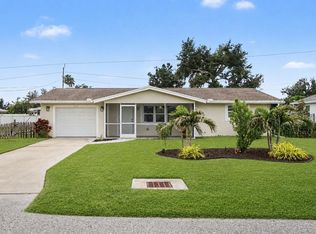 MLS ID #C7530344, Janice Samano, EXIT GULF COAST REALTY. Stellar MLS
- $339,9003 bd2 ba1.5k sqft174 BRAEMAR AVENUE, VENICE, FL 34293For Sale
 MLS ID #TB8559355, Ken Jones, EXP REALTY LLC. Stellar MLS
- $332,5003 bd2 ba1.4k sqft112 WOODINGHAM DRIVE, VENICE, FL 34292For SaleMLS ID #A4702418, Celine Charleson, PREFERRED SHORE LLC. Stellar MLS
- $395,0002 bd2 ba1.9k sqft255 RIGEL ROAD, VENICE, FL 34293For SaleMLS ID #N6144355, Laura Kopple, RE/MAX PALM REALTY. Stellar MLS
- $289,9002 bd2 ba1.3k sqft475 WHIPPOORWILL DRIVE, VENICE, FL 34293For SaleMLS ID #N6146451, Michael Brown, RE/MAX PALM. Stellar MLS
- $349,9002 bd2 ba967 sqft5988 MARIGOLD ROAD, VENICE, FL 34293For SaleMLS ID #N6145346, Danielle Clark, EXIT KING REALTY. Stellar MLS
- $300,0002 bd2 ba1.7k sqft49 SANDSTONE CIRCLE, VENICE, FL 34293For SaleMLS ID #N6145842, Sheila Allaire, EXIT KING REALTY. Stellar MLS
- $369,9003 bd2 ba1.5k sqft1471 KEYWAY ROAD, ENGLEWOOD, FL 34223For SaleMLS ID #O6446404, Daniel Robinson, HOUWZER INC. Stellar MLS
- $349,9993 bd2 ba1.8k sqft1215 JEFFERSON DRIVE, ENGLEWOOD, FL 34224For SaleMLS ID #C7532934, Ben Grieco PLLC, COLDWELL BANKER SUNSTAR REALTY. Stellar MLS
- $275,0002 bd2 ba1.5k sqft718 BRIGHTSIDE CRESCENT DRIVE #10, VENICE, FL 34293For SaleMLS ID #D6148551, Glenn Alton, PARADISE EXCLUSIVE REAL ESTATE. Stellar MLS
- $235,0002 bd1 ba1.1k sqft935 EVEREST ROAD, VENICE, FL 34293For SaleMLS ID #A4702093, Jennifer Bright, BRIGHT REALTY. Stellar MLS
- $314,9003 bd2 ba1.6k sqft6356 SAFFORD TERRACE, NORTH PORT, FL 34287For SaleMLS ID #C7532430, Robert Beymer, RE/MAX ALLIANCE GROUP. Stellar MLS
- $175,0002 bd1 ba1.2k sqft1705 BAL HARBOUR DRIVE #3, VENICE, FL 34293For SaleMLS ID #A4711396, Adam Waxler, UKEEPCOMMISSION REAL ESTATE. Stellar MLS
- $325,0003 bd1 ba1k sqft1545 BARBARA PLACE, ENGLEWOOD, FL 34223For SaleMLS ID #D6149236, Karin Dubbs, RE/MAX ALLIANCE GROUP. Stellar MLS
- $466,0004 bd3 ba2.2k sqft1252 WATERSIDE LANE, VENICE, FL 34285For SaleMLS ID #A4704384, Jessica Miller, HOUSE MATCH. Stellar MLS
- $305,0003 bd2 ba1.8k sqft1550 S BISCAYNE DRIVE, NORTH PORT, FL 34287For SaleMLS ID #N6146047, Regina Melman, RE/MAX PALM REALTY OF VENICE. Stellar MLS
- $315,0003 bd3 ba1.8k sqft6457 OTIS ROAD, NORTH PORT, FL 34287For SaleMLS ID #C7532037, Amy Mangione PA, RE/MAX PALM REALTY. Stellar MLS
- $415,0003 bd2 ba1.8k sqft142 2ND AVENUE, NOKOMIS, FL 34275For SaleMLS ID #A4706718, Josie Cline, WILLIAM RAVEIS - FLORIDA LLC. Stellar MLS
