Virtually Staged. Welcome to **305 Shell Road**, a beautifully renovated **2-bedroom, 2-bath home with a Florida room** in desirable South Venice, where Gulf beaches, charming Downtown Venice, shopping, dining, and everyday conveniences are all just minutes away. Fresh, bright, and truly move-in ready, this home has been thoughtfully updated with modern finishes and valuable improvements throughout. The beautifully remodeled kitchen features **new soft-close cabinetry, quartz countertops, and an all-new appliance package**, creating a clean, inviting space that's ready for everything from morning coffee to entertaining friends and family. The spacious **Florida room** adds even more flexibility and is perfect for relaxing, entertaining, creating a home office, or simply enjoying the laid-back Florida lifestyle. Updates extend throughout the home and include **new energy-efficient impact-rated windows, new interior and exterior doors, fresh interior paint, new electrical fixtures, updated plumbing fixtures and faucets, and a new hot water heater**. The home's electrical system has also undergone a comprehensive review. You'll also appreciate the upgraded water system featuring a **new dual-action water softener with iron filtration** as well as an **under-counter reverse-osmosis system** for purified drinking water. The primary bathroom has been refreshed with **frameless shower glass and a dual-sink vanity**, adding to the home's crisp, updated feel. And then there's the location. **Manasota Beach is approximately 4 miles away**, putting beautiful Gulf sunsets and beach days within easy reach. Caspersen Beach, Venice Beach, the Venice Fishing Pier, Shamrock Park, and the Venetian Waterway trails are all nearby, giving you endless opportunities to enjoy the outdoors. Just a short drive north, **Historic Downtown Venice** offers palm-lined streets, beautiful architecture, locally owned boutiques, cafés, restaurants, parks, and the wonderfully quaint Old Florida atmosphere that makes Venice so special. Shopping, dining, groceries, and everyday conveniences along the nearby Tamiami Trail corridor are also within easy reach. Whether you're searching for a **full-time Florida home, seasonal getaway, or your own place near the Gulf**, 305 Shell Road offers the combination buyers are looking for: **a beautifully renovated home, an outstanding South Venice location, and the Florida lifestyle just minutes from your door.**
For sale
$359,900
305 SHELL ROAD, VENICE, FL 34293
2beds
1,203sqft
Single Family Residence
Built in 1973
8,000 Square Feet Lot
$-- Zestimate®
$299/sqft
$-- HOA
What's special
Beautifully remodeled kitchenFresh interior paintQuartz countertopsFlorida roomNew hot water heaterNew electrical fixturesNew energy-efficient impact-rated windows
- 11 days
- 369
- 30
Likely to sell faster than
Zillow last checked:
Listing updated:
Listed by:
Janice Samano 562-631-7044,
EXIT GULF COAST REALTY 941-505-2950
Source: Stellar MLS,MLS#: C7530344 Originating MLS: Port Charlotte
Originating MLS: Port Charlotte
Facts & features
Interior
Bedrooms & bathrooms
- Bedrooms: 2
- Bathrooms: 2
- Full bathrooms: 2
Rooms
- Room types: Florida Room
Primary bedroom
- Features: Ceiling Fan(s), En Suite Bathroom, Dual Closets
- Level: First
- Area: 283.54 Square Feet
- Dimensions: 16.11x17.6
Bedroom 2
- Features: Ceiling Fan(s), Built-in Closet
- Level: First
- Area: 135.96 Square Feet
- Dimensions: 10.3x13.2
Primary bathroom
- Features: Single Vanity
- Level: First
- Area: 283.54 Square Feet
- Dimensions: 16.11x17.6
Bathroom 2
- Level: First
- Area: 39.87 Square Feet
- Dimensions: 4.11x9.7
Florida room
- Features: Ceiling Fan(s)
- Level: First
- Area: 210.63 Square Feet
- Dimensions: 17.7x11.9
Kitchen
- Features: Kitchen Island, Pantry
- Level: First
- Area: 176.73 Square Feet
- Dimensions: 19.4x9.11
Living room
- Features: Ceiling Fan(s)
- Level: First
- Area: 360.36 Square Feet
- Dimensions: 19.8x18.2
Heating
- Electric
Cooling
- Central Air
Appliances
- Included: Dishwasher, Disposal, Electric Water Heater, Microwave, Range, Refrigerator
- Laundry: Inside, Laundry Room, Washer Hookup
Features
- Primary Bedroom Main Floor
- Flooring: Ceramic Tile
- Has fireplace: No
Interior area
- Total structure area: 1,881
- Total interior livable area: 1,203 sqft
Video & virtual tour
Property
Parking
- Total spaces: 1
- Parking features: Driveway, Garage Door Opener
- Attached garage spaces: 1
- Has uncovered spaces: Yes
Features
- Levels: One
- Stories: 1
- Patio & porch: Front Porch, Screened
- Exterior features: Other
- Fencing: Wood
Lot
- Size: 8,000 Square Feet
Details
- Parcel number: 0459010060
- Zoning: RSF3
- Special conditions: None
Construction
Type & style
- Home type: SingleFamily
- Property subtype: Single Family Residence
Materials
- Block
- Foundation: Slab
- Roof: Shingle
Condition
- New construction: No
- Year built: 1973
Utilities & green energy
- Sewer: Septic Tank
- Water: Well
- Utilities for property: Electricity Connected
Community & HOA
Community
- Pet fee: $0 monthly
- Subdivision: SOUTH VENICE
HOA
- Has HOA: No
Location
- Region: Venice
Financial & listing details
- Price per square foot: $299/sqft
- Tax assessed value: $240,000
- Annual tax amount: $3,373
- Date on market: 9/4/2026
- Cumulative days on market: 11 days
- Listing terms: Cash,Conventional,FHA,VA Loan
- Ownership: Fee Simple
- Total actual rent: 0
- Electric utility on property: Yes
- Road surface type: Asphalt
Estimated market value
Not available
Estimated sales range
Not available
Not available
Price history
| Date | Event | Price |
|---|---|---|
| 9/4/2026 | Listed for sale | $359,900+63.6%$299/sqft |
Source:  Stellar MLS #C7530344 Report a problem Stellar MLS #C7530344 Report a problem | ||
| 5/29/2026 | Sold | $220,000+2.8%$183/sqft |
Source: Public Record Report a problem | ||
| 12/13/2019 | Sold | $214,000-0.4%$178/sqft |
Source: Public Record Report a problem | ||
| 10/22/2019 | Pending sale | $214,900$179/sqft |
Source: SETTLES REAL ESTATE LLC #N6106737 Report a problem | ||
| 9/28/2019 | Listed for sale | $214,900+71.9%$179/sqft |
Source: SETTLES REAL ESTATE LLC #N6106737 Report a problem | ||
| 8/30/2019 | Listing removed | $1,600$1/sqft |
Source: Owner Report a problem | ||
| 8/8/2019 | Price change | $1,600-5.9%$1/sqft |
Source: Owner Report a problem | ||
| 8/6/2019 | Listed for rent | $1,700$1/sqft |
Source: Owner Report a problem | ||
| 6/1/2018 | Sold | $125,000-10.1%$104/sqft |
Source: Agent Provided Report a problem | ||
| 3/23/2018 | Listed for sale | $139,000+103.8%$116/sqft |
Source: MCBRIDE KELLY & ASSOCIATES #T2936209 Report a problem | ||
| 10/7/2002 | Sold | $68,200-2.6%$57/sqft |
Source: Public Record Report a problem | ||
| 7/10/1996 | Sold | $70,000$58/sqft |
Source: Public Record Report a problem | ||
Public tax history
| Year | Property taxes | Tax assessment |
|---|---|---|
| 2025 | $3,373 +2.2% | $240,000 +9.9% |
| 2024 | $3,299 -2.2% | $218,444 +10% |
| 2023 | $3,371 +12% | $198,585 +10% |
| 2022 | $3,010 +19.5% | $180,532 +10% |
| 2021 | $2,519 +8.5% | $164,120 +10% |
| 2020 | $2,322 +3.7% | $149,200 +2.4% |
| 2019 | $2,239 | $145,700 +1% |
| 2018 | $2,239 +8.6% | $144,200 +47.5% |
| 2017 | $2,061 +32.2% | $97,758 +0.4% |
| 2016 | $1,558 -6.7% | $97,400 +15% |
| 2015 | $1,670 +10.8% | $84,700 +26.9% |
| 2014 | $1,507 +9.1% | $66,770 |
| 2013 | $1,382 +9.1% | $66,770 +10% |
| 2012 | $1,267 +1.9% | $60,700 +1% |
| 2011 | $1,243 -10.3% | $60,100 -12.5% |
| 2010 | $1,385 -34.8% | $68,700 -20.3% |
| 2009 | $2,124 | $86,200 -34.4% |
| 2008 | $2,124 -25.1% | $131,500 -28.4% |
| 2007 | $2,837 | $183,600 +3.2% |
| 2006 | -- | $177,900 +34.1% |
| 2005 | -- | $132,700 +48.9% |
| 2004 | $1,797 +7.7% | $89,100 +18.2% |
| 2003 | $1,668 +57.3% | $75,400 +28.9% |
| 2002 | $1,060 +4.5% | $58,495 +1.6% |
| 2001 | $1,014 +3.9% | $57,574 +3% |
| 2000 | $976 | $55,897 |
Find assessor info on the county website
Monthly payment
Est. payment
Payment breakdown
Explore the cost of this home by adjusting the details. Changes won't be saved.Climate risks
Neighborhood: 34293
Nearby schools
Schools provided by the listing agent
- Elementary: Taylor Ranch Elementary
- Middle: Venice Area Middle
- High: Venice Senior High
Source: Stellar MLS. This data may not be complete. We recommend contacting the local school district to confirm school assignments for this home.
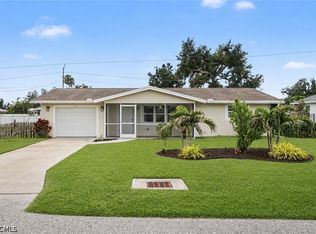
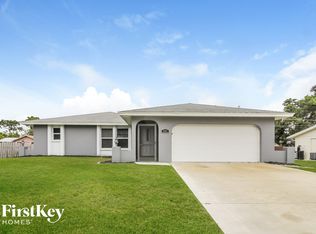
Similar homes
- $--3 bd2 ba1.5k sqft245 Manor Rd, Venice, FL 34293Auction
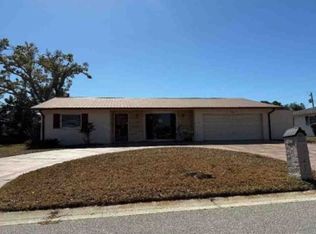 Xome
Xome - $305,0002 bd2 ba1.2k sqft347 HOLLY ROAD, VENICE, FL 34293For Sale
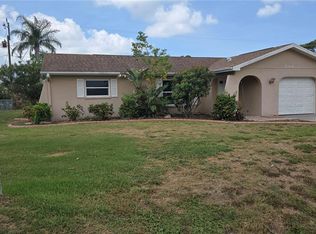
 MLS ID #N6144718, Jack Gang, GANGWAY REALTY. Stellar MLS
 - $410,0003 bd2 ba1.7k sqft987 SHASTA ROAD, VENICE, FL 34293For Sale
 MLS ID #A4704448, David Hickey, PATRIOTIC REAL ESTATE. Stellar MLS
 - $290,0003 bd2 ba1k sqft2214 PARK ROAD, VENICE, FL 34293For Sale
 MLS ID #N6143071, Regina Melman, RE/MAX PALM REALTY OF VENICE. Stellar MLS
 - $310,0003 bd2 ba1.4k sqft502 CATALINA ISLES CIRCLE, VENICE, FL 34292For SaleMLS ID #N6145199, Jack Gang, GANGWAY REALTY. Stellar MLS
- $229,0002 bd2 ba1.3k sqft1435 SAINT CLAIR ROAD, ENGLEWOOD, FL 34223For SaleMLS ID #N6142922, Holly Cunningham, LPT REALTY, LLC. Stellar MLS
- $364,9003 bd2 ba1.5k sqft3550 S SUMTER BOULEVARD, NORTH PORT, FL 34287For SaleMLS ID #S5155531, Francis Franqui, LA ROSA REALTY KISSIMMEE. Stellar MLS
- $279,9002 bd2 ba1.4k sqft5449 APPOMATTOX DRIVE, NORTH PORT, FL 34287For SaleMLS ID #A4705834, Karl Helbig, SUNREAL ESTATE INC. Stellar MLS
- $349,0003 bd2 ba1.6k sqft3369 JENNINGS STREET, NORTH PORT, FL 34287For SaleMLS ID #A4699707, Sandra Havas Olano, BRIGHT REALTY. Stellar MLS
