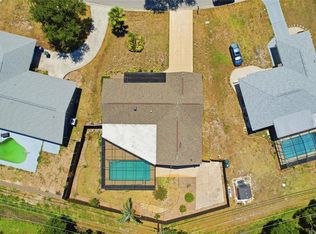
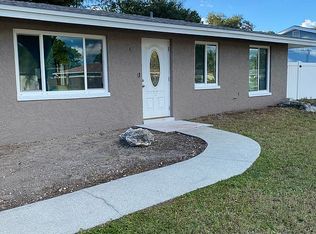
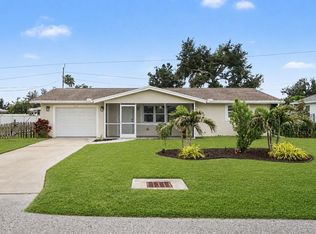
**** PRICE IMPROVEMENT **** Don’t miss your second chance at this beautiful home!Welcome to a home where the work has already been done and the Florida lifestyle is ready to be enjoyed! Extensively remodeled with thoughtful updates throughout, this spacious 3-bedroom, 2-bath home with a dedicated office combines a fresh, modern interior with the relaxed indoor-outdoor living that makes Southwest Florida so desirable. From the moment you arrive, the home makes a statement. A beautiful mature tree adds shade and character to the front yard, while the freshly painted exterior and tropical landscaping create a welcoming Florida feel. Step inside and you’ll immediately notice the abundance of natural light, neutral color palette, and clean, cohesive finishes. Extensive improvements throughout the home include updated plumbing and electrical, a new HVAC system, new interior doors, lighting fixtures and ceiling fans, tile flooring throughout, and fresh paint inside and out. The spacious, open layout provides plenty of room to gather and entertain. The beautifully remodeled kitchen is at the heart of the home, featuring abundant cabinetry, generous counter space, stainless steel appliances, and an expansive peninsula overlooking the main living area. Nearby, the dining room is accented by a large window seat, creating a sun-filled architectural feature and the perfect spot to enjoy your morning coffee or add a little extra seating when entertaining. With three bedrooms plus a dedicated office, this home offers flexibility for the way you live today. Use the office as your work-from-home space, art studio, gaming room, hobby room, or whatever best suits your lifestyle. Both bathrooms have been thoughtfully remodeled with fresh, contemporary finishes, continuing the home’s updated feel from room to room. And then there is the outdoor living! A large covered and screened lanai extends the living space outdoors and opens to the pool and fully fenced backyard. Whether you’re enjoying a quiet morning, cooling off in the pool on a sunny afternoon, or entertaining friends for an evening outside, this is where Florida living comes to life. A greenbelt behind the property provides an additional buffer from rear neighbors and enhances the feeling of privacy in the backyard. Even the oversized garage was designed with the Florida lifestyle in mind, offering room for storage cabinets along with space for kayaks, paddleboards, beach gear, golf equipment, and all the toys that make living near the Gulf Coast so much fun. Conveniently located approximately 15 minutes from both Manasota Key and Venice Beach, you’ll have easy access to beautiful Gulf beaches while remaining close to an abundance of shopping, restaurants, golf courses, and everyday conveniences. Spend the morning at the beach, the afternoon by your own pool, and the evening enjoying dinner along the Gulf Coast. Updated, spacious, light-filled, and move-in ready—this is more than a remodeled home; it’s an opportunity to step right into the Florida lifestyle.
For sale
Price cut: $11.3K (10/8)
$413,700
286 MOUNT VERNON DRIVE, VENICE, FL 34293
3beds
1,772sqft
Single Family Residence
Built in 1973
9,675 Square Feet Lot
$-- Zestimate®
$233/sqft
$-- HOA
What's special
- 51 days
- 2,076
- 191
Zillow last checked:
Listing updated:
Listed by:
Candy Brooks 941-759-0087,
PARADISE EXCLUSIVE REAL ESTATE 941-698-0303
Source: Stellar MLS,MLS#: D6148509 Originating MLS: Englewood
Originating MLS: Englewood
Facts & features
Interior
Bedrooms & bathrooms
- Bedrooms: 3
- Bathrooms: 2
- Full bathrooms: 2
Primary bedroom
- Features: Walk-In Closet(s)
- Level: First
Bedroom 2
- Features: Built-in Closet
- Level: First
Bedroom 3
- Features: Built-in Closet
- Level: First
Primary bathroom
- Features: No Closet
- Level: First
Bathroom 2
- Features: No Closet
- Level: First
Balcony porch lanai
- Level: First
Dinette
- Level: First
Dining room
- Level: First
Kitchen
- Level: First
Living room
- Level: First
Office
- Level: First
Heating
- Central, Electric
Cooling
- Central Air
Appliances
- Included: Dishwasher, Dryer, Microwave, Range, Refrigerator, Washer
- Laundry: Laundry Room
Features
- Ceiling Fan(s), Primary Bedroom Main Floor, Split Bedroom, Walk-In Closet(s)
- Flooring: Tile
- Doors: Sliding Doors
- Has fireplace: No
Interior area
- Total structure area: 2,700
- Total interior livable area: 1,772 sqft
Video & virtual tour
Property
Parking
- Total spaces: 1
- Parking features: Garage - Attached
- Attached garage spaces: 1
Features
- Levels: One
- Stories: 1
- Has private pool: Yes
- Pool features: In Ground
Lot
- Size: 9,675 Square Feet
Details
- Parcel number: 0447090048
- Zoning: RSF2
- Special conditions: None
Construction
Type & style
- Home type: SingleFamily
- Property subtype: Single Family Residence
Materials
- Block
- Foundation: Slab
- Roof: Shingle
Condition
- New construction: No
- Year built: 1973
Utilities & green energy
- Sewer: Public Sewer
- Water: Public
- Utilities for property: BB/HS Internet Available, Public
Community & HOA
Community
- Pet fee: $0 monthly
- Subdivision: VENICE EAST 3RD ADD
HOA
- Has HOA: No
Location
- Region: Venice
Financial & listing details
- Price per square foot: $233/sqft
- Tax assessed value: $272,700
- Annual tax amount: $3,845
- Date on market: 8/22/2026
- Cumulative days on market: 45 days
- Listing terms: Cash,Conventional,FHA,VA Loan
- Ownership: Fee Simple
- Total actual rent: 0
- Road surface type: Paved
Estimated market value
Not available
Estimated sales range
Not available
Not available
Price history
| Date | Event | Price |
|---|---|---|
| 10/8/2026 | Price change | $413,700-2.7%$233/sqft |
Source:  Stellar MLS #D6148509 Report a problem Stellar MLS #D6148509 Report a problem | ||
| 8/22/2026 | Listed for sale | $425,000+174.4%$240/sqft |
Source: Stellar MLS #D6148509 Report a problem | ||
| 10/13/2012 | Listing removed | $154,900$87/sqft |
Source: Hook & Ladder Realty, Inc. #A3964237 Report a problem | ||
| 9/11/2012 | Price change | $154,900-8.8%$87/sqft |
Source: Hook & Ladder Realty, Inc. #A3964237 Report a problem | ||
| 8/8/2012 | Listed for sale | $169,900-10.6%$96/sqft |
Source: Hook & Ladder Realty, Inc. #A3964237 Report a problem | ||
| 7/20/2012 | Sold | $190,000$107/sqft |
Source: Agent Provided Report a problem | ||
| 1/9/2004 | Sold | $190,000+39.7%$107/sqft |
Source: Public Record Report a problem | ||
| 9/11/2003 | Sold | $136,000+23.6%$77/sqft |
Source: Public Record Report a problem | ||
| 11/15/2000 | Sold | $110,000$62/sqft |
Source: Public Record Report a problem | ||
Public tax history
| Year | Property taxes | Tax assessment |
|---|---|---|
| 2025 | $3,845 +79.6% | $272,700 +65.7% |
| 2024 | $2,141 +5.8% | $164,541 +3% |
| 2023 | $2,024 +2.7% | $159,749 +3% |
| 2022 | $1,972 +4.7% | $155,096 +3% |
| 2021 | $1,883 +0.5% | $150,579 +1.4% |
| 2020 | $1,873 +4.6% | $148,500 +2.3% |
| 2019 | $1,791 | $145,161 +1.9% |
| 2018 | $1,791 +3.3% | $142,454 +2.1% |
| 2017 | $1,734 +8.9% | $139,524 -9.6% |
| 2016 | $1,592 +1.4% | $154,400 +9.7% |
| 2015 | $1,569 -0.9% | $140,700 +32.5% |
| 2014 | $1,584 -14.6% | $106,200 |
| 2013 | $1,855 +2.1% | $106,200 +1.6% |
| 2012 | $1,817 -7.7% | $104,500 -11.4% |
| 2011 | $1,969 -5.4% | $117,900 -3.9% |
| 2010 | $2,081 +1.6% | $122,700 -0.3% |
| 2009 | $2,049 | $123,100 -25.8% |
| 2008 | $2,049 -34.9% | $165,800 -22.5% |
| 2007 | $3,147 | $213,800 -5.8% |
| 2006 | -- | $227,000 +42.5% |
| 2005 | -- | $159,300 +12.3% |
| 2004 | $2,515 +16.6% | $141,900 +25.8% |
| 2003 | $2,157 +2% | $112,800 +5.6% |
| 2002 | $2,115 +13.5% | $106,800 +9.7% |
| 2001 | $1,863 +33.9% | $97,400 +7.6% |
| 2000 | $1,391 | $90,507 |
Find assessor info on the county website
Monthly payment
Est. payment
Payment breakdown
Explore the cost of this home by adjusting the details. Changes won't be saved.Climate risks
Neighborhood: 34293


Similar homes
- $400,0002 bd2 ba1.9k sqft255 RIGEL ROAD, VENICE, FL 34293For Sale
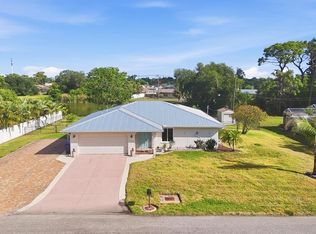
 MLS ID #N6144355, Laura Kopple, RE/MAX PALM REALTY. Stellar MLS
 - $449,0004 bd2 ba1.7k sqft1317 RINGTAIL ROAD, VENICE, FL 34293For Sale
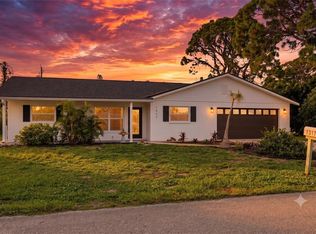 MLS ID #N6145114, David Melman, RE/MAX PALM REALTY OF VENICE. Stellar MLS
 - $429,0003 bd2 ba1.5k sqft12676 SAGEWOOD DRIVE, VENICE, FL 34293For Sale
 MLS ID #N6145760, Lauren Beavers, SUNSET DREAM REALTY. Stellar MLS
 - $359,9002 bd2 ba1.2k sqft305 SHELL ROAD, VENICE, FL 34293For Sale
 MLS ID #C7530344, Janice Samano, EXIT GULF COAST REALTY. Stellar MLS
 - $339,9002 bd2 ba1k sqft3485 ROSLYN ROAD, VENICE, FL 34293For SaleMLS ID #O6431654, Steven Koleno, BEYCOME OF FLORIDA LLC. Stellar MLS
- $460,0004 bd2 ba2k sqft12031 LOVEGRASS STREET, VENICE, FL 34293For SaleMLS ID #D6146603, Elise Birch, PARADISE EXCLUSIVE REAL ESTATE. Stellar MLS
- $389,9003 bd2 ba1.6k sqft18516 DAYSPRING PLACE, VENICE, FL 34293For SaleMLS ID #C7523814, Traci Creighton, KELLER WILLIAMS ISLAND LIFE REAL ESTATE. Stellar MLS
- $249,0003 bd2 ba1.3k sqft4266 VICENZA DRIVE #A39, VENICE, FL 34293For SaleMLS ID #A4688050, Samira Easton, PA, PREMIER SOTHEBYS INTL REALTY. Stellar MLS
- $345,0003 bd2 ba1.2k sqft11954 TEMPEST HARBOR LOOP, VENICE, FL 34292For SaleMLS ID #A4706151, Brandi Furlan, KW COASTAL LIVING III. Stellar MLS
- $428,0003 bd2 ba1.9k sqft2317 GOYA DRIVE, NOKOMIS, FL 34275For SaleMLS ID #N6144971, Curtis Romp, KELLER WILLIAMS ISLAND LIFE REAL ESTATE. Stellar MLS
- $498,0004 bd2 ba1.9k sqft5820 OXALIS ROAD, VENICE, FL 34293New ConstructionMLS ID #O6414556, Manuela Nunes Fornari, NOVA REAL ESTATE SERVICES INC. Stellar MLS
- $259,9992 bd2 ba901 sqft228 STANFORD ROAD, VENICE, FL 34293For SaleMLS ID #A4702853, Blair Weigel, SARASOTA PREMIER PROPERTIES. Stellar MLS
- $499,0003 bd3 ba2.3k sqft20458 BANDERA PLACE, VENICE, FL 34293For SaleMLS ID #A4692518, Isabel Pinheiro, THE AGENCY SARASOTA. Stellar MLS
- $419,0003 bd2 ba1.9k sqft3691 SESAME STREET, NORTH PORT, FL 34287For SaleMLS ID #A4696348, David Griffin, KELLER WILLIAMS ISLAND LIFE REAL ESTATE. Stellar MLS
- $415,0004 bd2 ba2.2k sqft1240 NORA LANE, NORTH PORT, FL 34286For SaleMLS ID #C7529797, Norine Walker, COLDWELL BANKER REALTY. Stellar MLS
- $489,0003 bd3 ba1.8k sqft11129 PINOT DRIVE, VENICE, FL 34293For SaleMLS ID #N6145048, Pete Robertson, BLUE ROO REAL ESTATE COMPANY. Stellar MLS
- $409,9003 bd2 ba1.5k sqft1183 CEDAR AVENUE, ENGLEWOOD, FL 34223New ConstructionMLS ID #A4699704, John Maraia, LIBERTY COAST REALTY LLC. Stellar MLS
- $364,5003 bd2 ba1.6k sqft6488 ANGLE PLACE, NORTH PORT, FL 34287For SaleMLS ID #C7529699, Margaret Troup, TROUP REAL ESTATE LLC. Stellar MLS
- $360,0003 bd2 ba1.7k sqft1005 ALSTON LANE, ENGLEWOOD, FL 34223For SaleMLS ID #C7529037, Nick Demers, RE/MAX PALM REALTY. Stellar MLS
- $325,0003 bd2 ba1.3k sqft336 TIMBRUCE LANE NW, PORT CHARLOTTE, FL 33952For SaleMLS ID #N6146046, Regina Melman, RE/MAX PALM REALTY OF VENICE. Stellar MLS
