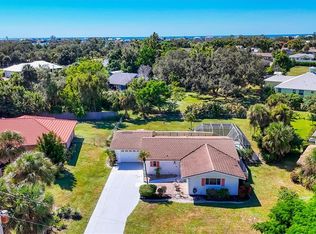
This 3-bedroom, 2-bath home offers a split-bedroom floor plan with the primary suite located on the left side of the home and Bedrooms 2 and 3 on the right, with a full bathroom between them. Porcelain tile flooring extends throughout the home. The living and dining room combination features a bay window with a built-in bench seat, providing additional seating and natural light. The kitchen features updated cabinetry, granite countertops, Samsung appliances, and a breakfast area, and opens to the family room. The tile roof was replaced approximately 10 years ago. Additional updates include a high-efficiency HVAC system, updated ductwork, and plumbing relining completed at the same time. The home also features a screened front entry, a screened rear lanai, upgraded window treatments, and a solar water heating system. Located on a quiet street with mature trees, this home is approximately 3 miles from Nokomis Beach. Nearby restaurants are .3 miles for breakfast, lunch, or dinner. With convenient access to I-75, Venice Island, shopping, dining, and Gulf beaches.
For sale
$450,000
2317 GOYA DRIVE, NOKOMIS, FL 34275
3beds
1,991sqft
Single Family Residence
Built in 1983
0.33 Acres Lot
$426,600 Zestimate®
$226/sqft
$25/mo HOA
What's special
Granite countertopsScreened rear lanaiTile roofSplit-bedroom floor planUpgraded window treatmentsPrimary suiteUpdated cabinetry
- 38 days |
- 916 |
- 55 |
Likely to sell faster than
Zillow last checked:
Listing updated:
Listed by:
Curtis Romp 214-205-6819,
KELLER WILLIAMS ISLAND LIFE REAL ESTATE 941-254-6467
Source: Stellar MLS,MLS#: N6144971 Originating MLS: Venice
Originating MLS: Venice
Facts & features
Interior
Bedrooms & bathrooms
- Bedrooms: 3
- Bathrooms: 2
- Full bathrooms: 2
Rooms
- Room types: Utility Room
Primary bedroom
- Features: Walk-In Closet(s)
- Level: First
- Area: 320 Square Feet
- Dimensions: 20x16
Bedroom 1
- Features: Ceiling Fan(s), Built-in Closet
- Level: First
- Area: 168 Square Feet
- Dimensions: 14x12
Bedroom 2
- Features: Ceiling Fan(s), Built-in Closet
- Level: First
- Area: 168 Square Feet
- Dimensions: 12x14
Primary bathroom
- Level: First
- Area: 96 Square Feet
- Dimensions: 12x8
Bathroom 1
- Features: Tub With Shower
- Level: First
- Area: 44 Square Feet
- Dimensions: 11x4
Balcony porch lanai
- Level: First
- Area: 220 Square Feet
- Dimensions: 22x10
Dining room
- Level: First
- Area: 240 Square Feet
- Dimensions: 20x12
Kitchen
- Level: First
- Area: 99 Square Feet
- Dimensions: 11x9
Laundry
- Level: First
- Area: 50 Square Feet
- Dimensions: 10x5
Living room
- Level: First
- Area: 300 Square Feet
- Dimensions: 20x15
Heating
- Central
Cooling
- Central Air
Appliances
- Included: Oven, Dishwasher, Disposal, Microwave, Refrigerator
- Laundry: Inside
Features
- Built-in Features, Ceiling Fan(s), Open Floorplan, Solid Surface Counters, Walk-In Closet(s)
- Flooring: Porcelain Tile, Hardwood
- Doors: Sliding Doors
- Windows: Window Treatments
- Has fireplace: No
Interior area
- Total structure area: 2,771
- Total interior livable area: 1,991 sqft
Video & virtual tour
Property
Parking
- Total spaces: 2
- Parking features: Driveway, Garage Door Opener, Off Street, Oversized
- Attached garage spaces: 2
- Has uncovered spaces: Yes
- Details: Garage Dimensions: 24x18
Features
- Levels: One
- Stories: 1
- Patio & porch: Front Porch, Other, Rear Porch, Screened
- Fencing: Fenced
Lot
- Size: 0.33 Acres
- Residential vegetation: Mature Landscaping
Details
- Parcel number: 0161100017
- Zoning: RSF1
- Special conditions: None
Construction
Type & style
- Home type: SingleFamily
- Property subtype: Single Family Residence
Materials
- Stucco
- Foundation: Slab
- Roof: Tile
Condition
- Completed
- New construction: No
- Year built: 1983
Utilities & green energy
- Sewer: Public Sewer
- Water: Public
- Utilities for property: BB/HS Internet Available, Cable Connected, Electricity Connected
Community & HOA
Community
- Features: Boat Slip
- Security: Smoke Detector(s)
- Pet fee: $0 monthly
- Subdivision: SORRENTO SOUTH
HOA
- Has HOA: Yes
- HOA fee: $25 monthly
- HOA name: Debbie Newman
- HOA phone: 419-944-9533
Location
- Region: Nokomis
Financial & listing details
- Price per square foot: $226/sqft
- Tax assessed value: $378,700
- Annual tax amount: $2,832
- Date on market: 7/10/2026
- Cumulative days on market: 38 days
- Listing terms: Cash,Conventional,FHA,VA Loan
- Ownership: Fee Simple
- Total actual rent: 0
- Electric utility on property: Yes
- Road surface type: Paved, Asphalt
Estimated market value
$426,600
$405,000 - $448,000
$3,765/mo
Price history
| Date | Event | Price |
|---|---|---|
| 7/10/2026 | Listed for sale | $450,000+39.3%$226/sqft |
Source:  Stellar MLS #N6144971 Report a problem Stellar MLS #N6144971 Report a problem | ||
| 2/20/2020 | Sold | $323,000-3.6%$162/sqft |
Source: Public Record Report a problem | ||
| 1/10/2020 | Pending sale | $334,900$168/sqft |
Source: KELLER WILLIAMS CLASSIC GROUP #A4441952 Report a problem | ||
| 11/15/2019 | Price change | $334,900-4.3%$168/sqft |
Source: KELLER WILLIAMS CLASSIC GROUP #A4441952 Report a problem | ||
| 9/23/2019 | Price change | $349,900-3.5%$176/sqft |
Source: KELLER WILLIAMS CLASSIC GROUP #A4441952 Report a problem | ||
| 7/24/2019 | Listed for sale | $362,500+25%$182/sqft |
Source: KELLER WILLIAMS CLASSIC GROUP #A4441952 Report a problem | ||
| 6/16/2016 | Sold | $290,000-1.7%$146/sqft |
Source: Stellar MLS #N5907970 Report a problem | ||
| 5/27/2016 | Pending sale | $295,000$148/sqft |
Source: RE/MAX PLATINUM REALTY #N5907970 Report a problem | ||
| 5/21/2016 | Listed for sale | $295,000$148/sqft |
Source: RE/MAX PLATINUM REALTY #N5907970 Report a problem | ||
| 5/4/2016 | Pending sale | $295,000$148/sqft |
Source: RE/MAX PLATINUM REALTY #N5907970 Report a problem | ||
| 5/2/2016 | Price change | $295,000-3.3%$148/sqft |
Source: RE/MAX PLATINUM REALTY #N5907970 Report a problem | ||
| 4/23/2016 | Pending sale | $305,000$153/sqft |
Source: RE/MAX PLATINUM REALTY #N5907970 Report a problem | ||
| 4/16/2016 | Listed for sale | $305,000$153/sqft |
Source: RE/MAX PLATINUM REALTY #N5907970 Report a problem | ||
| 4/10/2016 | Pending sale | $305,000$153/sqft |
Source: RE/MAX PLATINUM REALTY #N5907970 Report a problem | ||
| 4/6/2016 | Listed for sale | $305,000+3.4%$153/sqft |
Source: RE/MAX PLATINUM REALTY #N5907970 Report a problem | ||
| 2/26/2016 | Listing removed | $295,000$148/sqft |
Source: RE/MAX PLATINUM REALTY #N5906193 Report a problem | ||
| 1/18/2016 | Price change | $295,000-1.7%$148/sqft |
Source: RE/MAX PLATINUM REALTY #N5906193 Report a problem | ||
| 12/5/2015 | Listed for sale | $300,000+94.8%$151/sqft |
Source: RE/MAX PLATINUM REALTY #N5906193 Report a problem | ||
| 9/23/2015 | Sold | $154,000+926.7%$77/sqft |
Source: Public Record Report a problem | ||
| 5/29/2015 | Sold | $15,000-50%$8/sqft |
Source: Public Record Report a problem | ||
| 5/19/1995 | Sold | $30,000$15/sqft |
Source: Public Record Report a problem | ||
Public tax history
| Year | Property taxes | Tax assessment |
|---|---|---|
| 2025 | $2,951 +15.8% | $230,098 +2.9% |
| 2024 | $2,548 +4.1% | $223,613 +3% |
| 2023 | $2,449 +3% | $217,100 +3% |
| 2022 | $2,378 +0.2% | $210,777 +3% |
| 2021 | $2,372 -19.1% | $204,638 -17.1% |
| 2020 | $2,931 +3.9% | $246,745 +2.3% |
| 2019 | $2,821 | $241,197 +1.9% |
| 2018 | $2,821 +2.7% | $236,700 -4.2% |
| 2017 | $2,746 +8.5% | $247,100 +5.7% |
| 2016 | $2,531 | $233,700 +32.7% |
| 2015 | $2,531 | $176,100 +16.8% |
| 2014 | $2,531 +6.7% | $150,810 |
| 2013 | $2,372 +13.8% | $150,810 +10% |
| 2012 | $2,085 -1.5% | $137,100 -3.5% |
| 2011 | $2,118 -8.3% | $142,000 -6.5% |
| 2010 | $2,308 -7.5% | $151,900 -13.9% |
| 2009 | $2,497 | $176,400 -1.4% |
| 2008 | $2,497 -17.6% | $178,900 -18.6% |
| 2007 | $3,029 | $219,900 -7.4% |
| 2006 | -- | $237,600 +22.7% |
| 2005 | -- | $193,700 +14.1% |
| 2004 | $2,717 -5.7% | $169,700 -3.1% |
| 2003 | $2,882 +24.6% | $175,100 +33% |
| 2002 | $2,312 +17.7% | $131,700 +14.7% |
| 2001 | $1,965 +7.7% | $114,800 +11% |
| 2000 | $1,825 | $103,400 |
Find assessor info on the county website
Monthly payment
Est. payment
Payment breakdown
Explore the cost of this home by adjusting the details. Changes won't be saved.Climate risks
Neighborhood: 34275
Nearby schools
GreatSchools rating
- 8/10Laurel Nokomis SchoolGrades: PK-8Distance: 3.1 mi
- 7/10Venice Senior High SchoolGrades: 9-12Distance: 4.7 mi
Schools provided by the listing agent
- Elementary: Laurel Nokomis Elementary
- Middle: Laurel Nokomis Middle
- High: Venice Senior High
Source: Stellar MLS. This data may not be complete. We recommend contacting the local school district to confirm school assignments for this home.
- $335,7002 bd2 ba1.9k sqft2313 Goya Dr, Nokomis, FL 34275Off Market
- $350,0002 bd3 ba1.5k sqft2321 Goya Dr, Nokomis, FL 34275Sold
- $344,5002 bd2 ba1.5k sqft2309 Goya Dr, Nokomis, FL 34275Off Market
- $435,9002 bd2 ba1.3k sqft2325 Goya Dr, Nokomis, FL 34275Off Market
- $551,5003 bd2 ba1.9k sqft300 Lychee Rd, Nokomis, FL 34275Off Market
- $344,4003 bd2 ba1.4k sqft330 Lychee Rd, Nokomis, FL 34275Off Market
- $490,9003 bd2 ba1.7k sqft2320 Goya Dr, Nokomis, FL 34275Off Market
- $540,9003 bd2 ba2.1k sqft301 Islamorada Dr, Nokomis, FL 34275Off Market
A local agent can set up tours, give advice and negotiate with sellers.
A local lender can help you make sure your offer is ready when you are.
Similar homes
- $499,9003 bd2 ba2.2k sqft131 DEGAS DRIVE, NOKOMIS, FL 34275For Sale

 MLS ID #C7529096, Chelsea Robinson, KW FLORIDA LIVING. Stellar MLS
 - $374,9993 bd2 ba1.9k sqft119 VAN DYCK DRIVE, NOKOMIS, FL 34275For Sale
 MLS ID #A4696881, Monica Moss, KELLER WILLIAMS ON THE WATER S. Stellar MLS
 - $414,9003 bd2 ba1.4k sqft246 LAUREL HOLLOW DRIVE #23, NOKOMIS, FL 34275For Sale
 MLS ID #A4687641, Andrew Martell, KELLER WILLIAMS ON THE WATER S. Stellar MLS
 - $440,0002 bd2 ba1k sqft706 QUAIL COURT, NOKOMIS, FL 34275For Sale
 MLS ID #TB8531746, Tony Baroni, KELLER WILLIAMS SUBURBAN TAMPA. Stellar MLS
 - $589,0003 bd2 ba2k sqft405 BAYSIDE LANE, NOKOMIS, FL 34275For SaleMLS ID #A4695801, Tanya Waxler, UKEEPCOMMISSION REAL ESTATE. Stellar MLS
- $499,0003 bd3 ba1.8k sqft601 HAMLIN STREET, NOKOMIS, FL 34275For SaleMLS ID #A4668073, Gregg Slater, COLDWELL BANKER REALTY. Stellar MLS
- $575,0003 bd2 ba1.7k sqft312 WINFIELD WAY, NOKOMIS, FL 34275For SaleMLS ID #A4694207, Jayne Appleyard, EXP REALTY LLC. Stellar MLS
- $385,0002 bd2 ba1.6k sqft246 MESTRE PLACE, NORTH VENICE, FL 34275For SaleMLS ID #N6144905, Colleen Stone, HOMESMART. Stellar MLS
- $450,0003 bd3 ba2.1k sqft3975 SQUARE EAST LANE #9, SARASOTA, FL 34238For SaleMLS ID #A4669269, Jeff Wallace, EXP REALTY LLC. Stellar MLS
- $434,9003 bd2 ba1.1k sqft3138 WILLIAMSBURG STREET, SARASOTA, FL 34231For SaleMLS ID #A4700353, Nicole Brickhouse, PREFERRED SHORE LLC. Stellar MLS
- $469,9003 bd2 ba1.4k sqft911 SOUTHERN PINE LANE, SARASOTA, FL 34243For SaleMLS ID #A4702179, Stacey Andrews, ANDREWS & ASSOCIATES REALTY. Stellar MLS
- $439,9993 bd2 ba2.3k sqft4242 DRYDEN CIRCLE, SARASOTA, FL 34241For SaleMLS ID #A4696289, Summer McMillan, ABUNDANT FIELDS REALTY LLC. Stellar MLS
- $434,9002 bd2 ba1.5k sqft2711 GULF GATE DRIVE, SARASOTA, FL 34231For SaleMLS ID #A4700488, Cam Moore, KELLER WILLIAMS ON THE WATER. Stellar MLS
- $449,0003 bd3 ba1.6k sqft4891 LIBBY COURT, NORTH PORT, FL 34287For SaleMLS ID #C7527929, Olena Tyrak, REALTY ONE GROUP MVP. Stellar MLS
- $470,0003 bd2 ba1.3k sqft6540 MAUNA LOA BOULEVARD, SARASOTA, FL 34241For SaleMLS ID #TB8533260, Sang Nguyen, HOME TOWN REALTY, INC.. Stellar MLS
- $499,9003 bd2 ba2.1k sqft4873 HUNTLEIGH DRIVE, SARASOTA, FL 34233For SaleMLS ID #A4697035, Bryan VantHof, RE/MAX PROFERE. Stellar MLS
- $435,0003 bd2 ba1.3k sqft5175 HORNBUCKLE BOULEVARD, NORTH PORT, FL 34291For SaleMLS ID #A4699272, Barbara Hammons, PREFERRED SHORE LLC. Stellar MLS
- $454,9003 bd2 ba2k sqft6841 74TH STREET CIRCLE E, BRADENTON, FL 34203For SaleMLS ID #A4700771, Samantha Campbell, BETTER HOMES AND GARDENS REAL ESTATE ATCHLEY PROPE. Stellar MLS
- $435,0003 bd2 ba2k sqft1986 MESIC HAMMOCK WAY, VENICE, FL 34292For SaleMLS ID #A4696089, Joanna Petriccione, PLLC, KELLER WILLIAMS ON THE WATER S. Stellar MLS
- $347,0002 bd2 ba1.4k sqft1317 CYPRESS AVENUE, VENICE, FL 34285For SaleMLS ID #D6148310, Pamela Civitillo, COLDWELL BANKER SUNSTAR REALTY. Stellar MLS
