
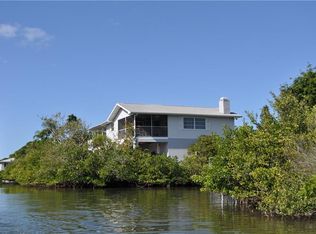
Virtually Staged. Experience the quintessence of Florida coastal living at 706 Quail Court, where endless sunny days and relaxed waterfront living await. Cuddles on a quiet cul-de-sac in Nokomis, this move-in-ready sanctuary offers an impressive 131 feet of canal frontage complete with your own private boat slip—and zero HOA or CDD restrictions to limit your lifestyle. Reaching open water and nearby Gulf beaches is effortless, with only one bridge (14 ft clearance at high tide) in your path. Inside, the home effortlessly blends relaxed comfort with sleek modern style. A bright, open-concept floor plan welcomes you with chic wood-laminate flooring, fresh neutral paint, and abundant natural light. The kitchen serves as an inviting centerpiece, boasting crisp white cabinetry, contrasting countertops, modern appliances, and a pass-through window into the expansive Florida Room. Perfect for entertaining guests or unwinding after a day on the water, this sun-drenched bonus room provides panoramic views of the canal and serves as a serene backdrop for lounging, dining, or taking in the local wildlife. Imagine starting your mornings sipping coffee as light glistens across the water, or hopping on your boat for a quick sunset cruise straight from your backyard. After a full day in the sun, retreat to the peaceful primary suite featuring its own private en-suite bathroom, or welcome guests in the generously sized second bedroom serviced by an upgraded guest bath with a tiled walk-in shower. Everyday convenience is built right in, starting with a custom paver driveway leading to a 1-car garage—complete with an included washer and dryer hookup for effortless post-beach cleanup. Beyond your private backyard oasis, this prime location puts the best of Southwest Florida right at your fingertips. You are just minutes from the pristine sands of Nokomis Beach and North Jetty Park on Casey Key, renowned for fishing, dolphin watching, and vibrant sunset drum circles. Indulge in waterfront dining at local favorites like Pop’s Sunset Grill or Nokomo’s Sunset Hut, and enjoy easy everyday shopping just down the road at Nokomis Village (Publix & ALDI). For boutique shopping, fine dining, and weekend farmers markets, Historic Downtown Venice is a quick 10-minute drive away, while outdoor enthusiasts will love immediate access to the Legacy Trail for miles of paved biking and walking. With complete freedom from HOA fees or restrictive covenants, bring your boat, park your RV, and start living the easygoing Florida dream!With the ultimate freedom of no HOA fees or restrictive covenants, bring your boat, park your RV, and start living the easygoing, water-centric Florida dream!
For sale
Price cut: $15K (8/30)
$425,000
706 QUAIL COURT, NOKOMIS, FL 34275
2beds
1,011sqft
Single Family Residence
Built in 1973
9,084 Square Feet Lot
$-- Zestimate®
$420/sqft
$-- HOA
What's special
Generously sized second bedroomAbundant natural lightFresh neutral paintPrivate backyard oasisBright open-concept floor planQuiet cul-de-sacChic wood-laminate flooring
- 91 days
- 899
- 75
Zillow last checked:
Listing updated:
Listed by:
Tony Baroni 866-863-9005,
KELLER WILLIAMS SUBURBAN TAMPA 813-684-9500
Source: Stellar MLS,MLS#: TB8531746 Originating MLS: Suncoast Tampa
Originating MLS: Suncoast Tampa
Facts & features
Interior
Bedrooms & bathrooms
- Bedrooms: 2
- Bathrooms: 2
- Full bathrooms: 2
Primary bedroom
- Features: Built-in Closet
- Level: First
- Area: 99 Square Feet
- Dimensions: 9x11
Bedroom 2
- Features: Built-in Closet
- Level: First
- Area: 168 Square Feet
- Dimensions: 12x14
Dining room
- Level: First
- Area: 96 Square Feet
- Dimensions: 12x8
Florida room
- Level: First
- Area: 192 Square Feet
- Dimensions: 24x8
Great room
- Level: First
- Area: 216 Square Feet
- Dimensions: 24x9
Kitchen
- Level: First
- Area: 64 Square Feet
- Dimensions: 8x8
Heating
- Central
Cooling
- Central Air
Appliances
- Included: Dishwasher, Range, Refrigerator
- Laundry: Electric Dryer Hookup, In Garage, Inside, Washer Hookup
Features
- Living Room/Dining Room Combo
- Flooring: Laminate, Tile
- Has fireplace: No
Interior area
- Total structure area: 1,011
- Total interior livable area: 1,011 sqft
Video & virtual tour
Property
Parking
- Total spaces: 1
- Parking features: Garage - Attached
- Attached garage spaces: 1
- Details: Garage Dimensions: 14x19
Features
- Levels: One
- Stories: 1
- Exterior features: Lighting
- Has view: Yes
- View description: Canal
- Has water view: Yes
- Water view: Canal
- Waterfront features: Canal - Saltwater, Saltwater Canal Access
Lot
- Size: 9,084 Square Feet
Details
- Parcel number: 0171050008
- Zoning: RSF3
- Special conditions: None
Construction
Type & style
- Home type: SingleFamily
- Property subtype: Single Family Residence
Materials
- Block
- Foundation: Slab
- Roof: Shingle
Condition
- New construction: No
- Year built: 1973
Utilities & green energy
- Sewer: Septic Tank
- Water: Well
- Utilities for property: Electricity Available, Electricity Connected
Community & HOA
Community
- Pet fee: $0 monthly
- Subdivision: NOKOMIS GARDENS
HOA
- Has HOA: No
Location
- Region: Nokomis
Financial & listing details
- Price per square foot: $420/sqft
- Tax assessed value: $400,100
- Annual tax amount: $5,072
- Date on market: 7/24/2026
- Cumulative days on market: 85 days
- Listing terms: Cash,Conventional,FHA,VA Loan
- Ownership: Fee Simple
- Total actual rent: 0
- Electric utility on property: Yes
- Road surface type: Paved
Estimated market value
Not available
Estimated sales range
Not available
Not available
Price history
| Date | Event | Price |
|---|---|---|
| 8/30/2026 | Price change | $425,000-3.4%$420/sqft |
Source:  Stellar MLS #TB8531746 Report a problem Stellar MLS #TB8531746 Report a problem | ||
| 7/24/2026 | Listed for sale | $440,000$435/sqft |
Source: Stellar MLS #TB8531746 Report a problem | ||
Public tax history
| Year | Property taxes | Tax assessment |
|---|---|---|
| 2025 | $5,072 -10.6% | $347,301 +10% |
| 2024 | $5,676 +0.7% | $315,728 +10% |
| 2023 | $5,636 +14.4% | $287,025 +10% |
| 2022 | $4,927 +23.1% | $260,932 +10% |
| 2021 | $4,001 +12.8% | $237,211 +10% |
| 2020 | $3,549 -4.8% | $215,646 +10% |
| 2019 | $3,729 | $196,042 -28.7% |
| 2018 | $3,729 +5.5% | $275,000 +69.7% |
| 2017 | $3,534 +20.9% | $162,018 -7.3% |
| 2016 | $2,923 | $174,800 -12.4% |
| 2015 | $2,923 | $199,500 +80.3% |
| 2014 | $2,923 +28.9% | $110,660 |
| 2013 | $2,267 +14.2% | $110,660 +10% |
| 2012 | $1,985 -9.1% | $100,600 -14.3% |
| 2011 | $2,183 -9.4% | $117,400 -10.2% |
| 2010 | $2,410 -27.1% | $130,700 -14.6% |
| 2009 | $3,307 | $153,100 -25.6% |
| 2008 | $3,307 -1.5% | $205,900 -16% |
| 2007 | $3,359 | $245,100 -9.7% |
| 2006 | -- | $271,300 +32.6% |
| 2005 | -- | $204,600 +19.2% |
| 2004 | $2,842 +15.1% | $171,700 +21.3% |
| 2003 | $2,469 +15.6% | $141,600 +20.8% |
| 2002 | $2,136 +16.7% | $117,200 +13.9% |
| 2001 | $1,831 +0.5% | $102,900 +2.1% |
| 2000 | $1,822 | $100,800 |
Find assessor info on the county website
Monthly payment
Est. payment
Payment breakdown
Explore the cost of this home by adjusting the details. Changes won't be saved.Climate risks
Neighborhood: 34275
Nearby schools
Schools provided by the listing agent
- Elementary: Laurel Nokomis Elementary
- Middle: Laurel Nokomis Middle
- High: Venice Senior High
Source: Stellar MLS. This data may not be complete. We recommend contacting the local school district to confirm school assignments for this home.
Similar homes
- $405,0002 bd2 ba1.3k sqft413 PAMETO ROAD, NOKOMIS, FL 34275For Sale
 MLS ID #TB8507641, Justin King, Y REALTY. Stellar MLS
 - $359,9002 bd2 ba1.3k sqft510 DONA DRIVE, NOKOMIS, FL 34275For Sale
 MLS ID #A4694243, Enrique Coletti, COLDWELL BANKER REALTY. Stellar MLS
 - $415,0003 bd2 ba1.3k sqft3200 MEADOW RUN DRIVE, VENICE, FL 34293For Sale
 MLS ID #N6146184, Anne Michell Corrao, GRAND HOMES REAL ESTATE. Stellar MLS
 - $294,9003 bd2 ba912 sqft603 CHURCH STREET, NOKOMIS, FL 34275For Sale
 MLS ID #A4680645, Lee Brewer, RE/MAX ALLIANCE GROUP. Stellar MLS
 - $429,0002 bd2 ba1.3k sqft1841 JOYCE STREET, SARASOTA, FL 34231For SaleMLS ID #A4707774, Jayne Appleyard, EXP REALTY LLC. Stellar MLS
- $424,9003 bd2 ba1k sqft6103 CARLTON AVENUE, SARASOTA, FL 34231For SaleMLS ID #A4701953, Laurie Minear, MICHAEL SAUNDERS & COMPANY. Stellar MLS
- $395,0002 bd2 ba1.3k sqft2503 BISPHAM ROAD, SARASOTA, FL 34231For SaleMLS ID #A4706269, Kamilla Lovelle, KW COASTAL LIVING III. Stellar MLS
- $374,0002 bd2 ba1k sqft8710 FILSON PLACE, SARASOTA, FL 34231For SaleMLS ID #TB8544501, Steven Weiss, REDFIN CORPORATION. Stellar MLS
- $385,0002 bd2 ba1.1k sqft540 BLACKBURN STREET, ENGLEWOOD, FL 34223For SaleMLS ID #C7530088, Tracy Martin, EPIQUE REALTY INC.. Stellar MLS
- $469,0002 bd1 ba1.1k sqft4519 BROOKSDALE DRIVE, SARASOTA, FL 34232For SaleMLS ID #A4704338, Ryan Miller, HARRY ROBBINS ASSOC INC. Stellar MLS
- $450,0002 bd2 ba1.4k sqft3274 SAVAGE ROAD, SARASOTA, FL 34231For SaleMLS ID #A4703273, Laura Rode, KW COASTAL LIVING III. Stellar MLS
- $329,9002 bd2 ba1.4k sqft1317 CYPRESS AVENUE, VENICE, FL 34285For SaleMLS ID #D6148310, Pamela Civitillo, COLDWELL BANKER SUNSTAR REALTY. Stellar MLS
- $365,0003 bd1 ba1.1k sqft2348 DOUD STREET, SARASOTA, FL 34231For SaleMLS ID #A4696579, Benjamin Smith, DALTON WADE INC. Stellar MLS
- $425,0003 bd2 ba1.4k sqft12131 VAUGHAN AVENUE, PORT CHARLOTTE, FL 33981For SaleMLS ID #N6145263, Mila Ostroumova, COLDWELL BANKER REALTY. Stellar MLS
- $359,9002 bd2 ba1.2k sqft305 SHELL ROAD, VENICE, FL 34293For SaleMLS ID #C7530344, Janice Samano, EXIT GULF COAST REALTY. Stellar MLS
- $440,0002 bd2 ba1.1k sqft2317 S TUTTLE AVENUE, SARASOTA, FL 34239For SaleMLS ID #N6144307, Patrick Brogley, KELLER WILLIAMS ON THE WATER S. Stellar MLS
- $479,0003 bd2 ba1.3k sqft4731 ATLANTIC AVENUE, SARASOTA, FL 34233For SaleMLS ID #GC541755, Zachary Greenberg, COASTAL REAL ESTATE PROFESSIONALS LLC. Stellar MLS
- $332,5003 bd2 ba1.4k sqft112 WOODINGHAM DRIVE, VENICE, FL 34292For SaleMLS ID #A4702418, Celine Charleson, PREFERRED SHORE LLC. Stellar MLS
