***CREATIVE FINANCING AVAILABLE. ENQUIRE FOR MORE DETAILS.***Completely renovated and rebuilt in 2023, this exceptional Sarasota residence offers the perfect blend of modern comfort, quality craftsmanship, and thoughtful design. Every major system and finish has been upgraded, including all new electrical wiring and electrical panel, all new PVC plumbing including PVC pipe to the sewer line, new water supply lines, HVAC system, insulation, and ductwork. The home’s electrical service is also underground, enhancing both reliability and curb appeal. Designed for both style and durability, the home features aluminum roof, hurricane-impact windows and doors, luxury vinyl flooring throughout, recessed lighting on dimmer switches, smoke detectors, and solid-core interior doors. The spacious open-concept layout is filled with natural light and offers generous living and family room spaces, creating an inviting atmosphere for everyday living and entertaining. The beautifully updated kitchen showcases custom cabinetry, stunning quartz countertops and backsplash, under-cabinet lighting, premium GE Profile appliances, and an impressive oversized single-basin sink that offers both functionality and style. The large family room opens to the backyard through elegant double French doors, seamlessly blending indoor and outdoor living. The primary bedroom serves as a comfortable retreat with a ceiling fan and a large closet complete with custom shelving. The primary bathroom has been thoughtfully designed with accessibility and functionality in mind, featuring a roll-in tiled shower, grab bars, built-in shelving, a shower light, and both a standard and handheld shower head. Outside, the professionally landscaped yard provides an attractive and private setting for relaxation and enjoyment. A spacious covered outdoor area creates the perfect space for entertaining, dining, or simply unwinding year-round. The property also includes a convenient carport and a storage shed, providing ample space for parking, tools, equipment, and additional storage needs. The generous lot offers ample room for the addition of a swimming pool, allowing future owners the opportunity to create their own private outdoor oasis. Ideally located in one of Sarasota’s most desirable neighborhoods, this home is just minutes from Southside Village, Downtown Sarasota, Sarasota Memorial Hospital, Arlington Park, and the city’s renowned dining, shopping, arts, and cultural attractions. World-famous Siesta Key Beach, Lido Key, St. Armands Circle, and Sarasota Bay are all within easy reach, providing endless opportunities to enjoy Florida’s exceptional lifestyle. With virtually every component replaced or upgraded in 2023, this move-in-ready home offers peace of mind, energy efficiency, and modern convenience in a prime Sarasota location.
For sale
Price cut: $5K (10/8)
$440,000
2317 S TUTTLE AVENUE, SARASOTA, FL 34239
2beds
1,140sqft
Single Family Residence
Built in 1960
9,825 Square Feet Lot
$-- Zestimate®
$386/sqft
$-- HOA
What's special
Beautifully updated kitchenCustom cabinetryPremium ge profile appliancesAluminum roofLuxury vinyl flooring throughoutHurricane-impact windows and doorsNew water supply lines
- 126 days
- 152
- 12
Zillow last checked:
Listing updated:
Listed by:
Patrick Brogley 941-361-9031,
KELLER WILLIAMS ON THE WATER S 941-803-7522
Source: Stellar MLS,MLS#: N6144307 Originating MLS: Sarasota - Manatee
Originating MLS: Sarasota - Manatee
Facts & features
Interior
Bedrooms & bathrooms
- Bedrooms: 2
- Bathrooms: 2
- Full bathrooms: 1
- 1/2 bathrooms: 1
Primary bedroom
- Features: Ceiling Fan(s), Built-in Closet
- Level: First
Bedroom 2
- Features: Ceiling Fan(s), Built-in Closet
- Level: First
Primary bathroom
- Features: Built-In Shelving, Makeup/Vanity Space, Multiple Shower Heads, Shower No Tub, Stone Counters, Storage Closet
- Level: First
Dining room
- Features: No Closet
- Level: First
Kitchen
- Features: Dual Sinks, Stone Counters, No Closet
- Level: First
Laundry
- Features: No Closet
- Level: First
Living room
- Features: No Closet
- Level: First
Heating
- Electric
Cooling
- Central Air
Appliances
- Included: Dishwasher, Microwave, Range, Refrigerator
- Laundry: Inside
Features
- Ceiling Fan(s), Living Room/Dining Room Combo
- Flooring: Luxury Vinyl
- Has fireplace: No
Interior area
- Total structure area: 1,771
- Total interior livable area: 1,140 sqft
Video & virtual tour
Property
Parking
- Total spaces: 1
- Parking features: Covered, Driveway
- Carport spaces: 1
- Has uncovered spaces: Yes
Features
- Levels: One
- Stories: 1
- Exterior features: Garden, Lighting, Private Mailbox, Storage
Lot
- Size: 9,825 Square Feet
- Dimensions: 100 x 98
- Features: City Lot
Details
- Parcel number: 0058050052
- Zoning: RSF2
- Special conditions: None
Construction
Type & style
- Home type: SingleFamily
- Property subtype: Single Family Residence
Materials
- Concrete
- Foundation: Slab
- Roof: Metal
Condition
- New construction: No
- Year built: 1960
Utilities & green energy
- Sewer: Public Sewer
- Water: Public
- Utilities for property: Cable Connected, Electricity Connected, Water Connected
Community & HOA
Community
- Pet fee: $0 monthly
- Subdivision: SOUTH GATE
HOA
- Has HOA: No
Location
- Region: Sarasota
Financial & listing details
- Price per square foot: $386/sqft
- Tax assessed value: $330,700
- Annual tax amount: $906
- Date on market: 6/12/2026
- Cumulative days on market: 127 days
- Listing terms: Cash,Conventional,FHA,VA Loan
- Ownership: Fee Simple
- Total actual rent: 0
- Electric utility on property: Yes
- Road surface type: Asphalt
Estimated market value
Not available
Estimated sales range
Not available
Not available
Price history
| Date | Event | Price |
|---|---|---|
| 10/8/2026 | Price change | $440,000-1.1%$386/sqft |
Source:  Stellar MLS #N6144307 Report a problem Stellar MLS #N6144307 Report a problem | ||
| 7/2/2026 | Price change | $445,000-3.1%$390/sqft |
Source: Stellar MLS #N6144307 Report a problem | ||
| 6/12/2026 | Listed for sale | $459,000$403/sqft |
Source: Stellar MLS #N6144307 Report a problem | ||
Public tax history
| Year | Property taxes | Tax assessment |
|---|---|---|
| 2025 | $944 +7.4% | $82,565 +2.9% |
| 2024 | $879 +7.5% | $80,238 +3% |
| 2023 | $818 +9.4% | $77,901 +3% |
| 2022 | $747 -2% | $75,632 +3% |
| 2021 | $763 -0.9% | $73,429 +1.4% |
| 2020 | $769 +2% | $72,415 +2.3% |
| 2019 | $754 | $70,787 +1.9% |
| 2018 | $754 +1.1% | $69,467 +2.1% |
| 2017 | $746 -0.5% | $68,038 -55.1% |
| 2016 | $749 | $151,700 +60.7% |
| 2015 | $749 +0.1% | $94,400 +45.9% |
| 2014 | $749 -0.1% | $64,681 |
| 2013 | $750 +2.7% | $64,681 +1.7% |
| 2012 | $730 -1.8% | $63,600 -4.2% |
| 2011 | $743 -2.9% | $66,396 +1.5% |
| 2010 | $765 +2.1% | $65,415 +2.7% |
| 2009 | $749 | $63,695 +0.1% |
| 2008 | $749 -11.2% | $63,631 +3% |
| 2007 | $843 | $61,778 +2.5% |
| 2006 | -- | $60,271 +3% |
| 2005 | -- | $58,516 +3% |
| 2004 | $816 -0.2% | $56,812 +1.9% |
| 2003 | $817 -2.6% | $55,753 +2.4% |
| 2002 | $839 +5.8% | $54,446 +1.6% |
| 2001 | $793 +4.7% | $53,589 +3% |
| 2000 | $757 | $52,028 |
Find assessor info on the county website
Monthly payment
Est. payment
Payment breakdown
Explore the cost of this home by adjusting the details. Changes won't be saved.Climate risks
Neighborhood: Arlington Park
Nearby schools
Schools provided by the listing agent
- Elementary: Southside Elementary
- Middle: Sarasota Middle
- High: Sarasota High
Source: Stellar MLS. This data may not be complete. We recommend contacting the local school district to confirm school assignments for this home.
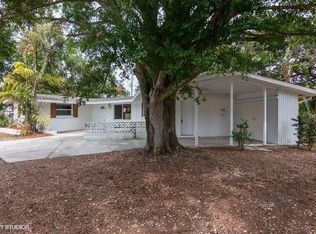
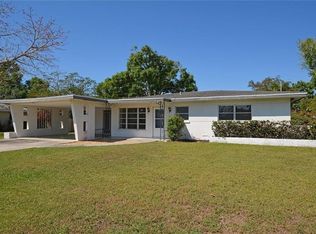
Similar homes
- $565,0003 bd2 ba1.3k sqft2714 DATURA STREET, SARASOTA, FL 34239For Sale
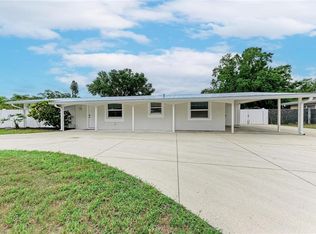
 MLS ID #N6144604, Patrick Brogley, KELLER WILLIAMS ON THE WATER S. Stellar MLS
 - $349,9002 bd1 ba985 sqft2924 HILLVIEW STREET, SARASOTA, FL 34239For Sale
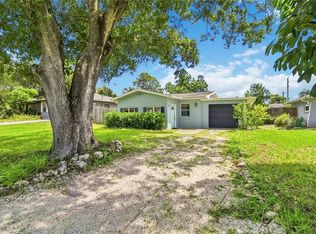 MLS ID #A4704237, Mitchell Helmuth, HARRY ROBBINS ASSOC INC. Stellar MLS
 - $429,9003 bd2 ba1.6k sqft3716 MUNDY RIDGE DRIVE, SARASOTA, FL 34233For Sale
 MLS ID #N6145477, Erik Dunigan, EVOLVE REAL ESTATE. Stellar MLS
 - $525,0003 bd2 ba1.1k sqft1415 S SCHOOL AVENUE, SARASOTA, FL 34239For Sale
 MLS ID #A4687920, Wendy Lewis, WATERSIDE REALTY LLC. Stellar MLS
 - $439,0003 bd2 ba1.2k sqft126 HOLLY AVENUE, SARASOTA, FL 34243For SaleMLS ID #A4708933, Randy Buff, COASTAL CONNECTION REALTY. Stellar MLS
- $439,9993 bd2 ba1.2k sqft4821 ELFRIDA AVENUE, SARASOTA, FL 34235For SaleMLS ID #A4684754, Jennifer Kenna, EXP REALTY, LLC. Stellar MLS
- $429,0002 bd2 ba1.3k sqft1841 JOYCE STREET, SARASOTA, FL 34231For SaleMLS ID #A4707774, Jayne Appleyard, EXP REALTY LLC. Stellar MLS
- $415,0002 bd2 ba1.5k sqft2711 GULF GATE DRIVE, SARASOTA, FL 34231For SaleMLS ID #A4700488, Cam Moore, ARC REALTY GROUP. Stellar MLS
- $495,0002 bd2 ba1.3k sqft2503 BISPHAM ROAD, SARASOTA, FL 34231For SaleMLS ID #A4706269, Kamilla Lovelle, KW COASTAL LIVING III. Stellar MLS
- $399,9003 bd2 ba1.6k sqft3138 WILLIAMSBURG STREET, SARASOTA, FL 34231For SaleMLS ID #A4700353, Nicole Brickhouse, PREFERRED SHORE LLC. Stellar MLS
- $389,9003 bd2 ba1.2k sqft2839 OLYMPIC STREET, SARASOTA, FL 34231For SaleMLS ID #A4702845, Juan Reyes, GENESIS JC REALTY LLC. Stellar MLS
- $449,9003 bd2 ba1.1k sqft1730 NELDA LANE, SARASOTA, FL 34232For SaleMLS ID #A4705003, Ryan Miller, HARRY ROBBINS ASSOC INC. Stellar MLS
- $359,0004 bd2 ba1.1k sqft2127 SHAWNEE STREET, SARASOTA, FL 34231For SaleMLS ID #A4707917, Johnny Hopper, PA, PREFERRED SHORE LLC. Stellar MLS
- $359,9003 bd2 ba1.1k sqft5005 BEE RIDGE ROAD, SARASOTA, FL 34233For SaleMLS ID #TB8517363, Krisztina Juhasz, REDFIN CORPORATION. Stellar MLS
- $349,0002 bd1 ba1k sqft73 SAINT LUCIE AVENUE, SARASOTA, FL 34232For SaleMLS ID #A4694123, Enrique Coletti, COLDWELL BANKER REALTY. Stellar MLS
- $339,0003 bd1 ba1.3k sqft2816 MICHIGAN STREET, SARASOTA, FL 34237For SaleMLS ID #A4689787, Glenn Brown, RE/MAX ALLIANCE GROUP. Stellar MLS
- $499,5002 bd2 ba1.2k sqft1900 BENJAMIN FRANKLIN DRIVE #V12, SARASOTA, FL 34236For SaleMLS ID #A4671208, Anthony Rechul, MICHAEL SAUNDERS & COMPANY. Stellar MLS
- $549,9003 bd2 ba1.7k sqft3629 EGERTON CIRCLE, SARASOTA, FL 34233For SaleMLS ID #A4697085, Beverly Perez, FINE PROPERTIES. Stellar MLS
- $365,6253 bd2 ba1k sqft5320 MOELLER AVENUE, SARASOTA, FL 34233For SaleMLS ID #A4703621, Irma Scherer, COMPASS FLORIDA LLC. Stellar MLS
- $550,0003 bd2 ba1.2k sqft4925 SILK OAK DRIVE, SARASOTA, FL 34232For SaleMLS ID #A4703314, Yuniel Gomez Camejo, SRQ INTERNATIONAL REALTY LLC. Stellar MLS
