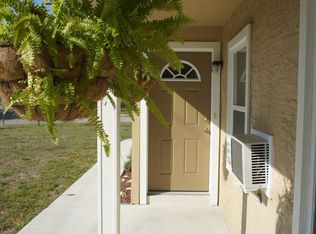

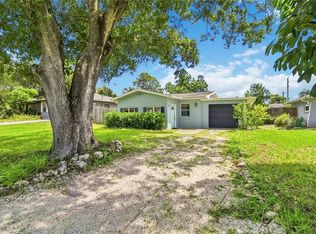
SAY HELLO TO A GOOD BUY * SOLAR PANELS ARE OWNED (not leased), HOUSE IS KEPT AT 74 DEGREES AND THE HIGHEST POWER BILL IS $50+/-/MONTH WHICH IS AN ESTIMATED SAVINGS OF ABOUT $200/MONTH * This home has been LOVINGLY RENOVATED * NEW Kitchen with NEW Cabinets & Countertops & NEW Appliances * NEW Bathroom with NEW Vanity & NEW Shower * NEW Tile Flooring * NO Carpet * NEW Paint * Metal Roof * Solar Panels so you have a very low electric bill * LARGE Carport & Storage Room * This house is beautiful with a very large Living Room & Dining Room - there's a lot of A/C Living Space * Spacious Front Yard * Paver Park area is located in a great school district * You are minutes to Payne Park and a few blocks to The Legacy Trail * Short bike ride to Downtown and the Bay Front * Short car ride to Selby Botanical Gardens, Siesta Key, St Armand's Circle & Lido Beach * This is an EXCELLENT year round home OR winter getaway * One look & you'll fall in love * Run, don't walk to this INCREDIBLE VALUE *
For sale
Price cut: $11K (9/24)
$339,000
2816 MICHIGAN STREET, SARASOTA, FL 34237
3beds
1,380sqft
Single Family Residence
Built in 1956
7,414 Square Feet Lot
$-- Zestimate®
$246/sqft
$-- HOA
What's special
Metal roofNew paintNew appliancesSpacious front yardNew bathroomNew kitchenNew tile flooring
- 185 days
- 502
- 62
Zillow last checked:
Listing updated:
Listed by:
Glenn Brown 941-342-6464,
RE/MAX ALLIANCE GROUP 941-954-5454,
Ryan Brown 941-330-7774,
RE/MAX ALLIANCE GROUP
Source: Stellar MLS,MLS#: A4689787 Originating MLS: Sarasota - Manatee
Originating MLS: Sarasota - Manatee
Facts & features
Interior
Bedrooms & bathrooms
- Bedrooms: 3
- Bathrooms: 1
- Full bathrooms: 1
Rooms
- Room types: Storage Rooms
Primary bedroom
- Features: Built-in Closet
- Level: First
- Area: 130 Square Feet
- Dimensions: 13x10
Bedroom 2
- Features: Built-in Closet
- Level: First
- Area: 120 Square Feet
- Dimensions: 12x10
Bedroom 3
- Features: Built-in Closet
- Level: First
- Area: 72 Square Feet
- Dimensions: 9x8
Dining room
- Level: First
- Area: 90 Square Feet
- Dimensions: 10x9
Family room
- Level: First
- Area: 238 Square Feet
- Dimensions: 17x14
Kitchen
- Level: First
- Area: 90 Square Feet
- Dimensions: 10x9
Living room
- Level: First
- Area: 204 Square Feet
- Dimensions: 17x12
Workshop
- Level: First
- Area: 75 Square Feet
- Dimensions: 15x5
Heating
- Central
Cooling
- Central Air
Appliances
- Included: Range, Refrigerator
- Laundry: Electric Dryer Hookup, Laundry Room, Washer Hookup
Features
- Primary Bedroom Main Floor
- Flooring: Tile
- Has fireplace: No
Interior area
- Total structure area: 2,092
- Total interior livable area: 1,380 sqft
Video & virtual tour
Property
Parking
- Total spaces: 1
- Parking features: Covered
- Carport spaces: 1
Features
- Levels: One
- Stories: 1
- Exterior features: Other
Lot
- Size: 7,414 Square Feet
- Dimensions: 50 x 89
- Residential vegetation: Trees/Landscaped
Details
- Additional structures: Workshop
- Parcel number: 2031130015
- Zoning: RSF4
- Special conditions: None
Construction
Type & style
- Home type: SingleFamily
- Property subtype: Single Family Residence
Materials
- Vinyl Siding
- Foundation: Slab
- Roof: Metal
Condition
- New construction: No
- Year built: 1956
Utilities & green energy
- Sewer: Public Sewer
- Water: Public
- Utilities for property: Cable Connected, Electricity Connected, Sewer Connected, Water Connected
Community & HOA
Community
- Pet fee: $0 monthly
- Subdivision: GLEN RIDGE
HOA
- Has HOA: No
Location
- Region: Sarasota
Financial & listing details
- Price per square foot: $246/sqft
- Tax assessed value: $244,400
- Annual tax amount: $871
- Date on market: 4/14/2026
- Cumulative days on market: 186 days
- Listing terms: Cash,Conventional,FHA,VA Loan
- Ownership: Fee Simple
- Total actual rent: 0
- Electric utility on property: Yes
- Road surface type: Asphalt
Estimated market value
Not available
Estimated sales range
Not available
Not available
Price history
| Date | Event | Price |
|---|---|---|
| 9/24/2026 | Price change | $339,000-3.1%$246/sqft |
Source:  Stellar MLS #A4689787 Report a problem Stellar MLS #A4689787 Report a problem | ||
| 8/12/2026 | Price change | $350,000-4.1%$254/sqft |
Source: Stellar MLS #A4689787 Report a problem | ||
| 7/28/2026 | Price change | $365,000-3.7%$264/sqft |
Source: Stellar MLS #A4689787 Report a problem | ||
| 6/5/2026 | Price change | $379,000-5.1%$275/sqft |
Source: Stellar MLS #A4689787 Report a problem | ||
| 4/14/2026 | Listed for sale | $399,500+84.1%$289/sqft |
Source: Stellar MLS #A4689787 Report a problem | ||
| 1/8/2026 | Sold | $217,000$157/sqft |
Source: Public Record Report a problem | ||
Public tax history
| Year | Property taxes | Tax assessment |
|---|---|---|
| 2025 | $872 +7.7% | $77,227 +2.9% |
| 2024 | $810 +5.3% | $75,051 +3% |
| 2023 | $769 +25.3% | $72,865 +35.6% |
| 2022 | $614 +0.7% | $53,752 +3% |
| 2021 | $609 -0.5% | $52,186 +1.4% |
| 2020 | $612 +1.9% | $51,465 +2.3% |
| 2019 | $601 | $50,308 +1.9% |
| 2018 | $601 +2.1% | $49,370 +2.1% |
| 2017 | $589 +4.2% | $48,355 -51.9% |
| 2016 | $565 | $100,600 +17.1% |
| 2015 | $565 +0.6% | $85,900 +86.9% |
| 2014 | $562 +1.2% | $45,968 |
| 2013 | $555 +3.9% | $45,968 +1.7% |
| 2012 | $534 -17.1% | $45,200 -17.4% |
| 2011 | $645 -13.8% | $54,700 -15.1% |
| 2010 | $748 -4.7% | $64,400 +0.4% |
| 2009 | $784 | $64,119 +0.1% |
| 2008 | $784 -11% | $64,055 +3% |
| 2007 | $881 | $62,189 +2.5% |
| 2006 | -- | $60,672 +3% |
| 2005 | -- | $58,905 +3% |
| 2004 | $853 0% | $57,189 +1.9% |
| 2003 | $854 -2.4% | $56,123 +2.4% |
| 2002 | $875 +5.7% | $54,808 +1.6% |
| 2001 | $827 +4.7% | $53,945 +3% |
| 2000 | $790 | $52,374 |
Find assessor info on the county website
Monthly payment
Est. payment
Payment breakdown
Explore the cost of this home by adjusting the details. Changes won't be saved.Climate risks
Neighborhood: 34237
Nearby schools
Schools provided by the listing agent
- Elementary: Alta Vista Elementary
- Middle: Booker Middle
- High: Sarasota High
Source: Stellar MLS. This data may not be complete. We recommend contacting the local school district to confirm school assignments for this home.
Similar homes
- $364,9003 bd2 ba1.1k sqft639 HAND AVENUE, SARASOTA, FL 34232For Sale

 MLS ID #A4704498, Giovanni Provo, REALTY ONE GROUP MVP. Stellar MLS
 - $320,0003 bd2 ba1.1k sqft3012 CLAY CIRCLE, SARASOTA, FL 34234For Sale
 MLS ID #N6145395, Linda Duquette, ENGEL & VOELKERS VENICE DOWNTOWN. Stellar MLS
 - $349,0002 bd1 ba1k sqft73 SAINT LUCIE AVENUE, SARASOTA, FL 34232For Sale
 MLS ID #A4694123, Enrique Coletti, COLDWELL BANKER REALTY. Stellar MLS
 - $349,9002 bd1 ba985 sqft2924 HILLVIEW STREET, SARASOTA, FL 34239For Sale
 MLS ID #A4704237, Mitchell Helmuth, HARRY ROBBINS ASSOC INC. Stellar MLS
 - $325,0003 bd1 ba1k sqft3710 RILMA AVENUE, SARASOTA, FL 34234For SaleMLS ID #A4692166, Christopher Takeda, PREMIER SOTHEBY'S INTERNATIONAL REALTY. Stellar MLS
- $320,0003 bd2 ba1.3k sqft5917 OLIVE AVENUE, SARASOTA, FL 34231For SaleMLS ID #O6411402, Michael Mcgee, MAINSTAY BROKERAGE LLC. Stellar MLS
- $389,9003 bd2 ba1.2k sqft2839 OLYMPIC STREET, SARASOTA, FL 34231For SaleMLS ID #A4702845, Juan Reyes, GENESIS JC REALTY LLC. Stellar MLS
- $350,0002 bd2 ba1.1k sqft1909 BUCCANEER DRIVE, SARASOTA, FL 34231For SaleMLS ID #A4700673, Katia Balcazar, COLDWELL BANKER REALTY. Stellar MLS
- $365,0003 bd1 ba1.1k sqft2348 DOUD STREET, SARASOTA, FL 34231For SaleMLS ID #A4696579, Benjamin Smith, DALTON WADE INC. Stellar MLS
- $234,9002 bd2 ba936 sqft727 N JEFFERSON AVENUE #727, SARASOTA, FL 34237For SaleMLS ID #A4708527, Andy McDonald, ESLINGER REALTY INC. Stellar MLS
- $365,6253 bd2 ba1k sqft5320 MOELLER AVENUE, SARASOTA, FL 34233For SaleMLS ID #A4703621, Irma Scherer, COMPASS FLORIDA LLC. Stellar MLS
- $400,0003 bd2 ba1.7k sqft5929 MURDOCK AVENUE, SARASOTA, FL 34231For SaleMLS ID #A4687404, Vincent Diorides, COMPASS FLORIDA LLC. Stellar MLS
- $399,9003 bd2 ba1.6k sqft3138 WILLIAMSBURG STREET, SARASOTA, FL 34231For SaleMLS ID #A4700353, Nicole Brickhouse, PREFERRED SHORE LLC. Stellar MLS
- $395,0003 bd2 ba1.3k sqft3248 GULF WATCH COURT, SARASOTA, FL 34231For SaleMLS ID #A4705400, Jennifer Linehan, MICHAEL SAUNDERS & COMPANY. Stellar MLS
- $440,0002 bd2 ba1.1k sqft2317 S TUTTLE AVENUE, SARASOTA, FL 34239For SaleMLS ID #N6144307, Patrick Brogley, KELLER WILLIAMS ON THE WATER S. Stellar MLS
- $199,9002 bd2 ba924 sqft642 N JEFFERSON AVENUE #13, SARASOTA, FL 34237For SaleMLS ID #A4706344, Mike Aveni, KELLER WILLIAMS ISLAND LIFE REAL ESTATE. Stellar MLS
- $344,9003 bd2 ba1.2k sqft4115 55TH AVENUE DRIVE E, BRADENTON, FL 34203For SaleMLS ID #TB8534093, Ty Lamthach, DALTON WADE INC. Stellar MLS
- $465,0003 bd3 ba1.6k sqft1339 22ND STREET, SARASOTA, FL 34234For SaleMLS ID #TB8497340, Guillermo Gomez, RADIUS REALTY GROUP LLC. Stellar MLS
- $405,0003 bd1 ba868 sqft839 42ND STREET, SARASOTA, FL 34234For SaleMLS ID #A4702617, Edith Richman, COLDWELL BANKER REALTY. Stellar MLS
- $429,9003 bd2 ba1.6k sqft3716 MUNDY RIDGE DRIVE, SARASOTA, FL 34233For SaleMLS ID #N6145477, Erik Dunigan, EVOLVE REAL ESTATE. Stellar MLS
