One or more photos have been virtually staged. Welcome to 3012 Clay Circle, a beautifully updated 3-bedroom, 1 1/2-bath home nestled on a quiet cul-de-sac in the evolving community of Newtown Estates in Sarasota. Whether you're searching for your first home, downsizing, or adding to your investment portfolio, this move-in-ready residence offers modern updates, everyday comfort, and an outstanding location. Step inside to discover a fresh, contemporary interior featuring brand-new flooring throughout—there's no carpet anywhere in the home. The freshly painted interior creates a bright, inviting atmosphere, while the remodeled kitchen showcases new cabinetry, new stainless-steel appliances, and a functional layout designed for everyday living and entertaining. A new washer and dryer are also included, adding even more convenience for the new owner. Outside, the extended driveway provides plenty of parking for multiple vehicles, guests, or recreational equipment, while the cul-de-sac location offers added privacy with limited through traffic. Newtown Estates continues to benefit from ongoing investment and revitalization, making it one of Sarasota's neighborhoods to watch. The location places you just minutes from Downtown Sarasota, The Bay Park, the John & Mable Ringling Museum of Art, Sarasota-Bradenton International Airport, and an abundance of shopping, dining, healthcare, and entertainment options. Sports fans will appreciate being just a short drive from Ed Smith Stadium, the spring training home of the Baltimore Orioles, as well as year-round community events. World-famous Siesta Key Beach, Lido Key, St. Armands Circle, and Sarasota's renowned arts and cultural district are all within easy reach.
For sale
$320,000
3012 CLAY CIRCLE, SARASOTA, FL 34234
3beds
1,135sqft
Single Family Residence
Built in 1971
6,380 Square Feet Lot
$-- Zestimate®
$282/sqft
$-- HOA
What's special
- 14 days
- 476
- 30
Zillow last checked:
Listing updated:
Listed by:
Linda Duquette 917-637-0877,
ENGEL & VOELKERS VENICE DOWNTOWN 941-388-9800,
George Duquette 917-331-0412,
ENGEL & VOELKERS VENICE DOWNTOWN
Source: Stellar MLS,MLS#: N6145395 Originating MLS: Venice
Originating MLS: Venice
Facts & features
Interior
Bedrooms & bathrooms
- Bedrooms: 3
- Bathrooms: 2
- Full bathrooms: 1
- 1/2 bathrooms: 1
Rooms
- Room types: Florida Room
Primary bedroom
- Features: Built-in Closet
- Level: First
Bedroom 2
- Features: Built-in Closet
- Level: First
Bedroom 3
- Features: Built-in Closet
- Level: First
Family room
- Level: First
Kitchen
- Level: First
Living room
- Level: First
Heating
- Central, Electric
Cooling
- Central Air
Appliances
- Included: Dryer, Microwave, Range, Refrigerator, Washer
- Laundry: Inside
Features
- Ceiling Fan(s)
- Flooring: Vinyl
- Has fireplace: No
Interior area
- Total structure area: 1,531
- Total interior livable area: 1,135 sqft
Video & virtual tour
Property
Parking
- Total spaces: 1
- Parking features: Driveway
- Carport spaces: 1
- Has uncovered spaces: Yes
Features
- Levels: One
- Stories: 1
- Exterior features: Lighting, Sidewalk
Lot
- Size: 6,380 Square Feet
- Features: Cul-De-Sac
Details
- Parcel number: 0028110026
- Zoning: RSF4
- Special conditions: None
Construction
Type & style
- Home type: SingleFamily
- Architectural style: Florida
- Property subtype: Single Family Residence
Materials
- Concrete
- Foundation: Slab
- Roof: Shingle
Condition
- New construction: No
- Year built: 1971
Utilities & green energy
- Sewer: Public Sewer
- Water: Public
- Utilities for property: Electricity Connected, Water Connected
Community & HOA
Community
- Features: Playground
- Pet fee: $0 monthly
- Subdivision: NEWTOWN ESTATES
HOA
- Has HOA: No
- Amenities included: Playground
Location
- Region: Sarasota
Financial & listing details
- Price per square foot: $282/sqft
- Tax assessed value: $170,700
- Annual tax amount: $2,523
- Date on market: 8/21/2026
- Cumulative days on market: 113 days
- Ownership: Fee Simple
- Total actual rent: 0
- Electric utility on property: Yes
- Road surface type: Paved
Estimated market value
Not available
Estimated sales range
Not available
Not available
Price history
| Date | Event | Price |
|---|---|---|
| 8/21/2026 | Listed for sale | $320,000$282/sqft |
Source:  Stellar MLS #N6145395 Report a problem Stellar MLS #N6145395 Report a problem | ||
| 7/18/2026 | Listing removed | $320,000$282/sqft |
Source: Stellar MLS #A4689331 Report a problem | ||
| 6/17/2026 | Price change | $320,000-1.5%$282/sqft |
Source: Stellar MLS #A4689331 Report a problem | ||
| 5/15/2026 | Price change | $325,000-1.2%$286/sqft |
Source: Stellar MLS #A4689331 Report a problem | ||
| 4/28/2026 | Price change | $329,000-2.9%$290/sqft |
Source: Stellar MLS #A4689331 Report a problem | ||
| 4/10/2026 | Listed for sale | $339,000+106.1%$299/sqft |
Source: Stellar MLS #A4689331 Report a problem | ||
| 8/7/2025 | Sold | $164,500+631.1%$145/sqft |
Source: Public Record Report a problem | ||
| 1/25/2011 | Sold | $22,500-35.7%$20/sqft |
Source: Public Record Report a problem | ||
| 2/17/2010 | Sold | $35,001-56.2%$31/sqft |
Source: Public Record Report a problem | ||
| 1/24/2010 | Listed for sale | $79,900$70/sqft |
Source: CENTURY 21 Alliance #M5809447 Report a problem | ||
Public tax history
| Year | Property taxes | Tax assessment |
|---|---|---|
| 2025 | $2,411 +14% | $150,920 +10% |
| 2024 | $2,114 +4.4% | $137,200 +6.9% |
| 2023 | $2,024 +5.1% | $128,321 +10% |
| 2022 | $1,925 +5.4% | $116,655 +10% |
| 2021 | $1,826 +22.6% | $106,050 +24% |
| 2020 | $1,490 +6.2% | $85,500 +4.9% |
| 2019 | $1,403 | $81,500 -15.4% |
| 2018 | $1,403 -10.3% | $96,300 +74% |
| 2017 | $1,563 +43.6% | $55,330 +10% |
| 2016 | $1,089 +8.6% | $50,300 +5% |
| 2015 | $1,003 +2.2% | $47,900 +11.9% |
| 2014 | $981 +3.6% | $42,800 |
| 2013 | $947 +1.8% | $42,800 +1.9% |
| 2012 | $930 -9.3% | $42,000 -16% |
| 2011 | $1,025 -20.6% | $50,000 -26.8% |
| 2010 | $1,292 -22.5% | $68,300 -5% |
| 2009 | $1,668 | $71,900 -30.1% |
| 2008 | $1,668 -11.8% | $102,800 -14.5% |
| 2007 | $1,890 | $120,300 +156% |
| 2006 | -- | $46,989 +3% |
| 2005 | -- | $45,620 +3% |
| 2004 | $611 -0.6% | $44,291 +1.9% |
| 2003 | $615 -4.9% | $43,465 +2.4% |
| 2002 | $647 +4% | $42,446 +1.6% |
| 2001 | $622 +1.9% | $41,778 +3% |
| 2000 | $610 | $40,561 |
Find assessor info on the county website
Monthly payment
Est. payment
Payment breakdown
Explore the cost of this home by adjusting the details. Changes won't be saved.Climate risks
Neighborhood: North Sarasota
Nearby schools
Schools provided by the listing agent
- Elementary: Emma E. Booker Elementary
- Middle: Booker Middle
- High: Sarasota High
Source: Stellar MLS. This data may not be complete. We recommend contacting the local school district to confirm school assignments for this home.

Similar homes
- $325,0003 bd1 ba1k sqft3710 RILMA AVENUE, SARASOTA, FL 34234For Sale
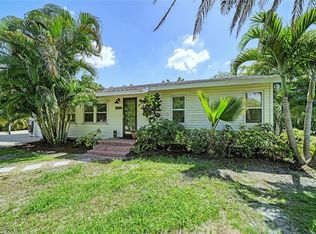
 MLS ID #A4692166, Christopher Takeda, PREMIER SOTHEBY'S INTERNATIONAL REALTY. Stellar MLS
 - $359,0003 bd2 ba1.2k sqft2722 INGOT PLACE, SARASOTA, FL 34235For Sale
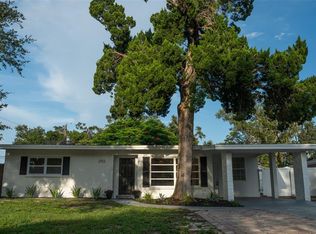 MLS ID #R4911822, Dawn Cohen, PREMIER PLUS REALTY. Stellar MLS
 - $425,0003 bd2 ba1.2k sqft2060 6TH STREET, SARASOTA, FL 34237For Sale
 MLS ID #A4704901, Caroline Tritschler, RE/MAX ALLIANCE GROUP. Stellar MLS
 - $255,0003 bd1 ba760 sqft2314 N OSPREY AVENUE, SARASOTA, FL 34234For Sale
 MLS ID #TB8491942, Ivey Shelley, DALTON WADE INC. Stellar MLS
 - $300,0003 bd2 ba1.3k sqft2817 HAWTHORNE STREET, SARASOTA, FL 34239For SaleMLS ID #O6413863, Michael Mcgee, MAINSTAY BROKERAGE LLC. Stellar MLS
- $350,0003 bd1 ba1.3k sqft2816 MICHIGAN STREET, SARASOTA, FL 34237For SaleMLS ID #A4689787, Glenn Brown, RE/MAX ALLIANCE GROUP. Stellar MLS
- $325,0002 bd2 ba1.3k sqft3908 WALNUT AVENUE, SARASOTA, FL 34234New ConstructionMLS ID #A4663336, Abigail Lange, HOUSE MATCH. Stellar MLS
- $305,0002 bd2 ba1.4k sqft4793 OAK FOREST DRIVE W #46, SARASOTA, FL 34231For SaleMLS ID #N6144200, Ashley LeRoy, EVOLVE REAL ESTATE. Stellar MLS
- $325,0002 bd2 ba1.3k sqft3914 WALNUT AVENUE, SARASOTA, FL 34234New ConstructionMLS ID #A4663502, Abigail Lange, HOUSE MATCH. Stellar MLS
- $359,9002 bd1 ba985 sqft2924 HILLVIEW STREET, SARASOTA, FL 34239For SaleMLS ID #A4704237, Mitchell Helmuth, HARRY ROBBINS ASSOC INC. Stellar MLS
- $195,0002 bd1 ba572 sqft1545 29TH STREET, SARASOTA, FL 34234For SaleMLS ID #TB8540186, Justin Ure, LPT REALTY, LLC. Stellar MLS
- $320,0002 bd2 ba1.1k sqft6515 3RD STREET COURT W, BRADENTON, FL 34207For SaleMLS ID #A4703263, Nanci Gilbert, PA, LPT REALTY, LLC. Stellar MLS
- $419,9003 bd1 ba868 sqft839 42ND STREET, SARASOTA, FL 34234For SaleMLS ID #A4702617, Edith Richman, COLDWELL BANKER REALTY. Stellar MLS
- $350,0003 bd2 ba1.3k sqft5917 OLIVE AVENUE, SARASOTA, FL 34231For SaleMLS ID #O6411402, Michael Mcgee, MAINSTAY BROKERAGE LLC. Stellar MLS
- $349,0002 bd1 ba1k sqft73 SAINT LUCIE AVENUE, SARASOTA, FL 34232For SaleMLS ID #A4694123, Enrique Coletti, COLDWELL BANKER REALTY. Stellar MLS
- $349,9003 bd2 ba1.2k sqft4115 55TH AVENUE DRIVE E, BRADENTON, FL 34203For SaleMLS ID #TB8534093, Ty Lamthach, DALTON WADE INC. Stellar MLS
- $330,0003 bd2 ba1.3k sqft1906 15TH AVENUE DRIVE W, BRADENTON, FL 34205For SaleMLS ID #A4703562, Socha Goyette, PLLC, NEXTHOME EXCELLENCE. Stellar MLS
- $324,9002 bd2 ba988 sqft1915 COLLEEN STREET, SARASOTA, FL 34231For SaleMLS ID #A4699301, Baily Block, SELLSTATE VISION REALTY. Stellar MLS
- $350,0002 bd2 ba1.1k sqft1909 BUCCANEER DRIVE, SARASOTA, FL 34231For SaleMLS ID #A4700673, Katia Balcazar, COLDWELL BANKER REALTY. Stellar MLS
- $289,9002 bd2 ba1.1k sqft5823 TIDEWOOD AVENUE #19, SARASOTA, FL 34231For SaleMLS ID #A4702263, Tony Andrews, ANDREWS & ASSOCIATES REALTY. Stellar MLS
