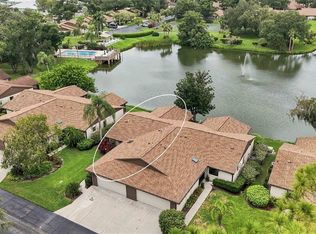
Welcome to this beautifully maintained 2BR/2BA villa with a private single-car garage, offering comfort, updates, and peace of mind in a prime Sarasota location. Major improvements have already been done, including impact windows and sliding glass doors (2025), a new A/C system (2025), new roof and gutters (2024), and water heater (2020), dishwasher (2026), No popcorn ceilings, updated master bathroom making this home truly move-in ready with lower maintenance costs for years to come Located in a quiet, established community surrounded by mature oak trees and lush green space, this villa offers a relaxed Florida lifestyle just minutes from everything: Downtown Sarasota, I-75, UTC Mall, St. Armands Circle, and the world-famous Lido Key beaches. Residents enjoy resort-style amenities including a lakeside heated pool, tennis courts, and pickleball—perfect for staying active or socializing with neighbors in a friendly, well-kept neighborhood.
For sale
$285,000
266 OAK HILL DRIVE #34, SARASOTA, FL 34232
2beds
1,024sqft
Villa
Built in 1985
-- sqft lot
$271,300 Zestimate®
$278/sqft
$559/mo HOA
What's special
Tennis courtsPrivate single-car garageNew roof and guttersLakeside heated poolUpdated master bathroom
- 71 days |
- 184 |
- 10 |
Zillow last checked:
Listing updated:
Listed by:
Julianna Kovacs 941-518-6485,
FINE PROPERTIES 941-782-0000
Source: Stellar MLS,MLS#: A4696620 Originating MLS: Sarasota - Manatee
Originating MLS: Sarasota - Manatee
Facts & features
Interior
Bedrooms & bathrooms
- Bedrooms: 2
- Bathrooms: 2
- Full bathrooms: 2
Primary bedroom
- Features: Walk-In Closet(s)
- Level: First
Bedroom 1
- Features: Built-in Closet
- Level: First
Primary bathroom
- Level: First
Bathroom 1
- Level: First
Balcony porch lanai
- Level: First
Dining room
- Level: First
Kitchen
- Level: First
Living room
- Level: First
Heating
- Electric
Cooling
- Central Air
Appliances
- Included: Dishwasher, Dryer, Electric Water Heater, Microwave, Range, Range Hood, Refrigerator, Washer
- Laundry: Laundry Closet, Laundry Room
Features
- Ceiling Fan(s), High Ceilings, Living Room/Dining Room Combo, Walk-In Closet(s)
- Flooring: Ceramic Tile, Laminate
- Has fireplace: No
Interior area
- Total structure area: 1,568
- Total interior livable area: 1,024 sqft
Video & virtual tour
Property
Parking
- Total spaces: 1
- Parking features: Garage - Attached
- Attached garage spaces: 1
Features
- Levels: One
- Stories: 1
- Exterior features: Balcony
Details
- Parcel number: 0044141034
- Zoning: RMF2
- Special conditions: None
Construction
Type & style
- Home type: SingleFamily
- Property subtype: Villa
Materials
- Block, Concrete
- Foundation: Slab
- Roof: Shingle
Condition
- New construction: No
- Year built: 1985
Utilities & green energy
- Sewer: Public Sewer
- Water: Public
- Utilities for property: Cable Connected, Electricity Connected, Sewer Connected, Water Connected
Community & HOA
Community
- Features: Buyer Approval Required, Deed Restrictions, Pool
- Pet fee: $0 monthly
- Subdivision: VILLAGE OAKS SEC A
HOA
- Has HOA: Yes
- HOA fee: $559 monthly
- HOA name: Sentry management / Jennifer Buckmaster
- HOA phone: 941-361-1222
Location
- Region: Sarasota
Financial & listing details
- Price per square foot: $278/sqft
- Tax assessed value: $181,700
- Annual tax amount: $2,638
- Date on market: 6/12/2026
- Cumulative days on market: 66 days
- Listing terms: Cash,Conventional,VA Loan
- Ownership: Fee Simple
- Total actual rent: 27600
- Electric utility on property: Yes
- Road surface type: Asphalt
Estimated market value
$271,300
$258,000 - $285,000
$1,840/mo
Price history
| Date | Event | Price |
|---|---|---|
| 6/12/2026 | Listed for sale | $285,000+99.3%$278/sqft |
Source:  Stellar MLS #A4696620 Report a problem Stellar MLS #A4696620 Report a problem | ||
| 11/27/2019 | Sold | $143,000$140/sqft |
Source: Stellar MLS #A4449039 Report a problem | ||
| 11/20/2019 | Pending sale | $143,000$140/sqft |
Source: CARMEL PROPERTIES #A4449039 Report a problem | ||
| 10/17/2019 | Listed for sale | $143,000$140/sqft |
Source: CARMEL PROPERTIES #A4449039 Report a problem | ||
Public tax history
| Year | Property taxes | Tax assessment |
|---|---|---|
| 2025 | $2,638 -0.3% | $181,700 -2.2% |
| 2024 | $2,645 +77.8% | $185,700 +44.1% |
| 2023 | $1,488 +15.9% | $128,913 +15.2% |
| 2022 | $1,284 +3.5% | $111,857 +3% |
| 2021 | $1,240 +0.9% | $108,599 +1.4% |
| 2020 | $1,229 -23.2% | $107,100 +3.3% |
| 2019 | $1,601 | $103,700 +55.5% |
| 2018 | $1,601 +124.7% | $66,697 +2.1% |
| 2017 | $712 +0.1% | $65,325 -40.5% |
| 2016 | $711 -0.1% | $109,700 +23.3% |
| 2015 | $712 +0.3% | $89,000 +43.3% |
| 2014 | $710 0% | $62,100 |
| 2013 | $710 +0.8% | $62,100 |
| 2012 | $704 -8.2% | $62,100 -13% |
| 2011 | $768 -13.6% | $71,400 -10.8% |
| 2010 | $889 +1.8% | $80,000 -1.7% |
| 2009 | $873 | $81,417 +0.1% |
| 2008 | $873 -12% | $81,336 +3% |
| 2007 | $992 | $78,967 +2.5% |
| 2006 | -- | $77,041 +3% |
| 2005 | -- | $74,797 +3% |
| 2004 | $970 -2.9% | $72,618 +1.9% |
| 2003 | $998 -0.7% | $71,264 +2.4% |
| 2002 | $1,005 +6.4% | $69,594 +1.6% |
| 2001 | $945 +4% | $68,498 +3% |
| 2000 | $908 | $66,503 |
Find assessor info on the county website
Monthly payment
Est. payment
Payment breakdown
Explore the cost of this home by adjusting the details. Changes won't be saved.Climate risks
Neighborhood: Fruitville
Nearby schools
GreatSchools rating
- 2/10Gocio Elementary SchoolGrades: PK-5Distance: 2.2 mi
- 5/10Booker Middle SchoolGrades: 6-8Distance: 3.7 mi
- 3/10Booker High SchoolGrades: 9-12Distance: 4.3 mi
Schools provided by the listing agent
- Elementary: Gocio Elementary
- Middle: Booker Middle
- High: Booker High
Source: Stellar MLS. This data may not be complete. We recommend contacting the local school district to confirm school assignments for this home.

- $175,0002 bd2 ba1k sqft121 Oak Hill Dr #1, Sarasota, FL 34232Sold
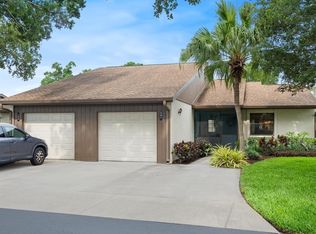
- $272,0002 bd2 ba1k sqft191 Oak Hill Dr #6, Sarasota, FL 34232Sold
- $270,0002 bd2 ba1k sqft205 Oak Hill Dr #7, Sarasota, FL 34232Sold

- $189,9002 bd2 ba1k sqft225 Oak Hill Dr #10, Sarasota, FL 34232For Sale

- $272,5002 bd2 ba1k sqft4675 Oak Hill Pl #21, Sarasota, FL 34232Sold
- $193,8502 bd2 ba1k sqft4625 Oak Hill Ter #31, Sarasota, FL 34232Sold
- $325,0002 bd2 ba1k sqft4636 Oak Hill Ln #35, Sarasota, FL 34232Sold
- $215,0002 bd2 ba1k sqft4654 Oak Hill Ln #38, Sarasota, FL 34232Sold
A local agent can set up tours, give advice and negotiate with sellers.
A local lender can help you make sure your offer is ready when you are.
Similar homes
- $279,0002 bd2 ba1.2k sqft5257 MYRTLE WOOD #29, SARASOTA, FL 34235For Sale

 MLS ID #A4703374, Tracy Seider, BRIGHT REALTY. Stellar MLS
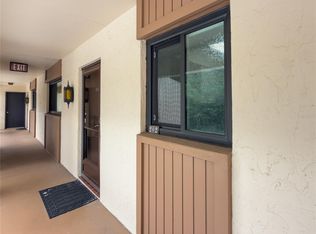
 - $189,0002 bd2 ba1k sqft2448 CLUBHOUSE DRIVE #202, SARASOTA, FL 34232For Sale
 MLS ID #A4703684, Helen Magill, COLDWELL BANKER REALTY. Stellar MLS
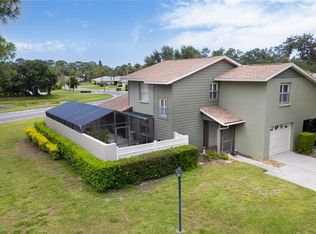
 - $280,0002 bd3 ba1.4k sqft4096 CENTER POINTE PLACE #20B, SARASOTA, FL 34233For Sale
 MLS ID #A4702855, Jeff Lauer, EXP REALTY LLC. Stellar MLS
 - $380,0002 bd2 ba1.4k sqft4756 OAK HILL DRIVE #16, SARASOTA, FL 34232For Sale
 MLS ID #A4701898, Julianna Kovacs, FINE PROPERTIES. Stellar MLS
 - $349,0002 bd1 ba1k sqft73 SAINT LUCIE AVENUE, SARASOTA, FL 34232For SaleMLS ID #A4694123, Enrique Coletti, COLDWELL BANKER REALTY. Stellar MLS
- $295,0002 bd2 ba1.4k sqft5103 GREENCROFT ROAD, SARASOTA, FL 34235For SaleMLS ID #N6134516, Janet Linaburg, BERKSHIRE HATHAWAY HOMESERVICES FLORIDA REALTY. Stellar MLS
- $275,0002 bd2 ba1.1k sqft2407 RIVERBLUFF PARKWAY #V-226, SARASOTA, FL 34231For SaleMLS ID #A4702996, Paige Kolb, EXP REALTY LLC. Stellar MLS
- $289,9002 bd2 ba1.1k sqft5823 TIDEWOOD AVENUE #19, SARASOTA, FL 34231For SaleMLS ID #A4702263, Tony Andrews, ANDREWS & ASSOCIATES REALTY. Stellar MLS
- $287,5002 bd2 ba1k sqft3446 BEEKMAN PLACE #50, SARASOTA, FL 34235For SaleMLS ID #A4698881, Andree Huffine, PA, COLDWELL BANKER REALTY. Stellar MLS
- $300,0002 bd2 ba1.2k sqft1709 CLOWER CREEK DRIVE #205, SARASOTA, FL 34231For SaleMLS ID #A4691836, Samantha Campbell, BETTER HOMES AND GARDENS REAL ESTATE ATCHLEY PROPE. Stellar MLS
- $265,0002 bd2 ba1.3k sqft2383 LAKESIDE MEWS #D3, SARASOTA, FL 34235For SaleMLS ID #A4693236, Angelica Ridley, KW COASTAL LIVING III. Stellar MLS
- $244,0002 bd2 ba1.1k sqft7860 PALM AIRE LANE #103, SARASOTA, FL 34243For SaleMLS ID #A4689954, Janelle Miller, MARCUS & COMPANY REALTY. Stellar MLS
- $254,6502 bd2 ba1.3k sqft5721 CASA DEL SOL BOULEVARD #3223, SARASOTA, FL 34233For SaleMLS ID #A4686344, Rachel Tritschler, RE/MAX ALLIANCE GROUP. Stellar MLS
- $245,0002 bd2 ba1.4k sqft3405 TALLYWOOD LANE #7130, SARASOTA, FL 34237For SaleMLS ID #A4686425, Sheri Wofford, BETTER HOMES AND GARDENS REAL ESTATE ATCHLEY PROPE. Stellar MLS
- $299,9002 bd2 ba1.3k sqft6567 DRAW LANE #104, SARASOTA, FL 34238For SaleMLS ID #A4693843, Daniel Jasmer, FINE PROPERTIES. Stellar MLS
- $289,0002 bd2 ba1.1k sqft2531 RIVERBLUFF PARKWAY #V181, SARASOTA, FL 34231For SaleMLS ID #A4673298, Jo James, LLC, COLDWELL BANKER REALTY. Stellar MLS
- $149,9002 bd2 ba964 sqft3221 BENEVA ROAD #102, SARASOTA, FL 34232For SaleMLS ID #A4690828, Kellie Mosier, PREFERRED PROPERTIES OF SARASOTA. Stellar MLS
- $175,0002 bd2 ba1k sqft4202 SCHWALBE DRIVE #89, SARASOTA, FL 34235For SaleMLS ID #A4702619, Joey Lamielle, RE/MAX ALLIANCE GROUP. Stellar MLS
- $285,0002 bd2 ba1.3k sqft108 WOODLAND PLACE #108, OSPREY, FL 34229For SaleMLS ID #A4699279, Pat Williams, PAT WILLIAMS REALTY, LLC. Stellar MLS
- $334,9002 bd2 ba1.2k sqft8750 OLDE HICKORY AVENUE #9308, SARASOTA, FL 34238For SaleMLS ID #A4692835, Ashley Nevadomski, WILLIAM RAVEIS - FLORIDA LLC. Stellar MLS
