Experience the ultimate blend of comfort and tranquility in Tallywood, a beautifully maintained 55+ villa community nestled in a prime Sarasota location. This inviting residence features a private, screened front door with a courtyard perfect for grilling or soaking up the Florida sunshine. Inside, the open floor plan seamlessly connects the kitchen to both living areas, creating an ideal layout for entertaining guests. The rear great room has been thoughtfully enlarged to incorporate the original lanai, offering additional square footage and serene views of the lush, park-like landscaping. A spacious primary suite serves as a true retreat with an expansive walk-in closet, while the unit includes a covered one-car carport with a dedicated storage cabinet. Residents enjoy resort-style amenities including a clubhouse, screened pool, shuffleboard, and fitness center, all situated just minutes from downtown Sarasota, world-class Gulf beaches, UTC Mall, and I-75. Discover the maintenance-free lifestyle you deserve and schedule your private tour of this Tallywood gem today
For sale
$245,000
3405 TALLYWOOD LANE #7130, SARASOTA, FL 34237
2beds
1,470sqft
Villa
Built in 1983
-- sqft lot
$-- Zestimate®
$167/sqft
$650/mo HOA
What's special
Expansive walk-in closet
- 159 days |
- 163 |
- 5 |
Zillow last checked:
Listing updated:
Listed by:
Sheri Wofford 941-809-8366,
BETTER HOMES AND GARDENS REAL ESTATE ATCHLEY PROPE 941-556-9100
Source: Stellar MLS,MLS#: A4686425 Originating MLS: Sarasota - Manatee
Originating MLS: Sarasota - Manatee
Facts & features
Interior
Bedrooms & bathrooms
- Bedrooms: 2
- Bathrooms: 2
- Full bathrooms: 2
Rooms
- Room types: Utility Room
Primary bedroom
- Features: Ceiling Fan(s), Walk-In Closet(s)
- Level: First
- Area: 154 Square Feet
- Dimensions: 14x11
Bedroom 2
- Features: Ceiling Fan(s), Built-in Closet
- Level: First
- Area: 143 Square Feet
- Dimensions: 13x11
Dining room
- Features: Ceiling Fan(s)
- Level: First
- Area: 180 Square Feet
- Dimensions: 15x12
Florida room
- Level: First
- Area: 135 Square Feet
- Dimensions: 15x9
Kitchen
- Features: Built-In Shelving, Ceiling Fan(s)
- Level: First
- Area: 132 Square Feet
- Dimensions: 11x12
Living room
- Features: Ceiling Fan(s)
- Level: First
- Area: 240 Square Feet
- Dimensions: 20x12
Heating
- Central, Electric
Cooling
- Central Air
Appliances
- Included: Dishwasher, Dryer, Microwave, Range, Refrigerator, Washer
- Laundry: Laundry Closet
Features
- Ceiling Fan(s), Crown Molding, Open Floorplan, Primary Bedroom Main Floor, Split Bedroom, Walk-In Closet(s)
- Flooring: Carpet, Ceramic Tile
- Doors: Sliding Doors
- Has fireplace: No
Interior area
- Total structure area: 1,500
- Total interior livable area: 1,470 sqft
Video & virtual tour
Property
Parking
- Total spaces: 1
- Parking features: Covered, Guest
- Carport spaces: 1
Features
- Levels: One
- Stories: 1
- Patio & porch: Patio
- Exterior features: Storage
- Has view: Yes
- View description: Garden
Lot
- Features: Level, Sidewalk
Details
- Additional structures: Storage
- Parcel number: 2022011130
- Zoning: RMF1
- Special conditions: None
Construction
Type & style
- Home type: SingleFamily
- Architectural style: Florida
- Property subtype: Villa
- Attached to another structure: Yes
Materials
- Wood Frame
- Foundation: Slab
- Roof: Shingle
Condition
- New construction: No
- Year built: 1983
Utilities & green energy
- Sewer: Public Sewer
- Water: Public
- Utilities for property: BB/HS Internet Available, Cable Available, Electricity Connected, Public
Community & HOA
Community
- Features: Buyer Approval Required, Pool
- Pet fee: $0 monthly
- Senior community: Yes
- Subdivision: TALLYWOOD PH 1 & 2
HOA
- Has HOA: No
- Amenities included: Clubhouse, Recreation Facilities, Shuffleboard Court
- Services included: Cable TV, Community Pool, Maintenance Grounds, Recreational Facilities
- HOA fee: $650 monthly
- HOA name: Charmae Billingham
- HOA phone: 941-554-8838
Location
- Region: Sarasota
Financial & listing details
- Price per square foot: $167/sqft
- Tax assessed value: $169,700
- Annual tax amount: $1,674
- Date on market: 3/20/2026
- Cumulative days on market: 78 days
- Listing terms: Cash,Conventional
- Ownership: Condominium
- Total actual rent: 0
- Electric utility on property: Yes
- Road surface type: Paved, Asphalt
Estimated market value
Not available
Estimated sales range
Not available
Not available
Price history
| Date | Event | Price |
|---|---|---|
| 5/21/2026 | Price change | $245,000-7.5%$167/sqft |
Source:  Stellar MLS #A4686425 Report a problem Stellar MLS #A4686425 Report a problem | ||
| 3/20/2026 | Listed for sale | $265,000+90.6%$180/sqft |
Source: Stellar MLS #A4686425 Report a problem | ||
| 2/15/2019 | Sold | $139,000-2.7%$95/sqft |
Source: Stellar MLS #A4420248 Report a problem | ||
| 1/16/2019 | Pending sale | $142,900$97/sqft |
Source: Coldwell Banker Residential Real Estate - St Armands #A4420248 Report a problem | ||
| 12/27/2018 | Listed for sale | $142,900$97/sqft |
Source: Coldwell Banker Residential Real Estate - St Armands #A4420248 Report a problem | ||
| 12/10/2018 | Pending sale | $142,900$97/sqft |
Source: Coldwell Banker Residential Real Estate - St Armands #A4420248 Report a problem | ||
| 12/4/2018 | Listed for sale | $142,900+101.3%$97/sqft |
Source: Coldwell Banker Residential Real Estate - St Armands #A4420248 Report a problem | ||
| 11/6/2009 | Sold | $71,000-5.1%$48/sqft |
Source: Public Record Report a problem | ||
| 9/29/1995 | Sold | $74,800$51/sqft |
Source: Public Record Report a problem | ||
Public tax history
| Year | Property taxes | Tax assessment |
|---|---|---|
| 2025 | $1,744 +7.1% | $127,698 +2.9% |
| 2024 | $1,629 +5.7% | $124,099 +3% |
| 2023 | $1,541 +6.1% | $120,484 +3% |
| 2022 | $1,452 +1.3% | $116,975 +3% |
| 2021 | $1,433 -0.3% | $113,568 +1.4% |
| 2020 | $1,437 +80.7% | $112,000 +64.3% |
| 2019 | $795 | $68,176 +1.9% |
| 2018 | $795 +1.1% | $66,905 +2.1% |
| 2017 | $787 +9.9% | $65,529 -33.1% |
| 2016 | $716 | $98,000 +17.6% |
| 2015 | $716 +0.1% | $83,300 +33.7% |
| 2014 | $715 -0.1% | $62,295 |
| 2013 | $716 +2.8% | $62,295 +1.7% |
| 2012 | $697 +3.2% | $61,254 +3% |
| 2011 | $676 -3% | $59,470 +1.5% |
| 2010 | $696 -68.1% | $58,591 -22.5% |
| 2009 | $2,180 | $75,600 -38.8% |
| 2008 | $2,180 -13.2% | $123,500 -13.9% |
| 2007 | $2,512 | $143,400 +102.3% |
| 2006 | -- | $70,884 +3% |
| 2005 | -- | $68,819 +3% |
| 2004 | $977 -0.4% | $66,815 +1.9% |
| 2003 | $981 -0.9% | $65,569 +2.4% |
| 2002 | $991 +6.4% | $64,032 +1.6% |
| 2001 | $931 +4.2% | $63,024 +3% |
| 2000 | $894 | $61,188 |
Find assessor info on the county website
Monthly payment
Est. payment
Payment breakdown
Explore the cost of this home by adjusting the details. Changes won't be saved.Climate risks
Neighborhood: 34237
Nearby schools
GreatSchools rating
- 4/10Tuttle Elementary SchoolGrades: PK-5Distance: 0.9 mi
- 5/10Booker Middle SchoolGrades: 6-8Distance: 1.9 mi
- 3/10Booker High SchoolGrades: 9-12Distance: 2.5 mi
Schools provided by the listing agent
- Elementary: Tuttle Elementary
- Middle: Booker Middle
- High: Booker High
Source: Stellar MLS. This data may not be complete. We recommend contacting the local school district to confirm school assignments for this home.
- $204,5002 bd2 ba1.2k sqft1203 Tallywood Dr #7002, Sarasota, FL 34237Sold
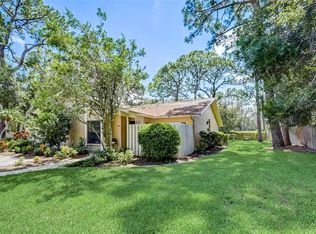
- $193,8002 bd2 ba1.1k sqft1211 Tallywood Dr, Sarasota, FL 34237Off Market

- $140,0002 bd2 ba1.1k sqft1213 Tallywood Dr #7007, Sarasota, FL 34237Sold

- $207,0002 bd2 ba1.2k sqft1214 Tallywood Dr #7020, Sarasota, FL 34237Sold
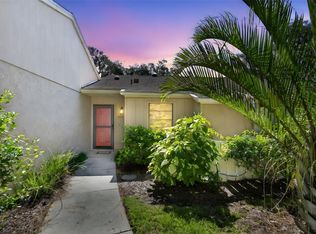
- $315,0002 bd2 ba1.4k sqft3484 Tallywood Cir #7033, Sarasota, FL 34237Sold
- $240,0002 bd2 ba1.4k sqft3472 Tallywood Cir #7039, Sarasota, FL 34237Sold
- $195,0002 bd2 ba1.1k sqft3462 Tallywood Cir #7044, Sarasota, FL 34237Sold
- $198,3002 bd2 ba1.5k sqft3456 Tallywood Cir, Sarasota, FL 34237Off Market
- $309,9002 bd2 ba1.1k sqft1505 Tallywood Dr #7073, Sarasota, FL 34237Sold
A local agent can set up tours, give advice and negotiate with sellers.
Similar homes
- $269,9003 bd2 ba1.6k sqft3412 TALLYWOOD CIRCLE #7018, SARASOTA, FL 34237For Sale

 MLS ID #A4697416, Scotty Ledford, VUE REALTY, LLC. Stellar MLS
 - $279,0002 bd2 ba1.2k sqft5257 MYRTLE WOOD #29, SARASOTA, FL 34235For Sale
 MLS ID #A4703374, Tracy Seider, BRIGHT REALTY. Stellar MLS
 - $145,0002 bd3 ba1.1k sqft3365 RAMBLEWOOD DRIVE N #35C8, SARASOTA, FL 34237For Sale
 MLS ID #A4703066, Lori Sabattini, KW COASTAL LIVING II. Stellar MLS
 - $244,0002 bd2 ba1.1k sqft7860 PALM AIRE LANE #103, SARASOTA, FL 34243For Sale
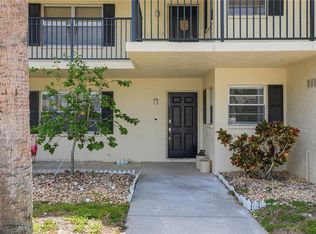 MLS ID #A4689954, Janelle Miller, MARCUS & COMPANY REALTY. Stellar MLS
 - $197,0002 bd2 ba1.1k sqft1807 UNIVERSITY PLACE #151, SARASOTA, FL 34235For SaleMLS ID #A4686953, Joey Lamielle, RE/MAX ALLIANCE GROUP. Stellar MLS
- $249,9002 bd2 ba1.3k sqft6698 DRAW LANE #140, SARASOTA, FL 34238For SaleMLS ID #A4699177, Michael Johnson, KELLER WILLIAMS ISLAND LIFE REAL ESTATE. Stellar MLS
- $325,0002 bd2 ba1.6k sqft3825 GLEN OAKS MANOR DRIVE, SARASOTA, FL 34232For SaleMLS ID #TB8522724, Maria Porter, 54 REALTY LLC. Stellar MLS
- $254,6502 bd2 ba1.3k sqft5721 CASA DEL SOL BOULEVARD #3223, SARASOTA, FL 34233For SaleMLS ID #A4686344, Rachel Tritschler, RE/MAX ALLIANCE GROUP. Stellar MLS
- $304,9002 bd2 ba858 sqft2226 LOCKWOOD MEADOWS DRIVE, SARASOTA, FL 34234For SaleMLS ID #A4698230, Jason Wood, CORCORAN DWELLINGS REALTY. Stellar MLS
- $289,0002 bd2 ba1.4k sqft4779 TIVOLI PLACE, SARASOTA, FL 34235For SaleMLS ID #A4693816, David Short, COLDWELL BANKER REALTY. Stellar MLS
- $253,5002 bd2 ba1.3k sqft6611 STONE RIVER ROAD #102, BRADENTON, FL 34203For SaleMLS ID #A4686117, Christine Claxton, EXP REALTY LLC. Stellar MLS
- $175,0002 bd2 ba1k sqft4202 SCHWALBE DRIVE #89, SARASOTA, FL 34235For SaleMLS ID #A4702619, Joey Lamielle, RE/MAX ALLIANCE GROUP. Stellar MLS
- $285,0002 bd2 ba1k sqft266 OAK HILL DRIVE #34, SARASOTA, FL 34232For SaleMLS ID #A4696620, Julianna Kovacs, FINE PROPERTIES. Stellar MLS
- $279,0002 bd2 ba1.3k sqft4515 WINSTON LANE N #47, SARASOTA, FL 34235For SaleMLS ID #A4697979, Randy Buff, COASTAL CONNECTION REALTY. Stellar MLS
- $176,0002 bd2 ba1.2k sqft4160 FRUITVILLE ROAD #11, SARASOTA, FL 34232For SaleMLS ID #A4689204, John Werner, BLUE SKY REAL ESTATE. Stellar MLS
- $225,0002 bd2 ba1.2k sqft5122 NORTHRIDGE ROAD #107, SARASOTA, FL 34238For SaleMLS ID #A4670927, Leanne McVicker, REALTY MARK ASSOCIATES. Stellar MLS
- $239,9002 bd2 ba1.4k sqft5350 HYLAND HILLS AVENUE #2512, SARASOTA, FL 34241For SaleMLS ID #A4681515, Bruce Hearon, COLDWELL BANKER REALTY. Stellar MLS
- $310,0002 bd2 ba1.3k sqft6085 CLUBSIDE DRIVE, SARASOTA, FL 34243For SaleMLS ID #A4702794, Aaron Wittenstein, KW SUNCOAST. Stellar MLS
- $287,5002 bd2 ba1.6k sqft3501 N VILLAGE COURT #220, SARASOTA, FL 34231For SaleMLS ID #A4688282, Yvonne Blackburn, SHOWTIME REALTY. Stellar MLS
- $194,0003 bd2 ba1.4k sqft2767 HORSESHOE COURT #Q-3, SARASOTA, FL 34235For SaleMLS ID #A4670247, Tetyana Hanna, KW COASTAL LIVING III. Stellar MLS
