PRICE IMPROVEMENT !!!!! Welcome to this single family home that has been recently painted inside and out. New carpets have been installed in the 3 rooms and a deep clean has been done recently. A spacious private lanai outback is welcomed by a lovely Preserve and this home is located on a Cul-De-Sac for maximum privacy. There are no CDD's in here and the HOA handles the roof replacement and repairs,outside painting,pressure washing,irrigation,driveway and walk repairs along with mowing, trimming and edging.There are lakes that residents can use for kayaking,fishing or just for viewing wildlife. Longwood Run public park is just down the street for enjoying tennis,pickleball,basketball or the playground.Coveniently located to UTC mall, restaurants,markets and much more.
For sale
Price cut: $10K (7/29)
$289,000
4779 TIVOLI PLACE, SARASOTA, FL 34235
2beds
1,428sqft
:
Get pre-qualified$2,860/mo
Single Family Residence
Built in 1996
4,841 Square Feet Lot
$272,500 Zestimate®
$202/sqft
$1,003/mo HOA
What's special
Spacious private lanai outback
- 74 days |
- 1,686 |
- 76 |
Zillow last checked:
Listing updated:
Listed by:
David Short 941-961-3995,
COLDWELL BANKER REALTY 941-907-1033
Source: Stellar MLS,MLS#: A4693816 Originating MLS: Sarasota - Manatee
Originating MLS: Sarasota - Manatee
Facts & features
Interior
Bedrooms & bathrooms
- Bedrooms: 2
- Bathrooms: 2
- Full bathrooms: 2
Primary bedroom
- Features: Shower No Tub, Walk-In Closet(s)
- Level: First
- Area: 180 Square Feet
- Dimensions: 15x12
Bedroom 2
- Features: Ceiling Fan(s), Built-in Closet
- Level: First
- Area: 120 Square Feet
- Dimensions: 12x10
Bathroom 1
- Features: Shower No Tub, Linen Closet
- Level: First
- Area: 112 Square Feet
- Dimensions: 14x8
Bathroom 2
- Features: Tub With Shower, No Closet
- Level: First
- Area: 72 Square Feet
- Dimensions: 12x6
Balcony porch lanai
- Features: No Closet
- Level: First
- Area: 384 Square Feet
- Dimensions: 24x16
Den
- Features: Built-In Shelving, No Closet
- Level: First
- Area: 108 Square Feet
- Dimensions: 12x9
Kitchen
- Features: Pantry, No Closet
- Level: First
- Area: 120 Square Feet
- Dimensions: 12x10
Living room
- Features: Built-In Shelving, No Closet
- Level: First
- Area: 320 Square Feet
- Dimensions: 20x16
Heating
- Electric
Cooling
- Central Air
Appliances
- Included: Oven, Cooktop, Dishwasher, Disposal, Dryer, Electric Water Heater, Freezer, Ice Maker, Range Hood, Refrigerator
- Laundry: Laundry Closet
Features
- Ceiling Fan(s), Eating Space In Kitchen, Primary Bedroom Main Floor, Vaulted Ceiling(s), Walk-In Closet(s)
- Flooring: Carpet, Ceramic Tile, Laminate
- Doors: Sliding Doors
- Has fireplace: No
Interior area
- Total structure area: 2,061
- Total interior livable area: 1,428 sqft
Video & virtual tour
Property
Parking
- Total spaces: 2
- Parking features: Garage - Attached
- Attached garage spaces: 2
Features
- Levels: One
- Stories: 1
- Patio & porch: Enclosed, Front Porch, Patio, Porch, Screened
- Exterior features: Irrigation System, Lighting, Private Entrance, Rain Gutters, Sidewalk
- Has view: Yes
- View description: Trees/Woods
- Waterfront features: Lake
Lot
- Size: 4,841 Square Feet
- Features: Landscaped, Private, Sidewalk
Details
- Parcel number: 0019090020
- Zoning: RSF1
- Special conditions: None
Construction
Type & style
- Home type: SingleFamily
- Architectural style: Mediterranean
- Property subtype: Single Family Residence
Materials
- Stucco
- Foundation: Slab
- Roof: Tile
Condition
- Completed
- New construction: No
- Year built: 1996
Utilities & green energy
- Sewer: Public Sewer
- Water: Public
- Utilities for property: Cable Available, Electricity Connected, Phone Available, Public, Street Lights, Water Connected
Community & HOA
Community
- Features: Lake, Water Access, Deed Restrictions, Irrigation-Reclaimed Water, Sidewalks
- Pet fee: $0 monthly
- Subdivision: LONGWOOD VILLAS
HOA
- Has HOA: Yes
- Services included: Reserve Fund, Fidelity Bond, Insurance, Maintenance Structure, Maintenance Grounds, Manager, Private Road
- HOA fee: $1,003 monthly
- HOA name: Capstone Association/Sylvia Munia
- Second HOA name: Longwood Run Community HOA
Location
- Region: Sarasota
Financial & listing details
- Price per square foot: $202/sqft
- Tax assessed value: $331,100
- Annual tax amount: $2,321
- Date on market: 5/19/2026
- Cumulative days on market: 68 days
- Listing terms: Cash,Conventional,FHA,VA Loan
- Ownership: Fee Simple
- Total actual rent: 0
- Electric utility on property: Yes
- Road surface type: Paved, Asphalt
Estimated market value
$272,500
$259,000 - $286,000
$2,414/mo
Price history
| Date | Event | Price |
|---|---|---|
| 7/29/2026 | Price change | $289,000-3.3%$202/sqft |
Source:  Stellar MLS #A4693816 Report a problem Stellar MLS #A4693816 Report a problem | ||
| 6/24/2026 | Listed for sale | $299,000$209/sqft |
Source: Stellar MLS #A4693816 Report a problem | ||
| 6/18/2026 | Pending sale | $299,000$209/sqft |
Source: Stellar MLS #A4693816 Report a problem | ||
| 5/19/2026 | Listed for sale | $299,000+84.7%$209/sqft |
Source: Stellar MLS #A4693816 Report a problem | ||
| 4/3/2001 | Sold | $161,900+16.6%$113/sqft |
Source: Public Record Report a problem | ||
| 12/30/1998 | Sold | $138,900+455.6%$97/sqft |
Source: Public Record Report a problem | ||
| 1/10/1996 | Sold | $25,000$18/sqft |
Source: Public Record Report a problem | ||
Public tax history
| Year | Property taxes | Tax assessment |
|---|---|---|
| 2025 | $2,321 +4.7% | $185,404 +2.9% |
| 2024 | $2,217 +5.3% | $180,179 +3% |
| 2023 | $2,105 +3.6% | $174,931 +3% |
| 2022 | $2,033 +2.4% | $169,836 +3% |
| 2021 | $1,984 +0.4% | $164,889 +1.4% |
| 2020 | $1,976 +4.5% | $162,612 +2.3% |
| 2019 | $1,891 | $158,956 +1.9% |
| 2018 | $1,891 +3.3% | $155,992 +7.7% |
| 2017 | $1,830 +6.6% | $144,790 -20.5% |
| 2016 | $1,717 -1% | $182,200 +5.7% |
| 2015 | $1,735 | $172,300 +25.2% |
| 2014 | $1,735 +0.8% | $137,643 |
| 2013 | $1,722 +2.8% | $137,643 +1.7% |
| 2012 | $1,675 +4.8% | $135,342 +3% |
| 2011 | $1,599 -13.9% | $131,400 -10.6% |
| 2010 | $1,857 -0.4% | $146,900 -5.7% |
| 2009 | $1,865 | $155,714 +0.1% |
| 2008 | $1,865 -4.7% | $155,558 +3% |
| 2007 | $1,956 | $151,027 +2.5% |
| 2006 | -- | $147,343 +3% |
| 2005 | -- | $143,051 +3% |
| 2004 | $2,018 -0.8% | $138,884 +1.9% |
| 2003 | $2,035 +1% | $136,294 +2.4% |
| 2002 | $2,014 +1% | $133,100 +17.1% |
| 2001 | $1,995 +23.8% | $113,700 +2.4% |
| 2000 | $1,612 | $111,000 |
Find assessor info on the county website
Monthly payment
Est. payment
Payment breakdown
Explore the cost of this home by adjusting the details. Changes won't be saved.Climate risks
Neighborhood: Longwood Run
Nearby schools
GreatSchools rating
- 4/10Emma E. Booker Elementary SchoolGrades: PK-5Distance: 2.9 mi
- 5/10Booker Middle SchoolGrades: 6-8Distance: 2.7 mi
- 3/10Booker High SchoolGrades: 9-12Distance: 3.6 mi
Schools provided by the listing agent
- Elementary: Emma E. Booker Elementary
- Middle: Booker Middle
- High: Booker High
Source: Stellar MLS. This data may not be complete. We recommend contacting the local school district to confirm school assignments for this home.
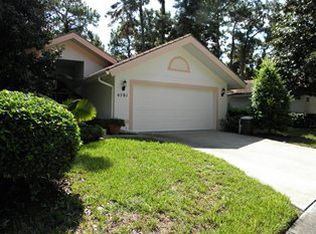
- $405,5002 bd2 ba1.6k sqft4781 Tivoli Pl, Sarasota, FL 34235Off Market
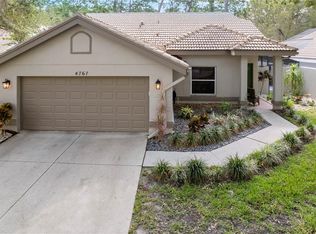
- $395,0003 bd2 ba1.4k sqft4767 Tivoli Pl, Sarasota, FL 34235Sold
- $376,3003 bd2 ba1.6k sqft4755 Tivoli Pl, Sarasota, FL 34235Off Market
- $404,4003 bd2 ba1.7k sqft4793 Tivoli Pl, Sarasota, FL 34235Off Market

- $493,0003 bd2 ba1.7k sqft4797 Tivoli Pl, Sarasota, FL 34235Sold
- $523,1005 bd2 ba2.7k sqft4391 Longchamp Dr, Sarasota, FL 34235Off Market
- $365,1002 bd2 ba1.4k sqft4743 Tivoli Ave, Sarasota, FL 34235Off Market
- $366,6002 bd2 ba1.4k sqft4739 Tivoli Ave, Sarasota, FL 34235Off Market
A local agent can set up tours, give advice and negotiate with sellers.
Similar homes
- $295,9002 bd2 ba1.1k sqft5647 MONTE ROSSO ROAD, SARASOTA, FL 34243For Sale
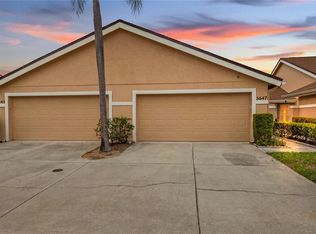
 MLS ID #A4692218, George Raju, NEXTHOME ENDLESS SUMMER. Stellar MLS
 - $299,0002 bd2 ba1.1k sqft4438 LONG COMMON LANE #52, SARASOTA, FL 34235For Sale
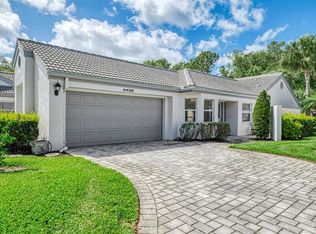 MLS ID #A4689848, Alex Krumm, NEXTHOME EXCELLENCE. Stellar MLS
 - $287,5002 bd2 ba1k sqft3446 BEEKMAN PLACE #50, SARASOTA, FL 34235For Sale
 MLS ID #A4698881, Andree Huffine, PA, COLDWELL BANKER REALTY. Stellar MLS
 - $279,0002 bd2 ba1.3k sqft4515 WINSTON LANE N #47, SARASOTA, FL 34235For Sale
 MLS ID #A4697979, Randy Buff, COASTAL CONNECTION REALTY. Stellar MLS
 - $265,0002 bd2 ba1k sqft3441 BEEKMAN PLACE #40, SARASOTA, FL 34235For SaleMLS ID #A4674297, Barbara Beasley, REALTY PLACE. Stellar MLS
- $325,0002 bd2 ba2k sqft7656 PALM AIRE LANE, SARASOTA, FL 34243For SaleMLS ID #TB8512297, Brianna Capuano, LOMBARDO TEAM REAL ESTATE LLC. Stellar MLS
- $288,3102 bd2 ba1.6k sqft3501 N VILLAGE COURT #220, SARASOTA, FL 34231For SaleMLS ID #A4688282, Yvonne Blackburn, SHOWTIME REALTY. Stellar MLS
- $244,0002 bd2 ba1.1k sqft7860 PALM AIRE LANE #103, SARASOTA, FL 34243For SaleMLS ID #A4689954, Janelle Miller, MARCUS & COMPANY REALTY. Stellar MLS
- $275,0002 bd2 ba1.4k sqft5590 GOLF POINTE DRIVE #5590, SARASOTA, FL 34243For SaleMLS ID #A4694922, Toni Zarghami, KW COASTAL LIVING III. Stellar MLS
- $265,0002 bd2 ba1.2k sqft3210 CAMBRIDGE AVENUE, BRADENTON, FL 34207For SaleMLS ID #A4699472, Andy Cochran, JASON MITCHELL REAL ESTATE FLO. Stellar MLS
- $245,0002 bd2 ba1.4k sqft3405 TALLYWOOD LANE #7130, SARASOTA, FL 34237For SaleMLS ID #A4686425, Sheri Wofford, BETTER HOMES AND GARDENS REAL ESTATE ATCHLEY PROPE. Stellar MLS
- $300,0002 bd2 ba1.5k sqft5265 CHASE OAKS DRIVE, SARASOTA, FL 34241For SaleMLS ID #A4692750, Greg Martin, STERLING REALTY. Stellar MLS
- $309,9003 bd2 ba1.9k sqft5368 KELLY DRIVE #17, SARASOTA, FL 34233For SaleMLS ID #A4695569, Sean Hickey, FINE PROPERTIES. Stellar MLS
- $259,6502 bd2 ba1.3k sqft5721 CASA DEL SOL BOULEVARD #3223, SARASOTA, FL 34233For SaleMLS ID #A4686344, Rachel Tritschler, RE/MAX ALLIANCE GROUP. Stellar MLS
- $199,0003 bd2 ba1.4k sqft2767 HORSESHOE COURT #Q-3, SARASOTA, FL 34235For SaleMLS ID #A4670247, Tetyana Hanna, KW COASTAL LIVING III. Stellar MLS
- $234,7882 bd2 ba1k sqft6947 WOODWIND DRIVE #77, SARASOTA, FL 34231For SaleMLS ID #C7528338, Sandra Kerr, MARINA PARK REALTY LLC. Stellar MLS
- $269,0002 bd3 ba1.5k sqft4181 CENTER POINTE CIRCLE #91B, SARASOTA, FL 34233For SaleMLS ID #A4677449, Alicea Martinez, BRIGHT REALTY. Stellar MLS
- $349,0002 bd1 ba1k sqft73 SAINT LUCIE AVENUE, SARASOTA, FL 34232For SaleMLS ID #A4694123, Enrique Coletti, COLDWELL BANKER REALTY. Stellar MLS
- $389,9003 bd2 ba1.5k sqft2046 OLD TREVOR WAY, SARASOTA, FL 34232For SaleMLS ID #O6428573, Steven Koleno, BEYCOME OF FLORIDA LLC. Stellar MLS
- $259,0002 bd2 ba1.5k sqft5711 GARDEN LAKES PALM, BRADENTON, FL 34203For SaleMLS ID #A4685053, Julie Perrino, REAL BROKER, LLC. Stellar MLS
