Enjoy relaxed Florida living in this bright 2-bedroom, 2-bath villa in the sought-after 55+ gated community of Garden Lakes. Featuring new flooring throughout, vaulted ceilings, a skylight, and abundant windows, the home feels light, open, and welcoming. The living and dining areas open to an enclosed Florida room through French doors, creating a perfect space to unwind or enjoy morning coffee. A split floorplan offers privacy, with a spacious owner’s suite featuring a walk-in closet, dual-sink vanity, and direct access to the Florida room. A guest bedroom and full bath are tucked on the opposite side of the home, while the deep garage provides extra storage. Garden Lakes is known for its winding streets, mature trees, and scenic walking paths, along with an active clubhouse offering a pool, fitness center, library, tennis, pickleball, and social events. With lower HOA fees than many similar communities, this is an exceptional opportunity to enjoy easy living in a friendly, amenity-rich neighborhood.
Pending
$259,000
5711 GARDEN LAKES PALM, BRADENTON, FL 34203
2beds
1,531sqft
Villa
Built in 1986
3,385 Square Feet Lot
$248,500 Zestimate®
$169/sqft
$335/mo HOA
What's special
Mature treesAbundant windowsWinding streetsVaulted ceilingsNew flooring throughoutSplit floorplan offers privacyDual-sink vanity
- 167 days |
- 1,129 |
- 47 |
Zillow last checked:
Listing updated:
Listed by:
Julie Perrino 855-450-0442,
REAL BROKER, LLC 855-450-0442,
Matt Leicht 941-356-5377,
REAL BROKER, LLC
Source: Stellar MLS,MLS#: A4685053 Originating MLS: Orlando Regional
Originating MLS: Orlando Regional
Facts & features
Interior
Bedrooms & bathrooms
- Bedrooms: 2
- Bathrooms: 2
- Full bathrooms: 2
Primary bedroom
- Features: Walk-In Closet(s)
- Level: First
- Area: 200.58 Square Feet
- Dimensions: 13.11x15.3
Family room
- Level: First
- Area: 318.71 Square Feet
- Dimensions: 15.7x20.3
Kitchen
- Level: First
- Area: 167.9 Square Feet
- Dimensions: 14.6x11.5
Living room
- Level: First
- Area: 466.46 Square Feet
- Dimensions: 28.1x16.6
Heating
- Central
Cooling
- Central Air
Appliances
- Included: Dishwasher, Disposal, Electric Water Heater, Microwave, Range, Refrigerator
- Laundry: Laundry Room
Features
- Ceiling Fan(s), Eating Space In Kitchen, High Ceilings, Living Room/Dining Room Combo, Open Floorplan, Primary Bedroom Main Floor, Split Bedroom, Walk-In Closet(s)
- Flooring: Luxury Vinyl
- Windows: Skylight(s), Window Treatments
- Has fireplace: No
Interior area
- Total structure area: 2,176
- Total interior livable area: 1,531 sqft
Video & virtual tour
Property
Parking
- Total spaces: 2
- Parking features: Garage - Attached
- Attached garage spaces: 2
Features
- Levels: One
- Stories: 1
- Exterior features: Irrigation System, Lighting, Rain Gutters
Lot
- Size: 3,385 Square Feet
Details
- Parcel number: 1767254251
- Zoning: PDR
- Special conditions: None
Construction
Type & style
- Home type: SingleFamily
- Property subtype: Villa
Materials
- Stucco
- Foundation: Slab
- Roof: Tile
Condition
- New construction: No
- Year built: 1986
Utilities & green energy
- Sewer: Public Sewer
- Water: Public
- Utilities for property: Cable Connected, Electricity Connected
Community & HOA
Community
- Features: Buyer Approval Required, Clubhouse, Deed Restrictions, Fitness Center, Gated Community - No Guard, Irrigation-Reclaimed Water, No Truck/RV/Motorcycle Parking, Park, Pool, Sidewalks, Tennis Court(s)
- Pet fee: $0 monthly
- Senior community: Yes
- Subdivision: GARDEN LAKES VILLAS SEC 2
HOA
- Has HOA: Yes
- HOA fee: $335 monthly
- HOA name: ProKop
- HOA phone: 941-342-6444
Location
- Region: Bradenton
Financial & listing details
- Price per square foot: $169/sqft
- Tax assessed value: $318,739
- Annual tax amount: $1,585
- Date on market: 3/6/2026
- Cumulative days on market: 110 days
- Ownership: Fee Simple
- Total actual rent: 0
- Electric utility on property: Yes
- Road surface type: Paved
Estimated market value
$248,500
$236,000 - $261,000
$2,434/mo
Price history
| Date | Event | Price |
|---|---|---|
| 8/17/2026 | Pending sale | $259,000$169/sqft |
Source:  Stellar MLS #A4685053 Report a problem Stellar MLS #A4685053 Report a problem | ||
| 7/19/2026 | Listed for sale | $259,000$169/sqft |
Source: Stellar MLS #A4685053 Report a problem | ||
| 7/8/2026 | Contingent | $259,000$169/sqft |
Source: Stellar MLS #A4685053 Report a problem | ||
| 6/2/2026 | Pending sale | $259,000$169/sqft |
Source: Stellar MLS #A4685053 Report a problem | ||
| 4/9/2026 | Listed for sale | $259,000$169/sqft |
Source: Stellar MLS #A4685053 Report a problem | ||
| 4/1/2026 | Pending sale | $259,000$169/sqft |
Source: Stellar MLS #A4685053 Report a problem | ||
| 3/19/2026 | Price change | $259,000-3.7%$169/sqft |
Source: Stellar MLS #A4685053 Report a problem | ||
| 3/6/2026 | Listed for sale | $269,000$176/sqft |
Source: Stellar MLS #A4685053 Report a problem | ||
| 8/1/2025 | Listing removed | $269,000$176/sqft |
Source: Stellar MLS #A4646978 Report a problem | ||
| 4/21/2025 | Price change | $269,000-10%$176/sqft |
Source: Stellar MLS #A4646978 Report a problem | ||
| 4/3/2025 | Listed for sale | $299,000+53.3%$195/sqft |
Source: Stellar MLS #A4646978 Report a problem | ||
| 8/22/2007 | Sold | $195,000+1.1%$127/sqft |
Source: Public Record Report a problem | ||
| 3/24/2005 | Sold | $192,800$126/sqft |
Source: Public Record Report a problem | ||
Public tax history
| Year | Property taxes | Tax assessment |
|---|---|---|
| 2025 | $1,649 +4% | $135,113 +2.9% |
| 2024 | $1,586 +3.1% | $131,305 +3.2% |
| 2023 | $1,538 +3.9% | $127,200 +3% |
| 2022 | $1,480 +1.5% | $123,495 +3% |
| 2021 | $1,459 +1.8% | $119,898 +1.4% |
| 2020 | $1,433 +2.6% | $118,243 +2.3% |
| 2019 | $1,397 | $115,585 +1.9% |
| 2018 | $1,397 +1.9% | $113,430 +2.1% |
| 2017 | $1,371 +9.6% | $111,097 +2.1% |
| 2016 | $1,251 | $108,812 +0.7% |
| 2015 | $1,251 | $108,056 +0.8% |
| 2014 | $1,251 +1.7% | $107,198 +1.5% |
| 2013 | $1,230 +122930% | $105,614 -3% |
| 2012 | $1 | $108,897 +3% |
| 2011 | $1 | $105,725 +1.5% |
| 2010 | -- | $104,163 -11.2% |
| 2009 | $1,411 -33.1% | $117,340 -25% |
| 2008 | $2,111 +12.8% | $156,454 +12.1% |
| 2007 | $1,871 -4.2% | $139,516 +2.5% |
| 2006 | $1,954 +52.8% | $136,113 +40.5% |
| 2005 | $1,279 +2.7% | $96,847 +3% |
| 2004 | $1,246 +0.9% | $94,026 +1.9% |
| 2003 | $1,234 +7.5% | $92,273 +2.4% |
| 2002 | $1,148 +3.7% | $90,110 +1.6% |
| 2001 | $1,107 +2.2% | $88,691 +3% |
| 2000 | $1,083 | $86,108 |
Find assessor info on the county website
Monthly payment
Est. payment
Payment breakdown
Explore the cost of this home by adjusting the details. Changes won't be saved.Climate risks
Neighborhood: 34203
Nearby schools
GreatSchools rating
- 7/10Kinnan Elementary SchoolGrades: PK-5Distance: 2.4 mi
- 4/10Braden River Middle SchoolGrades: 6-8Distance: 5 mi
- 4/10Braden River High SchoolGrades: 9-12Distance: 2.3 mi
Schools provided by the listing agent
- Elementary: Kinnan Elementary
- Middle: Braden River Middle
- High: Braden River High
Source: Stellar MLS. This data may not be complete. We recommend contacting the local school district to confirm school assignments for this home.
- $263,1002 bd2 ba1.5k sqft5709 Garden Lakes Palm, Bradenton, FL 34203Off Market
- $430,1002 bd2 ba2.1k sqft5707 Garden Lakes Palm, Bradenton, FL 34203Off Market

- $293,7002 bd2 ba1.5k sqft5705 Garden Lakes Palm, Bradenton, FL 34203Off Market
- $287,0002 bd2 ba1.7k sqft5715 Garden Lakes Palm, Bradenton, FL 34203Off Market
- $265,4002 bd2 ba1.5k sqft5708 Garden Lakes Palm, Bradenton, FL 34203Off Market
- $172,3362 bd2 ba1.5k sqft5710 Garden Lakes Dr, Bradenton, FL 34203Off Market
- $172,336-- bd-- ba1.5k sqft5710 Garden Lakes Dr, Bradenton, FL 34203Off Market
- $170,684-- bd-- ba1.5k sqft5712 Garden Lakes Dr, Bradenton, FL 34203Off Market
A local agent can set up tours, give advice and negotiate with sellers.
Similar homes
- $245,0002 bd2 ba1.2k sqft5528 37TH STREET E #5528, BRADENTON, FL 34203For Sale

 MLS ID #A4696483, Kevin Bryceland, RANCH REALTY. Stellar MLS
 - $224,0002 bd2 ba1.3k sqft4115 PUTTER PLACE #4115, BRADENTON, FL 34203For Sale
 MLS ID #A4673590, Sandy Price, WAGNER REALTY. Stellar MLS
 - $238,0002 bd2 ba1.3k sqft4705 SAND TRAP STREET CIRCLE E #106, BRADENTON, FL 34203For Sale
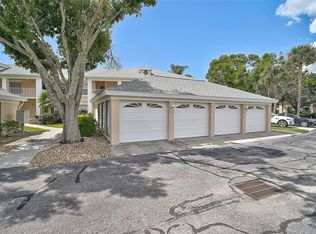 MLS ID #A4666066, Linda Quintero, RE/MAX ALLIANCE GROUP. Stellar MLS
 - $279,9002 bd2 ba1.9k sqft6704 11TH AVENUE W, BRADENTON, FL 34209For Sale
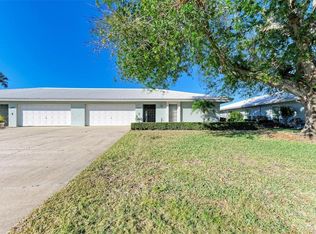 MLS ID #A4637686, Ryan Copeman, FINE PROPERTIES. Stellar MLS
 - $275,0002 bd2 ba1.4k sqft3759 COLLINS STREET #711, SARASOTA, FL 34232For SaleMLS ID #TB8492643, Tina Shank, WIKLE INCORPORATED. Stellar MLS
- $244,0002 bd2 ba1.1k sqft7860 PALM AIRE LANE #103, SARASOTA, FL 34243For SaleMLS ID #A4689954, Janelle Miller, MARCUS & COMPANY REALTY. Stellar MLS
- $239,0002 bd2 ba1.6k sqft4644 RED MAPLE ROAD #1303, BRADENTON, FL 34210For SaleMLS ID #A4699841, Jennifer Delbo, DALTON WADE INC. Stellar MLS
- $249,9002 bd1 ba936 sqft1026 36TH AVENUE E, ELLENTON, FL 34222For SaleMLS ID #A4702697, Tim Lester, TIM LESTER INTERNAT'L REALTY. Stellar MLS
- $299,0002 bd2 ba1.2k sqft3215 MERCER ROAD, BRADENTON, FL 34207For SaleMLS ID #A4684270, Mary Schmidt, WAGNER REALTY. Stellar MLS
- $275,5002 bd2 ba1.2k sqft5506 82ND AVENUE DRIVE E, PALMETTO, FL 34221For SaleMLS ID #A4702272, Radinka Ilsink, RADINKA INTERNATIONAL RLTY LLC. Stellar MLS
- $338,0002 bd2 ba1.3k sqft4430 FERN DRIVE, BRADENTON, FL 34208For SaleMLS ID #A4700016, Bruce Sheetz, WAGNER REALTY. Stellar MLS
- $249,0002 bd2 ba1k sqft9821 HERNANDO COURT, BRADENTON, FL 34210For SaleMLS ID #A4697587, Anna Kwasnik, EXP REALTY LLC. Stellar MLS
- $295,9002 bd2 ba1.1k sqft5647 MONTE ROSSO ROAD, SARASOTA, FL 34243For SaleMLS ID #A4692218, George Raju, NEXTHOME ENDLESS SUMMER. Stellar MLS
- $289,0002 bd2 ba1.4k sqft4779 TIVOLI PLACE, SARASOTA, FL 34235For SaleMLS ID #A4693816, David Short, COLDWELL BANKER REALTY. Stellar MLS
- $269,9003 bd2 ba1.6k sqft3412 TALLYWOOD CIRCLE #7018, SARASOTA, FL 34237For SaleMLS ID #A4697416, Scotty Ledford, VUE REALTY, LLC. Stellar MLS
- $265,0002 bd2 ba1k sqft3441 BEEKMAN PLACE #40, SARASOTA, FL 34235For SaleMLS ID #A4674297, Barbara Beasley, REALTY PLACE. Stellar MLS
- $234,7882 bd2 ba1k sqft6947 WOODWIND DRIVE #77, SARASOTA, FL 34231For SaleMLS ID #C7528338, Sandra Kerr, MARINA PARK REALTY LLC. Stellar MLS
- $299,0002 bd2 ba1.1k sqft4438 LONG COMMON LANE #52, SARASOTA, FL 34235For SaleMLS ID #A4689848, Alex Krumm, NEXTHOME EXCELLENCE. Stellar MLS
- $249,0002 bd2 ba1k sqft4154 CENTER POINTE CIRCLE #57A, SARASOTA, FL 34233For SaleMLS ID #A4657470, John Alexander, FINE PROPERTIES. Stellar MLS
- $305,0002 bd2 ba1.4k sqft4793 OAK FOREST DRIVE W #46, SARASOTA, FL 34231For SaleMLS ID #N6144200, Ashley LeRoy, EVOLVE REAL ESTATE. Stellar MLS
