Welcome to easy, maintenance-free living in the highly desirable 55+ community of Garden Lakes Courtyard! This charming villa offers the perfect blend of comfort, convenience, and an active Florida lifestyle. Step inside to discover a bright and spacious open-concept living and dining area featuring soaring vaulted ceilings that create an airy, expansive feel. The well-appointed kitchen boasts abundant counter space, a skylight that fills the room with natural light, and lovely views of the private covered and screened courtyard—an ideal space for morning coffee, entertaining guests, or simply relaxing outdoors year-round. The home features two generously sized bedrooms, two full bathrooms, and a covered two-car carport. Major updates provide peace of mind, including a recently replaced roof, newer HVAC system, and a washer and dryer that are only a few years old. Garden Lakes Community Association offers an exceptional array of amenities and activities designed for an active and social lifestyle. Residents enjoy a vibrant calendar of events including bingo, card games, potlucks, and community gatherings, along with access to a heated community pool, tennis courts, pickleball courts, shuffleboard, fitness center, and scenic walking paths. The association fee includes exterior maintenance and roof replacement, allowing you to spend more time enjoying everything the community has to offer. Conveniently located just minutes from University Town Center (UTC), shopping, dining, entertainment, healthcare facilities, and the Gulf Coast's world-famous white sand beaches, this villa presents an incredible opportunity to enjoy the very best of Florida living. Schedule your private showing today and discover why Garden Lakes is one of the area's most sought-after active adult communities!
For sale
$245,000
5528 37TH STREET E #5528, BRADENTON, FL 34203
2beds
1,236sqft
:
Get pre-qualified$2,124/mo
Villa
Built in 1987
-- sqft lot
$234,800 Zestimate®
$198/sqft
$518/mo HOA
What's special
Tennis courtsTwo generously sized bedroomsRecently replaced roofAiry expansive feelHeated community poolSoaring vaulted ceilingsPickleball courts
- 64 days |
- 184 |
- 2 |
Zillow last checked:
Listing updated:
Listed by:
Kevin Bryceland 941-228-1229,
RANCH REALTY 941-228-1229
Source: Stellar MLS,MLS#: A4696483 Originating MLS: Sarasota - Manatee
Originating MLS: Sarasota - Manatee
Facts & features
Interior
Bedrooms & bathrooms
- Bedrooms: 2
- Bathrooms: 2
- Full bathrooms: 2
Primary bedroom
- Features: Walk-In Closet(s)
- Level: First
- Area: 200 Square Feet
- Dimensions: 20x10
Bedroom 2
- Features: Built-in Closet
- Level: First
- Area: 120 Square Feet
- Dimensions: 10x12
Kitchen
- Level: First
- Area: 180 Square Feet
- Dimensions: 20x9
Living room
- Level: First
- Area: 288 Square Feet
- Dimensions: 12x24
Heating
- Central
Cooling
- Central Air
Appliances
- Included: Dishwasher, Disposal, Dryer, Electric Water Heater, Range, Range Hood, Refrigerator, Washer
- Laundry: In Kitchen
Features
- Ceiling Fan(s), Eating Space In Kitchen, Kitchen/Family Room Combo, Living Room/Dining Room Combo, Open Floorplan, Vaulted Ceiling(s), Walk-In Closet(s)
- Flooring: Carpet, Ceramic Tile
- Doors: Sliding Doors
- Windows: Skylight(s), Hurricane Shutters
- Has fireplace: No
- Common walls with other units/homes: End Unit
Interior area
- Total structure area: 1,968
- Total interior livable area: 1,236 sqft
Video & virtual tour
Property
Parking
- Total spaces: 2
- Parking features: Covered
- Carport spaces: 2
Features
- Levels: One
- Stories: 1
- Patio & porch: Covered, Rear Porch, Screened
Details
- Parcel number: 1767240805
- Zoning: PDR
- Special conditions: None
Construction
Type & style
- Home type: SingleFamily
- Architectural style: Patio
- Property subtype: Villa
- Attached to another structure: Yes
Materials
- Block, Stucco
- Foundation: Slab
- Roof: Tile
Condition
- New construction: No
- Year built: 1987
Utilities & green energy
- Sewer: Public Sewer
- Water: Public
- Utilities for property: Cable Connected, Electricity Connected, Public, Sewer Connected, Water Connected
Community & HOA
Community
- Features: Association Recreation - Owned, Buyer Approval Required, Deed Restrictions, Fitness Center, Pool, Tennis Court(s)
- Pet fee: $0 monthly
- Senior community: Yes
- Subdivision: GARDEN LAKES COURTYARD
HOA
- Has HOA: Yes
- Amenities included: Clubhouse, Fitness Center, Maintenance, Pickleball Court(s), Pool, Shuffleboard Court
- Services included: Cable TV, Community Pool, Maintenance Grounds, Recreational Facilities, Trash
- HOA fee: $518 monthly
- HOA name: Prokoppa
- Second HOA name: Garden Lakes Community Assoc.
- Second HOA phone: 941-342-6444
Location
- Region: Bradenton
Financial & listing details
- Price per square foot: $198/sqft
- Annual tax amount: $3,222
- Date on market: 6/9/2026
- Cumulative days on market: 2 days
- Listing terms: Cash,Conventional,VA Loan
- Ownership: Condominium
- Total actual rent: 25200
- Electric utility on property: Yes
- Road surface type: Asphalt
Estimated market value
$234,800
$223,000 - $247,000
$1,956/mo
Price history
| Date | Event | Price |
|---|---|---|
| 6/9/2026 | Listed for sale | $245,000-10.9%$198/sqft |
Source:  Stellar MLS #A4696483 Report a problem Stellar MLS #A4696483 Report a problem | ||
| 5/30/2025 | Listing removed | $275,000$222/sqft |
Source: Stellar MLS #A4594437 Report a problem | ||
| 12/18/2024 | Price change | $275,000-1.8%$222/sqft |
Source: Stellar MLS #A4594437 Report a problem | ||
| 7/1/2024 | Price change | $280,000-1.8%$227/sqft |
Source: Stellar MLS #A4594437 Report a problem | ||
| 4/9/2024 | Price change | $285,000-5%$231/sqft |
Source: Stellar MLS #A4594437 Report a problem | ||
| 1/10/2024 | Price change | $300,000+15.4%$243/sqft |
Source: Stellar MLS #A4594437 Report a problem | ||
| 12/2/2022 | Listed for rent | $2,100$2/sqft |
Source: Zillow Rental Network_1 #A4552293 Report a problem | ||
| 8/9/2022 | Pending sale | $260,000$210/sqft |
Source: Stellar MLS #A4542512 Report a problem | ||
| 8/3/2022 | Price change | $260,000-5.4%$210/sqft |
Source: Stellar MLS #A4542512 Report a problem | ||
| 7/26/2022 | Price change | $274,900-8.3%$222/sqft |
Source: Stellar MLS #A4542512 Report a problem | ||
| 7/18/2022 | Listed for sale | $299,900+106.8%$243/sqft |
Source: Stellar MLS #A4542512 Report a problem | ||
| 7/19/2017 | Sold | $145,000$117/sqft |
Source: Agent Provided Report a problem | ||
| 6/24/2017 | Pending sale | $145,000$117/sqft |
Source: Michael Saunders & Company - Licensed Real Estate Broker Report a problem | ||
| 6/3/2017 | Listed for sale | $145,000$117/sqft |
Source: Michael Saunders & Company - Licensed Real Estate Broker Report a problem | ||
Public tax history
Tax history is unavailable.
Monthly payment
Est. payment
Payment breakdown
Explore the cost of this home by adjusting the details. Changes won't be saved.Climate risks
Neighborhood: 34203
Nearby schools
GreatSchools rating
- 7/10Kinnan Elementary SchoolGrades: PK-5Distance: 2.6 mi
- 4/10Braden River Middle SchoolGrades: 6-8Distance: 5 mi
- 4/10Braden River High SchoolGrades: 9-12Distance: 2.2 mi
Schools provided by the listing agent
- Elementary: Kinnan Elementary
- Middle: Braden River Middle
- High: Braden River High
Source: Stellar MLS. This data may not be complete. We recommend contacting the local school district to confirm school assignments for this home.
- $224,9002 bd2 ba1.2k sqft5530 37th St E, Bradenton, FL 34203For Sale
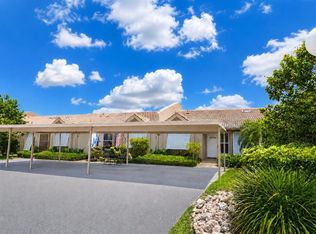
- $199,0002 bd2 ba1.2k sqft5524 37th St E #0, Bradenton, FL 34203Sold

- $215,2002 bd2 ba1.2k sqft5520 37th St E, Bradenton, FL 34203Off Market
- $199,2002 bd2 ba1.2k sqft5522 37th St E, Bradenton, FL 34203Off Market
- $199,0002 bd2 ba1.2k sqft5524 37th St E, Bradenton, FL 34203Sold
- $224,6002 bd2 ba1.2k sqft5526 37th St E, Bradenton, FL 34203Off Market
- $216,0002 bd2 ba1.2k sqft5528 37th St E, Bradenton, FL 34203Off Market
- $205,4002 bd2 ba1.2k sqft5538 37th St E, Bradenton, FL 34203Off Market
A local agent can set up tours, give advice and negotiate with sellers.
Similar homes
- $245,0002 bd2 ba1.2k sqft5608 37TH STREET E #26, BRADENTON, FL 34203For Sale
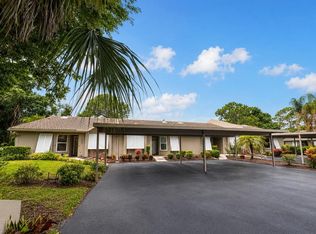
 MLS ID #A4699373, Jennifer Scott, LLC, CHARLES RUTENBERG REALTY INC. Stellar MLS
 - $259,0002 bd2 ba1.5k sqft5711 GARDEN LAKES PALM, BRADENTON, FL 34203For Sale
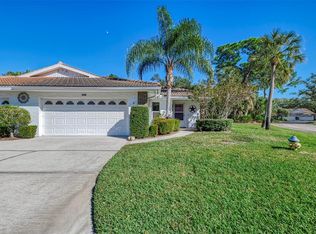 MLS ID #A4685053, Julie Perrino, REAL BROKER, LLC. Stellar MLS
 - $224,0002 bd2 ba1.3k sqft4115 PUTTER PLACE #4115, BRADENTON, FL 34203For Sale
 MLS ID #A4673590, Sandy Price, WAGNER REALTY. Stellar MLS
 - $253,5002 bd2 ba1.3k sqft6611 STONE RIVER ROAD #102, BRADENTON, FL 34203For Sale
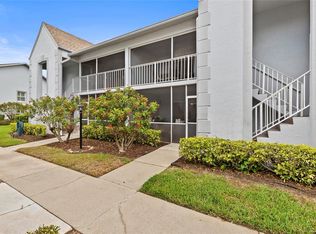 MLS ID #A4686117, Christine Claxton, EXP REALTY LLC. Stellar MLS
 - $238,0002 bd2 ba1.3k sqft4705 SAND TRAP STREET CIRCLE E #106, BRADENTON, FL 34203For SaleMLS ID #A4666066, Linda Quintero, RE/MAX ALLIANCE GROUP. Stellar MLS
- $278,0002 bd2 ba1.3k sqft4706 SAND TRAP STREET CIRCLE E #101, BRADENTON, FL 34203For SaleMLS ID #O6414287, Candace Garber, TRUDEALS REALTY CORP. Stellar MLS
- $229,9002 bd2 ba1.1k sqft5887 TIDEWOOD AVENUE #2, SARASOTA, FL 34231For SaleMLS ID #A4702736, Albert Wooster, ALBERT WOOSTER & COMPANY. Stellar MLS
- $265,0002 bd2 ba1.2k sqft3210 CAMBRIDGE AVENUE, BRADENTON, FL 34207For SaleMLS ID #A4699472, Andy Cochran, JASON MITCHELL REAL ESTATE FLO. Stellar MLS
- $219,0002 bd2 ba1.1k sqft4802 51ST STREET W #1010, BRADENTON, FL 34210For SaleMLS ID #A4687160, Jim McElhinney, COLDWELL BANKER REALTY. Stellar MLS
- $234,7882 bd2 ba1k sqft6947 WOODWIND DRIVE #77, SARASOTA, FL 34231For SaleMLS ID #C7528338, Sandra Kerr, MARINA PARK REALTY LLC. Stellar MLS
- $149,0002 bd2 ba1k sqft5430 FAIR OAKS STREET #5430, BRADENTON, FL 34203For SaleMLS ID #A4681016, Meredith Holz, COLDWELL BANKER REALTY. Stellar MLS
- $215,0002 bd2 ba1.1k sqft7130 FAIRWAY BEND LANE #291, SARASOTA, FL 34243For SaleMLS ID #A4689051, Tara Bolesta, PALM OASIS REALTY AND MGMT INC. Stellar MLS
- $215,0002 bd2 ba1k sqft5654 GARDENS DRIVE, SARASOTA, FL 34243For SaleMLS ID #TB8479707, John Nowicki, CHARLES RUTENBERG REALTY INC. Stellar MLS
- $184,9002 bd2 ba1.1k sqft3500 EL CONQUISTADOR PARKWAY #332, BRADENTON, FL 34210For SaleMLS ID #A4701754, Jim Ahearn, NEXTHOME EXCELLENCE. Stellar MLS
- $265,0003 bd2 ba1.5k sqft3813 FISHING TRAIL #62, SARASOTA, FL 34235For SaleMLS ID #TB8534531, Rob Bermes, EPIQUE REALTY INC.. Stellar MLS
- $275,0002 bd2 ba1.4k sqft3759 COLLINS STREET #711, SARASOTA, FL 34232For SaleMLS ID #TB8492643, Tina Shank, WIKLE INCORPORATED. Stellar MLS
- $175,0002 bd2 ba1.1k sqft4574 MOHICAN #151, SARASOTA, FL 34233For SaleMLS ID #A4702341, Brian Pruett, KELLER WILLIAMS ON THE WATER S. Stellar MLS
- $249,0002 bd2 ba1k sqft4154 CENTER POINTE CIRCLE #57A, SARASOTA, FL 34233For SaleMLS ID #A4657470, John Alexander, FINE PROPERTIES. Stellar MLS
- $338,0002 bd2 ba1.3k sqft4430 FERN DRIVE, BRADENTON, FL 34208For SaleMLS ID #A4700016, Bruce Sheetz, WAGNER REALTY. Stellar MLS
- $199,9992 bd2 ba1.5k sqft1141 MERLE WAY #14, SARASOTA, FL 34232For SaleMLS ID #TB8470330, Rotosha Cormier, EXP REALTY LLC. Stellar MLS
