Virtually staged. Welcome home to relaxed, low-maintenance living in the highly sought-after 55+ community of Fernwood! This inviting 2-bedroom, 2-bathroom home features an attached 2-car garage and key modern upgrades for maximum peace of mind, including impact windows and a new A/C installed in 2020. Inside, you will find a bright layout complemented by an upgraded kitchen, making daily living and entertaining a complete breeze. Enter into a spacious floor plan and immediately you are drawn to the pond view in the family room. What a wonderful place to have your morning coffee watching nature entertain you. Place your barbeque grille just outside the lanai, just off the family room, and be absorbed into relaxation mode. After all, that's the whole point of 55+ living. Outside of the garage there is also an electrical hookup for auxiliary power backup. Living in Fernwood offers effortless, worry-free living, with HOA fees conveniently covering lawn maintenance and irrigation so you can spend less time on yard work and more time enjoying your day. For those seeking an active social lifestyle, an optional River Isles affiliate membership is available for just $180 per quarter, granting access to a sparkling community pool, a lively clubhouse, and a fully equipped fitness center. For you golfers, the River Isles executive golf course is just blocks away. Membership is $663.40 per year or pay by the round. Whether you are looking to downsize, retire in comfort, or secure a low-maintenance Florida retreat with extra storage space, this beautifully updated property provides the ultimate combination of quality, security, and active living.
For sale
$338,000
4430 FERN DRIVE, BRADENTON, FL 34208
2beds
1,360sqft
:
Get pre-qualified$2,365/mo
Single Family Residence
Built in 1996
5,720 Square Feet Lot
$320,800 Zestimate®
$249/sqft
$150/mo HOA
What's special
Bright layoutExtra storage spaceImpact windowsUpgraded kitchen
- 1 day |
- 74 |
- 0 |
Likely to sell faster than
Zillow last checked:
Listing updated:
Listed by:
Bruce Sheetz 941-720-3629,
WAGNER REALTY 941-756-7800
Source: Stellar MLS,MLS#: A4700016 Originating MLS: Sarasota - Manatee
Originating MLS: Sarasota - Manatee
Facts & features
Interior
Bedrooms & bathrooms
- Bedrooms: 2
- Bathrooms: 2
- Full bathrooms: 2
Rooms
- Room types: Bonus Room, Dining Room, Utility Room
Primary bedroom
- Features: Ceiling Fan(s), Dual Closets
- Level: First
- Area: 168 Square Feet
- Dimensions: 10.5x16
Bedroom 2
- Features: Ceiling Fan(s), Built-in Closet
- Level: First
- Area: 126.5 Square Feet
- Dimensions: 11x11.5
Balcony porch lanai
- Features: No Closet
- Level: First
- Area: 105 Square Feet
- Dimensions: 10.5x10
Dining room
- Features: No Closet
- Level: First
- Area: 120.75 Square Feet
- Dimensions: 11.5x10.5
Family room
- Features: Ceiling Fan(s), No Closet
- Level: First
- Area: 126 Square Feet
- Dimensions: 14x9
Kitchen
- Features: Ceiling Fan(s), Storage Closet
- Level: First
- Area: 144.9 Square Feet
- Dimensions: 10.5x13.8
Living room
- Features: Ceiling Fan(s), No Closet
- Level: First
- Area: 216 Square Feet
- Dimensions: 13.5x16
Heating
- Central, Electric
Cooling
- Central Air
Appliances
- Included: Dishwasher, Disposal, Dryer, Electric Water Heater, Microwave, Range, Refrigerator, Washer
- Laundry: Electric Dryer Hookup, Inside, Laundry Room, Washer Hookup
Features
- Cathedral Ceiling(s), Ceiling Fan(s), Primary Bedroom Main Floor, Solid Surface Counters, Thermostat, Walk-In Closet(s)
- Flooring: Ceramic Tile, Laminate
- Doors: Sliding Doors
- Has fireplace: No
Interior area
- Total structure area: 1,958
- Total interior livable area: 1,360 sqft
Video & virtual tour
Property
Parking
- Total spaces: 2
- Parking features: Driveway, Garage Door Opener, Ground Level
- Attached garage spaces: 2
- Has uncovered spaces: Yes
- Details: Garage Dimensions: 19X21
Features
- Levels: One
- Stories: 1
- Patio & porch: Covered, Enclosed, Front Porch
- Exterior features: Irrigation System, Private Yard
Lot
- Size: 5,720 Square Feet
- Features: City Lot
Details
- Parcel number: 1127125100
- Zoning: PDP
- Special conditions: None
Construction
Type & style
- Home type: SingleFamily
- Architectural style: Ranch
- Property subtype: Single Family Residence
Materials
- Block, Stucco
- Foundation: Slab
- Roof: Shingle
Condition
- New construction: No
- Year built: 1996
Utilities & green energy
- Sewer: Public Sewer
- Water: Public
- Utilities for property: BB/HS Internet Available, Cable Available, Electricity Connected, Public, Sewer Connected, Underground Utilities, Water Connected
Community & HOA
Community
- Features: Deed Restrictions, No Truck/RV/Motorcycle Parking
- Security: Smoke Detector(s)
- Pet fee: $0 monthly
- Senior community: Yes
- Subdivision: FERNWOOD
HOA
- Has HOA: Yes
- Services included: Maintenance Grounds, Private Road
- HOA fee: $150 monthly
- HOA name: Trust Point Management/ TJ Evans
- HOA phone: 941-413-1805
Location
- Region: Bradenton
Financial & listing details
- Price per square foot: $249/sqft
- Tax assessed value: $276,523
- Annual tax amount: $2,027
- Date on market: 7/31/2026
- Cumulative days on market: 2 days
- Listing terms: Cash,Conventional,FHA,VA Loan
- Ownership: Condominium
- Total actual rent: 0
- Electric utility on property: Yes
- Road surface type: Paved, Asphalt
Estimated market value
$320,800
$305,000 - $337,000
$2,171/mo
Price history
| Date | Event | Price |
|---|---|---|
| 7/31/2026 | Listed for sale | $338,000+100%$249/sqft |
Source:  Stellar MLS #A4700016 Report a problem Stellar MLS #A4700016 Report a problem | ||
| 4/17/2009 | Sold | $169,000+74.2%$124/sqft |
Source: Public Record Report a problem | ||
| 3/8/1996 | Sold | $97,000$71/sqft |
Source: Public Record Report a problem | ||
Public tax history
| Year | Property taxes | Tax assessment |
|---|---|---|
| 2025 | $2,027 +3.3% | $152,037 +2.9% |
| 2024 | $1,963 +2% | $147,752 +3% |
| 2023 | $1,924 +3.2% | $143,449 +3% |
| 2022 | $1,864 +1% | $139,271 +3% |
| 2021 | $1,846 +1.3% | $135,215 +1.4% |
| 2020 | $1,822 +2.3% | $133,348 +2.3% |
| 2019 | $1,781 | $130,350 +1.9% |
| 2018 | $1,781 +1.5% | $127,920 +2.1% |
| 2017 | $1,754 +9% | $125,289 +2.1% |
| 2016 | $1,609 | $122,712 +0.7% |
| 2015 | $1,609 | $121,859 +0.8% |
| 2014 | $1,609 -8.3% | $120,892 -4.8% |
| 2013 | $1,754 +175308% | $127,010 +1.7% |
| 2012 | $1 | $124,887 -1% |
| 2011 | $1 | $126,118 +0.2% |
| 2010 | -- | $125,851 -2% |
| 2009 | $2,480 -27.8% | $128,419 -30% |
| 2008 | $3,437 +88.6% | $183,457 +50.1% |
| 2007 | $1,823 -5.6% | $122,228 +2.5% |
| 2006 | $1,932 +1.2% | $119,247 +3% |
| 2005 | $1,909 +2.7% | $115,774 +3% |
| 2004 | $1,860 +2.5% | $112,402 +1.9% |
| 2003 | $1,814 +2.7% | $110,306 +2.4% |
| 2002 | $1,766 +29.3% | $107,721 +18.6% |
| 2001 | $1,366 +2.4% | $90,857 +3% |
| 2000 | $1,333 | $88,211 |
Find assessor info on the county website
Monthly payment
Est. payment
Payment breakdown
Explore the cost of this home by adjusting the details. Changes won't be saved.Climate risks
Neighborhood: River Isles
Nearby schools
GreatSchools rating
- 3/10William H. Bashaw Elementary SchoolGrades: PK-5Distance: 2.2 mi
- 8/10Carlos E. Haile Middle SchoolGrades: 6-8Distance: 3.6 mi
- 4/10Braden River High SchoolGrades: 9-12Distance: 3.5 mi
- $236,6002 bd2 ba1.3k sqft4432 Fern Dr, Bradenton, FL 34208Off Market
- $347,4003 bd2 ba1.6k sqft4428 Fern Dr, Bradenton, FL 34208Off Market
- $255,2002 bd2 ba1.2k sqft4427 Fern Dr, Bradenton, FL 34208Off Market
- $379,0002 bd2 ba1.5k sqft4431 Fern Dr, Bradenton, FL 34208For Sale
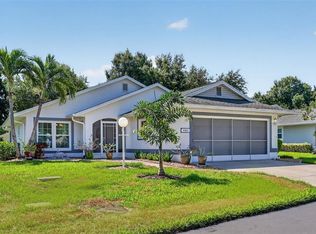
- $250,0002 bd2 ba1.3k sqft4434 Fern Dr, Bradenton, FL 34208Off Market
- $279,7002 bd2 ba1.3k sqft4433 Fern Dr, Bradenton, FL 34208Off Market
- $244,8002 bd2 ba1.3k sqft4436 Fern Dr, Bradenton, FL 34208Off Market
- $284,9002 bd2 ba1.5k sqft4413 Lakewood Ave, Bradenton, FL 34208Off Market
A local agent can set up tours, give advice and negotiate with sellers.
Similar homes
- $--3 bd2 ba1.5k sqft307 43rd Street Blvd E, Bradenton, FL 34208AuctionXome
- $359,0002 bd2 ba1.5k sqft1612 S ELMWOOD DRIVE, BRADENTON, FL 34208For Sale

 MLS ID #TB8531477, Gerald Johnson, CHARLES RUTENBERG REALTY INC. Stellar MLS
 - $342,0002 bd2 ba1.5k sqft1306 BOTTLEBRUSH DRIVE, BRADENTON, FL 34208For Sale
 MLS ID #A4697008, Bruce Sheetz, WAGNER REALTY. Stellar MLS
 - $337,0003 bd2 ba1.4k sqft907 50TH STREET E, BRADENTON, FL 34208For Sale
 MLS ID #A4697154, Linda McCown, COLDWELL BANKER REALTY. Stellar MLS
 - $346,6003 bd2 ba1.4k sqft908 45TH STREET E, BRADENTON, FL 34208For SaleMLS ID #TB8521562, Lisandro Lacayo, LOKATION. Stellar MLS
- $342,9002 bd2 ba1.2k sqft4211 Chinaberry Rd, Bradenton, FL 34208For Sale By Owner
- $314,0002 bd2 ba1.2k sqft4305 CHINABERRY CIRCLE, BRADENTON, FL 34208For SaleMLS ID #A4695347, Kristi Lavenduski, EXP REALTY LLC. Stellar MLS
- $345,0003 bd2 ba1k sqft1802 MARTIN LUTHER KING AVENUE E, BRADENTON, FL 34208For SaleMLS ID #A4700973, Susie Nard, PA, OVERSEAS REALTY, INC. Stellar MLS
- $365,0002 bd2 ba1.5k sqft709 Hickory Ln, Bradenton, FL 34208For Sale By Owner
- $389,9003 bd2 ba1.7k sqft4021 3RD AVENUE E, BRADENTON, FL 34208For SaleMLS ID #TB8531621, Jesse Kage Jamason, RE/MAX COLLECTIVE. Stellar MLS
- $350,0002 bd2 ba1.5k sqft6623 CANDLESTICK DRIVE, BRADENTON, FL 34212For SaleMLS ID #D6148224, Sheri Adams, RE FLORIDA HOMES. Stellar MLS
- $339,0003 bd2 ba1.1k sqft115 BROWN ST, BRADENTON, FL 34208For SaleMLS ID #A4696684, Kim Simone, P.A., REALTYTEAM.COM, INC.. Stellar MLS
- $370,0002 bd2 ba1.5k sqft1314 Bottlebrush Dr, Bradenton, FL 34208For Sale By Owner
- $249,9003 bd1 ba1.2k sqft2425 9TH AVENUE E, BRADENTON, FL 34208For SaleMLS ID #A4700618, Joleisy Machado-Gonzales, RELAX PROPERTY GROUP, LLC. Stellar MLS
- $379,0002 bd2 ba1.5k sqft4431 FERN DRIVE, BRADENTON, FL 34208For SaleMLS ID #A4697074, Melinda Sanchez, PLLC, COLDWELL BANKER REALTY. Stellar MLS
- $345,0003 bd2 ba1.6k sqft4105 30TH LANE E, BRADENTON, FL 34208For SaleMLS ID #P4939258, Erin Floyd, COLDWELL BANKER REALTY. Stellar MLS
- $394,5002 bd2 ba1.4k sqft3602 JOYCE DRIVE, BRADENTON, FL 34208For SaleMLS ID #A4699140, Samantha Campbell, BETTER HOMES AND GARDENS REAL ESTATE ATCHLEY PROPE. Stellar MLS
- $314,5002 bd2 ba1.6k sqft4427 MURFIELD DRIVE E, BRADENTON, FL 34203For SaleMLS ID #A4701091, Kelly Eckersen, PA, LESLIE WELLS REALTY, INC.. Stellar MLS
- $249,9002 bd2 ba1.2k sqft802 BUTTONWOOD DRIVE, BRADENTON, FL 34208For SaleMLS ID #A4699431, Curt Ware, KW COASTAL LIVING III. Stellar MLS
- $217,8882 bd2 ba1.1k sqft4416 SPICEWOOD DRIVE #J, BRADENTON, FL 34208For SaleMLS ID #A4698226, Michael Peterson, OAKSTRAND REALTY. Stellar MLS
