Seller will pay the buyer's $4,000 Capital Contribution at closing with an acceptable offer—an exceptional incentive rarely offered in Peridia Golf & Country Club. Paired with one of the lowest-priced homes currently available in the community, this beautifully maintained maintenance-free residence offers outstanding value from the moment you arrive. This beautifully maintained 2BR/2BA + oversized den features soaring vaulted ceilings, an open floor plan, and abundant natural light. The spacious den is large enough to serve as a third bedroom, home office, or flex space. The Florida room opens to a custom 20' x 14' screened lanai, while an 8' x 6' grilling patio, private brick paver patio, and fenced backyard create multiple outdoor living spaces for relaxing and entertaining. The kitchen features honey oak cabinetry with pull-out shelves, generous counter space, and a brand-new range, all opening seamlessly to the main living areas. The spacious primary suite offers a custom walk-in closet with built-ins and an en-suite bath with dual vanities and a glass block walk-in shower. The guest bedroom includes double closets. Recent updates include a new roof (2025). Additional features include impact windows and newer appliances. Ownership includes golf membership and access to Peridia's 18-hole executive golf course, tennis, pickleball, heated pool, clubhouse, restaurant, tiki bar, and an active social calendar. Anna Maria Island and Siesta Key Beach are just a short drive away.. Exceptional value, outstanding amenities, and immediate savings—this is Peridia living at its best.
For sale
$314,500
4427 MURFIELD DRIVE E, BRADENTON, FL 34203
2beds
1,660sqft
Single Family Residence
Built in 1993
7,318 Square Feet Lot
$299,600 Zestimate®
$189/sqft
$475/mo HOA
What's special
Abundant natural lightNewer appliancesFlorida roomOpen floor planPrivate brick paver patioFenced backyardSpacious primary suite
- 32 days |
- 844 |
- 25 |
Likely to sell faster than
Zillow last checked:
Listing updated:
Listed by:
Kelly Eckersen, PA 941-962-0328,
LESLIE WELLS REALTY, INC. 941-776-5571
Source: Stellar MLS,MLS#: A4701091 Originating MLS: Sarasota - Manatee
Originating MLS: Sarasota - Manatee
Facts & features
Interior
Bedrooms & bathrooms
- Bedrooms: 2
- Bathrooms: 2
- Full bathrooms: 2
Rooms
- Room types: Breakfast Room Separate, Den/Library/Office, Florida Room, Utility Room
Primary bedroom
- Features: En Suite Bathroom, Walk-In Closet(s)
- Level: First
- Area: 176 Square Feet
- Dimensions: 16x11
Bedroom 2
- Features: Built-in Closet
- Level: First
- Area: 150 Square Feet
- Dimensions: 15x10
Balcony porch lanai
- Level: First
- Area: 280 Square Feet
- Dimensions: 20x14
Den
- Level: First
- Area: 140 Square Feet
- Dimensions: 14x10
Dinette
- Level: First
- Area: 72 Square Feet
- Dimensions: 9x8
Florida room
- Level: First
- Area: 126 Square Feet
- Dimensions: 7x18
Kitchen
- Features: Pantry
- Level: First
- Area: 80 Square Feet
- Dimensions: 10x8
Living room
- Level: First
- Area: 216 Square Feet
- Dimensions: 18x12
Heating
- Central, Electric
Cooling
- Central Air
Appliances
- Included: Dishwasher, Disposal, Dryer, Electric Water Heater, Microwave, Range, Refrigerator, Washer
- Laundry: Electric Dryer Hookup
Features
- Ceiling Fan(s), High Ceilings, Open Floorplan, Primary Bedroom Main Floor, Solid Wood Cabinets, Split Bedroom, Vaulted Ceiling(s), Walk-In Closet(s)
- Flooring: Vinyl, Hardwood
- Windows: Window Treatments
- Has fireplace: No
Interior area
- Total structure area: 2,454
- Total interior livable area: 1,660 sqft
Property
Parking
- Total spaces: 2
- Parking features: Driveway, Garage Door Opener
- Attached garage spaces: 2
- Has uncovered spaces: Yes
Features
- Levels: One
- Stories: 1
- Patio & porch: Covered, Screened
- Exterior features: Irrigation System
- Fencing: Vinyl
Lot
- Size: 7,318 Square Feet
- Features: Corner Lot, In County
- Residential vegetation: Mature Landscaping, Trees/Landscaped
Details
- Parcel number: 1698015508
- Zoning: PDR
- Special conditions: None
Construction
Type & style
- Home type: SingleFamily
- Property subtype: Single Family Residence
Materials
- Block, Stucco
- Foundation: Slab
- Roof: Shingle
Condition
- New construction: No
- Year built: 1993
Utilities & green energy
- Sewer: Public Sewer
- Water: Public
- Utilities for property: BB/HS Internet Available, Cable Connected, Electricity Connected, Fiber Optics, Phone Available, Public, Sewer Connected, Sprinkler Meter, Street Lights, Underground Utilities, Water Connected
Community & HOA
Community
- Features: Association Recreation - Owned, Buyer Approval Required, Clubhouse, Deed Restrictions, Golf Carts OK, Golf, Pool, Restaurant, Sidewalks, Tennis Court(s), Wheelchair Access
- Pet fee: $0 monthly
- Subdivision: PERIDIA UNIT FOUR
HOA
- Has HOA: Yes
- Amenities included: Clubhouse, Golf Course, Maintenance, Pickleball Court(s), Pool, Tennis Court(s)
- Services included: Cable TV, Common Area Taxes, Community Pool, Reserve Fund, Internet, Maintenance Grounds, Pool Maintenance, Recreational Facilities
- HOA fee: $475 monthly
- HOA name: Nancy Ploger
- HOA phone: 941-758-2582
- Second HOA name: Peridia Master
- Second HOA phone: 941-758-2582
Location
- Region: Bradenton
Financial & listing details
- Price per square foot: $189/sqft
- Tax assessed value: $328,869
- Annual tax amount: $2,112
- Date on market: 7/26/2026
- Cumulative days on market: 26 days
- Listing terms: Cash,Conventional,FHA,VA Loan
- Ownership: Fee Simple
- Total actual rent: 0
- Electric utility on property: Yes
- Road surface type: Concrete
Estimated market value
$299,600
$285,000 - $315,000
$3,209/mo
Price history
| Date | Event | Price |
|---|---|---|
| 7/26/2026 | Listed for sale | $314,500+162.1%$189/sqft |
Source:  Stellar MLS #A4701091 Report a problem Stellar MLS #A4701091 Report a problem | ||
| 4/17/2012 | Sold | $120,000+2.6%$72/sqft |
Source: Public Record Report a problem | ||
| 3/10/1998 | Sold | $117,000+4.5%$70/sqft |
Source: Public Record Report a problem | ||
| 6/4/1993 | Sold | $112,000$67/sqft |
Source: Public Record Report a problem | ||
Public tax history
| Year | Property taxes | Tax assessment |
|---|---|---|
| 2025 | $2,112 +3.8% | $162,392 +2.9% |
| 2024 | $2,035 +2.5% | $157,815 +3% |
| 2023 | $1,985 | $153,218 |
Find assessor info on the county website
Monthly payment
Est. payment
Payment breakdown
Explore the cost of this home by adjusting the details. Changes won't be saved.Climate risks
Neighborhood: Peridia
Nearby schools
GreatSchools rating
- 3/10William H. Bashaw Elementary SchoolGrades: PK-5Distance: 1.3 mi
- 4/10Braden River Middle SchoolGrades: 6-8Distance: 4.8 mi
- 4/10Braden River High SchoolGrades: 9-12Distance: 1.7 mi
- $304,1002 bd2 ba1.2k sqft4423 Murfield Dr E, Bradenton, FL 34203Off Market

- $352,5003 bd2 ba1.7k sqft4419 Murfield Dr E, Bradenton, FL 34203Off Market

- $477,3004 bd3 ba2.2k sqft4517 Bedford Ct E, Bradenton, FL 34203Off Market
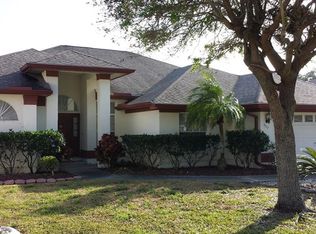
- $426,2003 bd2 ba2.2k sqft4513 Bedford Ct E, Bradenton, FL 34203Off Market
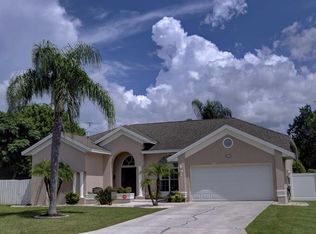
- $326,8002 bd2 ba1.5k sqft4415 Murfield Dr E, Bradenton, FL 34203Off Market
- $356,9002 bd2 ba1.5k sqft4426 Murfield Dr E, Bradenton, FL 34203Off Market
- $288,6002 bd2 ba1.2k sqft4422 Murfield Dr E, Bradenton, FL 34203Off Market
- $435,1003 bd2 ba2.2k sqft4514 Bedford Ct E, Bradenton, FL 34203Off Market
A local agent can set up tours, give advice and negotiate with sellers.
Similar homes
- $409,9003 bd2 ba1.8k sqft4623 SANIBEL WAY, BRADENTON, FL 34203For Sale
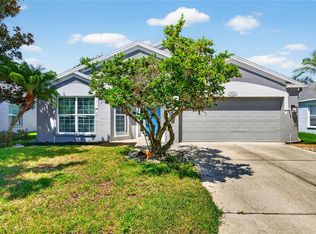
 MLS ID #A4702572, Robert Casella, PREFERRED SHORE LLC. Stellar MLS
 - $315,0002 bd2 ba1.3k sqft4215 CADDIE DRIVE E #101, BRADENTON, FL 34203For Sale
 MLS ID #A4609591, Linda Quintero, RE/MAX ALLIANCE GROUP. Stellar MLS
 - $369,5002 bd2 ba1.8k sqft4041 MURFIELD DRIVE E, BRADENTON, FL 34203For Sale
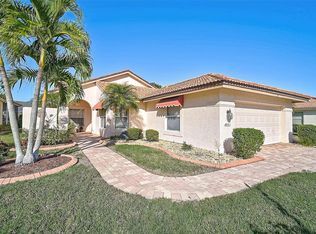 MLS ID #A4674655, Linda Quintero, RE/MAX ALLIANCE GROUP. Stellar MLS
 - $337,0003 bd2 ba1.4k sqft907 50TH STREET E, BRADENTON, FL 34208For Sale
 MLS ID #A4697154, Linda McCown, COLDWELL BANKER REALTY. Stellar MLS
 - $265,0002 bd2 ba1.3k sqft6821 FAIRVIEW TERRACE #6821, BRADENTON, FL 34203For SaleMLS ID #A4698319, Nancy Fish-Mooney, FINE PROPERTIES. Stellar MLS
- $364,0002 bd2 ba1.6k sqft6929 STONEYWALK COURT, BRADENTON, FL 34203For SaleMLS ID #A4697692, Sharon Viner, EXIT KING REALTY. Stellar MLS
- $299,0002 bd2 ba1.3k sqft6342 GRAND OAK CIRCLE #204, BRADENTON, FL 34203For SaleMLS ID #A4681120, Judy Athari, BERKSHIRE HATHAWAY HOMESERVICE. Stellar MLS
- $310,0003 bd2 ba1.5k sqft5108 OLD TURNER LANE, PALMETTO, FL 34221For SaleMLS ID #A4703910, Ariel Sarmiento, LLC, COLDWELL BANKER REALTY. Stellar MLS
- $319,9003 bd2 ba1.3k sqft4006 W 37TH STREET COURT W, BRADENTON, FL 34205For SaleMLS ID #A4697867, Ruth Wood, WAGNER REALTY. Stellar MLS
- $449,0003 bd3 ba1.7k sqft3220 45TH AVENUE E, BRADENTON, FL 34203For SaleMLS ID #A4692738, Jill Thomas, BERKSHIRE HATHAWAY HOMESERVICE. Stellar MLS
- $345,0004 bd2 ba1.5k sqft4194 BANBURY CIRCLE, PARRISH, FL 34219For SaleMLS ID #A4703981, James Hirschman, SARASOTA LAND AND HOMES LLC. Stellar MLS
- $325,0002 bd2 ba1.7k sqft5817 11TH AVENUE W, BRADENTON, FL 34209For SaleMLS ID #TB8496999, Conner McBride, EXP REALTY LLC. Stellar MLS
- $224,9002 bd2 ba1k sqft4642 SABAL KEY DRIVE, BRADENTON, FL 34203For SaleMLS ID #A4699548, Lori Campbell, ALLEGIANT REAL ESTATE GROUP. Stellar MLS
- $304,9003 bd2 ba1.7k sqft6101 34TH STREET W #26C, BRADENTON, FL 34210For SaleMLS ID #A4687987, Daniel Steele, PREFERRED SHORE LLC. Stellar MLS
- $300,0003 bd2 ba1.5k sqft4461 ASCOT CIRCLE N, SARASOTA, FL 34235For SaleMLS ID #TB8523658, Lynn Brock, BROCK REALTY INC.. Stellar MLS
- $351,5002 bd2 ba1.5k sqft6715 GRAND ESTUARY TRAIL #203, BRADENTON, FL 34212For SaleMLS ID #TB8524024, Angie Magnotta, REAL BROKER, LLC. Stellar MLS
- $310,0002 bd2 ba1.7k sqft6004 VIVIENDA DRIVE #8, BRADENTON, FL 34207For SaleMLS ID #A4685934, Diane Fogo Harter, MICHAEL SAUNDERS & COMPANY. Stellar MLS
- $319,9003 bd2 ba1.4k sqft3009 LIVE OAK LANE, PALMETTO, FL 34221For SaleMLS ID #A4702246, Lori Skaggs, LPT REALTY, LLC. Stellar MLS
- $229,5002 bd2 ba1.2k sqft2608 WATERFORD WAY #B, PALMETTO, FL 34221For SaleMLS ID #A4704020, Lynda Melnick, WAGNER REALTY. Stellar MLS
- $230,0002 bd2 ba1.2k sqft6611 STONE RIVER ROAD #103, BRADENTON, FL 34203For SaleMLS ID #A4666696, Stacey Shinn, COLDWELL BANKER REALTY. Stellar MLS
