This charming 2-bedroom, 2-bathroom home with a large 2-car garage offers comfortable Florida living on a spacious corner lot with mature landscaping and a park-like view. The combined living and dining area features vaulted/cathedral ceilings, creating an open and airy feel throughout. A large enclosed Florida room provides the perfect space to relax and take in the scenic surroundings. The kitchen is equipped with updated stainless steel appliances and bar seating. New home generator included! The primary suite includes dual sinks, a large walk-in closet, and direct access to the Florida room. HOA amenities include a large swimming pool, a gazebo with lake views, tennis courts, and more. Conveniently located near shopping, dining, beaches, and everyday amenities, this home is ideal whether you're looking for a primary residence or an investment opportunity. The city of Bradenton is potentially paying close to six figures in the coming years for a portion of the owned land! The option to purchase furnished is available. Schedule your showing before it’s gone!
For sale
Price cut: $15K (8/3)
$325,000
5817 11TH AVENUE W, BRADENTON, FL 34209
2beds
1,770sqft
Single Family Residence
Built in 1978
0.29 Acres Lot
$-- Zestimate®
$184/sqft
$236/mo HOA
What's special
Park-like viewSpacious corner lotBar seatingLarge enclosed florida roomOpen and airy feelScenic surroundingsPrimary suite
- 142 days
- 683
- 24
Zillow last checked:
Listing updated:
Listed by:
Conner McBride 813-819-3489,
EXP REALTY LLC 888-883-8509
Source: Stellar MLS,MLS#: TB8496999 Originating MLS: Sarasota - Manatee
Originating MLS: Sarasota - Manatee
Facts & features
Interior
Bedrooms & bathrooms
- Bedrooms: 2
- Bathrooms: 2
- Full bathrooms: 2
Primary bedroom
- Features: Dual Sinks, Walk-In Closet(s)
- Level: First
- Area: 204 Square Feet
- Dimensions: 17x12
Kitchen
- Level: First
- Area: 121 Square Feet
- Dimensions: 11x11
Living room
- Level: First
- Area: 297 Square Feet
- Dimensions: 27x11
Heating
- Central
Cooling
- Central Air
Appliances
- Included: Cooktop, Dishwasher, Disposal, Dryer, Microwave, Refrigerator, Washer
- Laundry: Inside, Laundry Room
Features
- Cathedral Ceiling(s), Living Room/Dining Room Combo, Vaulted Ceiling(s), Walk-In Closet(s)
- Flooring: Carpet, Ceramic Tile
- Has fireplace: No
- Furnished: Yes
Interior area
- Total structure area: 2,276
- Total interior livable area: 1,770 sqft
Video & virtual tour
Property
Parking
- Total spaces: 2
- Parking features: Garage - Attached
- Attached garage spaces: 2
Features
- Levels: One
- Stories: 1
- Exterior features: Sidewalk
Lot
- Size: 0.29 Acres
Details
- Parcel number: 3937414757
- Zoning: PDP
- Special conditions: None
Construction
Type & style
- Home type: SingleFamily
- Property subtype: Single Family Residence
Materials
- Wood Frame
- Foundation: Slab
- Roof: Shingle
Condition
- New construction: No
- Year built: 1978
Utilities & green energy
- Sewer: Public Sewer
- Water: Public
- Utilities for property: BB/HS Internet Available, Cable Available, Electricity Available, Public, Sewer Available, Water Available
Community & HOA
Community
- Features: Clubhouse, Pool, Tennis Court(s)
- Pet fee: $0 monthly
- Senior community: Yes
- Subdivision: MEADOWCROFT
HOA
- Has HOA: Yes
- HOA fee: $236 monthly
- HOA name: Meadowcroft
Location
- Region: Bradenton
Financial & listing details
- Price per square foot: $184/sqft
- Tax assessed value: $372,991
- Annual tax amount: $1,995
- Date on market: 4/20/2026
- Cumulative days on market: 143 days
- Listing terms: Cash,Conventional,FHA,VA Loan
- Ownership: Fee Simple
- Total actual rent: 0
- Electric utility on property: Yes
- Road surface type: Paved
Estimated market value
Not available
Estimated sales range
Not available
Not available
Price history
| Date | Event | Price |
|---|---|---|
| 8/3/2026 | Price change | $325,000-4.4%$184/sqft |
Source:  Stellar MLS #TB8496999 Report a problem Stellar MLS #TB8496999 Report a problem | ||
| 7/16/2026 | Price change | $340,000-1.4%$192/sqft |
Source: eXp Realty #TB8496999 Report a problem | ||
| 6/22/2026 | Price change | $345,000-1.4%$195/sqft |
Source: eXp Realty #TB8496999 Report a problem | ||
| 5/8/2026 | Price change | $350,000-6.7%$198/sqft |
Source: Stellar MLS #TB8496999 Report a problem | ||
| 4/20/2026 | Listed for sale | $375,000+275%$212/sqft |
Source: Stellar MLS #TB8496999 Report a problem | ||
| 4/12/2012 | Sold | $100,000$56/sqft |
Source: Public Record Report a problem | ||
| 3/13/2012 | Listed for sale | $100,000-17.7%$56/sqft |
Source: Win Win Or No Deal LLC #M5827812 Report a problem | ||
| 2/19/2002 | Sold | $121,500+18.1%$69/sqft |
Source: Public Record Report a problem | ||
| 1/14/2000 | Sold | $102,900+11.2%$58/sqft |
Source: Public Record Report a problem | ||
| 9/17/1998 | Sold | $92,500$52/sqft |
Source: Public Record Report a problem | ||
Public tax history
| Year | Property taxes | Tax assessment |
|---|---|---|
| 2025 | $1,996 +3.3% | $150,337 +2.9% |
| 2024 | $1,932 +2.1% | $146,100 +3% |
| 2023 | $1,894 +3.2% | $141,845 +3% |
| 2022 | $1,834 +1% | $137,714 +3% |
| 2021 | $1,817 +1.3% | $133,703 +1.4% |
| 2020 | $1,793 +2.3% | $131,857 +2.3% |
| 2019 | $1,752 | $128,892 +1.9% |
| 2018 | $1,752 +1.6% | $126,489 +2.1% |
| 2017 | $1,725 +8.4% | $123,887 +2.1% |
| 2016 | $1,591 | $121,339 +0.7% |
| 2015 | $1,591 | $120,496 +0.8% |
| 2014 | $1,591 +1% | $119,540 +1.5% |
| 2013 | $1,575 +157439% | $117,773 +3.5% |
| 2012 | $1 | $113,773 -9.9% |
| 2011 | $1 | $126,226 -3.6% |
| 2010 | -- | $130,904 -16.5% |
| 2009 | $2,250 -11.9% | $156,715 +0.1% |
| 2008 | $2,553 +6.7% | $156,558 +3% |
| 2007 | $2,393 -5.8% | $151,998 +2.5% |
| 2006 | $2,541 +1% | $148,291 +3% |
| 2005 | $2,516 +2.4% | $143,972 +3% |
| 2004 | $2,456 +3% | $139,779 +1.9% |
| 2003 | $2,385 +1.8% | $137,173 +25% |
| 2002 | $2,343 +12.7% | $109,759 +9.5% |
| 2001 | $2,079 +43.6% | $100,261 +7.1% |
| 2000 | $1,448 | $93,618 |
Find assessor info on the county website
Monthly payment
Est. payment
Payment breakdown
Explore the cost of this home by adjusting the details. Changes won't be saved.Climate risks
Neighborhood: 34209
Nearby schools
Schools provided by the listing agent
- Elementary: Palma Sola Elementary
- Middle: W.D. Sugg Middle
- High: Manatee High
Source: Stellar MLS. This data may not be complete. We recommend contacting the local school district to confirm school assignments for this home.
Similar homes
- $339,9002 bd2 ba2.1k sqft7310 9TH AVE W #5834, BRADENTON, FL 34209For Sale
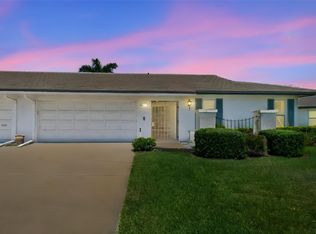
 MLS ID #A4690191, Julie Oliszewski, WAGNER REALTY. Stellar MLS
 - $400,0003 bd2 ba1.7k sqft1808 49TH STREET W, BRADENTON, FL 34209For Sale
 MLS ID #A4699235, Madison Wells, PLLC, LESLIE WELLS REALTY, INC.. Stellar MLS
 - $340,0002 bd2 ba1k sqft309 108TH STREET W #309, BRADENTON, FL 34209For Sale
 MLS ID #A4703775, Sharon Villars Foraker, PA, FRAN MAXON REAL ESTATE. Stellar MLS
 - $409,9002 bd2 ba1.3k sqft130 59TH STREET W, BRADENTON, FL 34209For Sale
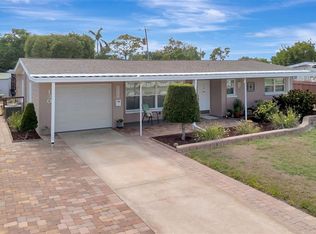 MLS ID #A4693339, Kerre Allman, MARCUS & COMPANY REALTY. Stellar MLS
 - $319,9003 bd2 ba1.3k sqft4006 W 37TH STREET COURT W, BRADENTON, FL 34205For SaleMLS ID #A4697867, Ruth Wood, WAGNER REALTY. Stellar MLS
- $185,0002 bd2 ba1.2k sqft1407 58TH STREET W #1407, BRADENTON, FL 34209For SaleMLS ID #A4696241, Stephanie Bell, FRAN MAXON REAL ESTATE. Stellar MLS
- $315,0002 bd2 ba1.2k sqft4612 PARK LAKE TERRACE N, BRADENTON, FL 34209For SaleMLS ID #A4692622, Maryann Lawler Garcia, WAGNER REALTY. Stellar MLS
- $330,0003 bd3 ba2.1k sqft6207 COURTSIDE DRIVE #23, BRADENTON, FL 34210For SaleMLS ID #A4699978, Gosia Osteen, O'STEEN GROUP INC. Stellar MLS
- $298,0002 bd2 ba1k sqft839 AUDUBON DRIVE #839, BRADENTON, FL 34209For SaleMLS ID #A4704061, Lynn Zemmer, EDGEWATER REAL ESTATE, INC. Stellar MLS
- $337,0003 bd2 ba1.4k sqft907 50TH STREET E, BRADENTON, FL 34208For SaleMLS ID #A4697154, Linda McCown, COLDWELL BANKER REALTY. Stellar MLS
- $289,0002 bd2 ba1.2k sqft318 108TH STREET W #106, BRADENTON, FL 34209For SaleMLS ID #TB8438419, Brandon Rimes, KELLER WILLIAMS REALTY- PALM HARBOR. Stellar MLS
- $345,0003 bd3 ba1.9k sqft5209 34TH STREET COURT W #261, BRADENTON, FL 34210For SaleMLS ID #A4699731, Jennifer Delbo, DALTON WADE INC. Stellar MLS
- $349,9002 bd2 ba1.7k sqft4310 TURNBERRY COURT, BRADENTON, FL 34210For SaleMLS ID #A4672186, Nicole Smith, REAL BROKER, LLC. Stellar MLS
- $338,0002 bd2 ba1.3k sqft4430 FERN DRIVE, BRADENTON, FL 34208For SaleMLS ID #A4700016, Bruce Sheetz, WAGNER REALTY. Stellar MLS
- $299,0002 bd2 ba1.2k sqft3215 MERCER ROAD, BRADENTON, FL 34207For SaleMLS ID #A4684270, Mary Schmidt, WAGNER REALTY. Stellar MLS
- $310,0002 bd2 ba1.7k sqft6004 VIVIENDA DRIVE #8, BRADENTON, FL 34207For SaleMLS ID #A4685934, Diane Fogo Harter, MICHAEL SAUNDERS & COMPANY. Stellar MLS
- $225,0003 bd2 ba1.2k sqft6336 7TH AVENUE W #6336, BRADENTON, FL 34209For SaleMLS ID #A4674076, Lindsay Gunter, LPT REALTY, LLC. Stellar MLS
- $225,0002 bd2 ba1.2k sqft503 SPRING LAKES BOULEVARD #503, BRADENTON, FL 34210For SaleMLS ID #A4705586, Jose Ortega, KW SUNCOAST. Stellar MLS
- $275,0003 bd2 ba1.8k sqft6101 34TH STREET W #11G, BRADENTON, FL 34210For SaleMLS ID #A4684403, Jennifer Delbo, DALTON WADE INC. Stellar MLS
- $189,0002 bd2 ba1k sqft7301 29TH AVE DR W #202, BRADENTON, FL 34209For SaleMLS ID #A4668108, Julie Oliszewski, WAGNER REALTY. Stellar MLS
