Under contract-accepting backup offers. BACK ON MARKET DUE TO NO FAULT OF THE SELLER!! Endless Potential Meets One of Bradenton's Most Charming Hidden Neighborhoods! Nestled beneath the canopy of majestic grandfather oaks on an oversized, private homesite in the desirable West Woods neighborhood, this inviting residence offers a rare opportunity to create the Florida home you've always envisioned. Brimming with character, surrounded by mature tropical landscaping, and located just minutes from pristine Gulf beaches, shopping, dining, parks, and IMG Academy, this property is the perfect canvas for your dream lifestyle and NO DEED RESTRICTIONS or HOA. From the moment you arrive, you'll appreciate the peaceful setting, established landscaping, and timeless charm that make this home feel tucked away in your own private oasis. The spacious lot provides exceptional privacy with plenty of room to design a custom pool, outdoor entertaining space, lush gardens, or simply enjoy the tranquility of your backyard retreat beneath the shade of mature trees. Inside, the thoughtfully designed floor plan offers generous living spaces filled with natural light and endless possibilities. The expansive living and dining areas provide a wonderful foundation for updating to your personal style, while the functional kitchen offers ample workspace and overlooks the main living areas, making it easy to reimagine into the heart of the home. The comfortable bedrooms provide peaceful retreats, and the home's solid layout creates an excellent opportunity for renovations that can truly maximize both value and functionality. Whether you're looking for a full-time residence, seasonal getaway, investment property, or renovation project, this home offers the flexibility to fit a variety of lifestyles. One of the property's greatest assets is the incredible outdoor space. The oversized backyard is a private sanctuary surrounded by mature landscaping, offering ample room for a resort-style pool, outdoor kitchen, fire pit, or expanded entertaining areas. Few properties combine this level of privacy, lot size, and natural beauty in such a convenient location. West Woods is a quiet, established neighborhood known for its oversized homesites, towering oak trees, and peaceful atmosphere yet it's just minutes from Robinson Preserve, De Soto National Memorial, Palma Sola Bay, Anna Maria Island, Bradenton's beautiful Gulf beaches, championship golf, restaurants, shopping, healthcare, and schools. Easily accessible to G.T. Bray County Park with 24 new world-class pickleball courts and free swimming pools, Bradenton Country Club, minutes from Blake Hospital as well as numerous medical and dental offices and facilities and schools! Whether you choose to move in and update over time or completely transform the property into a custom showpiece, 1808 49th Street W represents an exceptional opportunity to own a home with incredible character, unmatched privacy, and unlimited potential in one of West Bradenton's most desirable locations. With great bones, an unbeatable setting, and room to create your own backyard paradise, this is your chance to bring your vision to life and enjoy everything the Florida lifestyle has to offer.
Accepting backups
Price cut: $35K (9/9)
$400,000
1808 49TH STREET W, BRADENTON, FL 34209
3beds
1,706sqft
Single Family Residence
Built in 1974
10,881 Square Feet Lot
$-- Zestimate®
$234/sqft
$-- HOA
What's special
Timeless charmLush gardensOversized private homesiteInviting residenceTowering oak treesOversized homesitesIncredible outdoor space
- 100 days
- 175
- 7
Zillow last checked:
Listing updated:
Listed by:
Madison Wells, PLLC 941-405-6917,
LESLIE WELLS REALTY, INC. 941-776-5571
Source: Stellar MLS,MLS#: A4699235 Originating MLS: Sarasota - Manatee
Originating MLS: Sarasota - Manatee
Facts & features
Interior
Bedrooms & bathrooms
- Bedrooms: 3
- Bathrooms: 2
- Full bathrooms: 2
Rooms
- Room types: Family Room, Florida Room, Great Room, Utility Room
Primary bedroom
- Features: Built-in Closet
- Level: First
- Area: 270 Square Feet
- Dimensions: 18x15
Bedroom 1
- Features: Coat Closet
- Level: First
- Area: 168 Square Feet
- Dimensions: 12x14
Bedroom 2
- Features: Coat Closet
- Level: First
- Area: 203 Square Feet
- Dimensions: 14x14.5
Florida room
- Level: First
- Area: 273 Square Feet
- Dimensions: 21x13
Kitchen
- Level: First
- Area: 156 Square Feet
- Dimensions: 12x13
Living room
- Level: First
- Area: 196 Square Feet
- Dimensions: 14x14
Heating
- Electric
Cooling
- Central Air
Appliances
- Included: Dishwasher, Range, Refrigerator
- Laundry: Other
Features
- Ceiling Fan(s), Living Room/Dining Room Combo, Split Bedroom
- Flooring: Carpet, Other
- Has fireplace: No
Interior area
- Total structure area: 2,216
- Total interior livable area: 1,706 sqft
Video & virtual tour
Property
Parking
- Total spaces: 2
- Parking features: Driveway
- Attached garage spaces: 2
- Has uncovered spaces: Yes
Features
- Levels: One
- Stories: 1
- Patio & porch: None
- Exterior features: Garden, Lighting
- Fencing: Fenced
- Has view: Yes
- View description: Trees/Woods
Lot
- Size: 10,881 Square Feet
- Features: Landscaped, Private
- Residential vegetation: Mature Landscaping
Details
- Parcel number: 4015110408
- Zoning: RSF2
- Special conditions: None
Construction
Type & style
- Home type: SingleFamily
- Architectural style: Ranch
- Property subtype: Single Family Residence
Materials
- Stucco
- Foundation: Block
- Roof: Shingle
Condition
- Completed
- New construction: No
- Year built: 1974
Utilities & green energy
- Sewer: Public Sewer
- Water: Public
- Utilities for property: BB/HS Internet Available, Cable Available, Electricity Connected, Public, Sewer Connected, Water Connected
Community & HOA
Community
- Pet fee: $0 monthly
- Subdivision: WEST WOODS
HOA
- Has HOA: No
Location
- Region: Bradenton
Financial & listing details
- Price per square foot: $234/sqft
- Tax assessed value: $332,764
- Annual tax amount: $1,559
- Date on market: 7/10/2026
- Cumulative days on market: 63 days
- Listing terms: Cash,Conventional
- Ownership: Fee Simple
- Total actual rent: 0
- Electric utility on property: Yes
- Road surface type: Paved
Estimated market value
Not available
Estimated sales range
Not available
Not available
Price history
| Date | Event | Price |
|---|---|---|
| 9/9/2026 | Price change | $400,000-8%$234/sqft |
Source:  Stellar MLS #A4699235 Report a problem Stellar MLS #A4699235 Report a problem | ||
| 8/20/2026 | Price change | $435,000-2.7%$255/sqft |
Source: Stellar MLS #A4699235 Report a problem | ||
| 8/13/2026 | Listed for sale | $447,000$262/sqft |
Source: Stellar MLS #A4699235 Report a problem | ||
| 7/19/2026 | Contingent | $447,000$262/sqft |
Source: Stellar MLS #A4699235 Report a problem | ||
| 7/11/2026 | Listed for sale | $447,000$262/sqft |
Source: Stellar MLS #A4699235 Report a problem | ||
Public tax history
| Year | Property taxes | Tax assessment |
|---|---|---|
| 2025 | $1,559 +4.9% | $135,412 +2.9% |
| 2024 | $1,487 +3.7% | $131,596 +3% |
| 2023 | $1,433 +3.9% | $127,763 +3% |
| 2022 | $1,379 +1.6% | $124,042 +3% |
| 2021 | $1,358 +2.1% | $120,429 +1.4% |
| 2020 | $1,330 +2.4% | $118,766 +2.3% |
| 2019 | $1,298 0% | $116,096 +1.9% |
| 2018 | $1,298 +1.5% | $113,931 +2.1% |
| 2017 | $1,280 -5.1% | $111,588 +2.1% |
| 2016 | $1,349 | $109,293 +0.7% |
| 2015 | $1,349 | $108,533 +0.8% |
| 2014 | $1,349 +1% | $107,672 +1.5% |
| 2013 | $1,336 +133537% | $106,081 +0.4% |
| 2012 | $1 | $105,639 -1.4% |
| 2011 | $1 | $107,124 +1.5% |
| 2010 | -- | $105,541 +2.7% |
| 2009 | $1,255 +3.2% | $102,766 +0.1% |
| 2008 | $1,216 +6.1% | $102,663 +3% |
| 2007 | $1,146 -4.4% | $99,673 +2.5% |
| 2006 | $1,198 +0.8% | $97,242 +3% |
| 2005 | $1,189 +2.6% | $94,410 +3% |
| 2004 | $1,158 +0.8% | $91,660 +1.9% |
| 2003 | $1,149 +2.9% | $89,951 +2.4% |
| 2002 | $1,117 +3.8% | $87,843 +1.6% |
| 2001 | $1,076 +2.2% | $86,460 +3% |
| 2000 | $1,053 | $83,942 |
Find assessor info on the county website
Monthly payment
Est. payment
Payment breakdown
Explore the cost of this home by adjusting the details. Changes won't be saved.Climate risks
Neighborhood: 34209


Similar homes
- $395,0002 bd2 ba1.2k sqft211 46TH STREET W, BRADENTON, FL 34209For Sale

 MLS ID #A4707705, Heather Ackley, PLLC, RE/MAX ALLIANCE GROUP. Stellar MLS
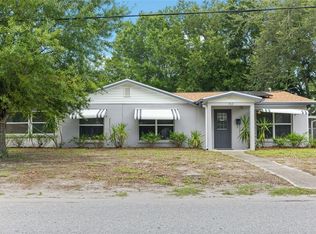
 - $399,9993 bd2 ba1.8k sqft302 51ST STREET W, BRADENTON, FL 34209For Sale
 MLS ID #TB8535844, Danna Frost, RE/MAX BAYSIDE REALTY LLC. Stellar MLS
 - $375,9002 bd2 ba1.2k sqft5008 27TH AVENUE W, BRADENTON, FL 34209For Sale
 MLS ID #A4690317, Nicole Sampson, RE/MAX ALLIANCE GROUP. Stellar MLS
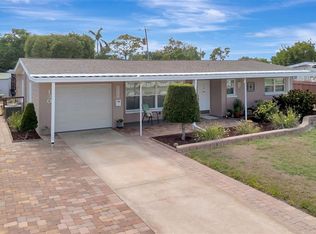
 - $409,9002 bd2 ba1.3k sqft130 59TH STREET W, BRADENTON, FL 34209For Sale
 MLS ID #A4693339, Kerre Allman, MARCUS & COMPANY REALTY. Stellar MLS
 - $535,0004 bd2 ba1.9k sqft5210 36TH AVENUE CIRCLE W, BRADENTON, FL 34209For SaleMLS ID #A4704161, Jordan Sebastiano, COMPASS FLORIDA LLC. Stellar MLS
- $408,0003 bd3 ba1.9k sqft3471 51ST AVENUE CIRCLE W, BRADENTON, FL 34210For SaleMLS ID #TB8529624, Brook Taylor, QUICKSILVER REAL ESTATE GROUP. Stellar MLS
- $349,9003 bd2 ba1.1k sqft1904 31ST STREET W, BRADENTON, FL 34205For SaleMLS ID #A4683369, Deborah Capobianco, ANCHOR DOWN REAL ESTATE. Stellar MLS
- $269,0002 bd2 ba1.4k sqft1409 56TH STREET W #1409, BRADENTON, FL 34209For SaleMLS ID #A4701114, Mary Schmidt, WAGNER REALTY. Stellar MLS
- $405,0003 bd2 ba2.1k sqft4478 PRO AM AVENUE E, BRADENTON, FL 34203For SaleMLS ID #TB8477188, Chad Leonberg, EXP REALTY LLC. Stellar MLS
- $439,0003 bd2 ba1.2k sqft126 HOLLY AVENUE, SARASOTA, FL 34243For SaleMLS ID #A4708933, Randy Buff, COASTAL CONNECTION REALTY. Stellar MLS
- $319,9003 bd2 ba1.3k sqft4006 W 37TH STREET COURT W, BRADENTON, FL 34205For SaleMLS ID #A4697867, Ruth Wood, WAGNER REALTY. Stellar MLS
- $424,5003 bd2 ba2k sqft4360 PRESIDENTIAL AVENUE CIRCLE E, BRADENTON, FL 34203For SaleMLS ID #A4648494, Linda Quintero, RE/MAX ALLIANCE GROUP. Stellar MLS
- $365,0003 bd2 ba1.4k sqft2404 50TH DRIVE E, BRADENTON, FL 34203For SaleMLS ID #A4692582, Cheryl Roberts, MICHAEL SAUNDERS & COMPANY. Stellar MLS
- $353,9003 bd2 ba1.1k sqft2237 2ND AVENUE E, BRADENTON, FL 34208For SaleMLS ID #A4702234, Tim Lester, TIM LESTER INTERNAT'L REALTY. Stellar MLS
- $399,0002 bd2 ba1.7k sqft811 ALDERWOOD WAY, SARASOTA, FL 34243For SaleMLS ID #A4702215, Julie Franklin, FINE PROPERTIES. Stellar MLS
- $265,0002 bd2 ba1.9k sqft6510 11TH AVENUE W, BRADENTON, FL 34209For SaleMLS ID #A4701404, Carolyn Yates, COLDWELL BANKER SARASOTA CENT.. Stellar MLS
- $599,0003 bd2 ba1.9k sqft2312 89TH STREET NW #32, BRADENTON, FL 34209For SaleMLS ID #A4702020, Jason Caller, COLDWELL BANKER REALTY. Stellar MLS
- $239,9002 bd2 ba1.3k sqft611 WOODLAWN DRIVE #611, BRADENTON, FL 34210For SaleMLS ID #A4679844, Jeff Lauer, EXP REALTY LLC. Stellar MLS
- $329,0003 bd2 ba1.4k sqft907 50TH STREET E, BRADENTON, FL 34208For SaleMLS ID #A4697154, Linda McCown, COLDWELL BANKER REALTY. Stellar MLS
- $349,9002 bd2 ba1.7k sqft4310 TURNBERRY COURT, BRADENTON, FL 34210For SaleMLS ID #A4672186, Nicole Smith, REAL BROKER, LLC. Stellar MLS
