RARE opportunity to own a West Bradenton Mid-Century Modern GEM! BONUS = TWO GARAGES! There is some Florida old-school magic in this home,..you can feel it. Lush, tropical, fully-fenced OVERSIZED LOT (.37 acre) brimming with flowers, herbs, native plants, fruit trees, bamboo,..and more! Truly a gardener’s paradise. Hard-to-find, unique property has a 2-car ATTACHED and a 2-car DETACHED garage with high ceilings, electricity and 3 windows for light and air flow. Detached garage is currently being used a workshop. Possibilities galore - Artist studio, welder's workshop, woodworking,....boats, toys, large equipment,..extra cars or extra storage. SPECIAL - Detached garage can potentially be converted into an ADU, Accessory Dwelling unit, Studio, In-Law Suite or Garage Apartment. (Buyer and Buyer's Agent are responsible to verify and confirm any claims or possibilities.) Call Manatee County. This charmer has been lovingly maintained with original hardwood floors and FL style jalousie windows. Serene green garden views are everywhere from every room! The screened front porch is perfect for watching the world pass by along side a butterfly garden, muhly grass, wild spinach, wild lantana, various plumeria, Norfolk pine, pineapples, beautyberry, umbrella tree, silver buttonwood,...and many other xeriscaping plants that need less water. Let’s talk about - NO HOA! Got chickens? Bring them. From the front,..a curved garden pathway leads you to the raised screened front porch and front door. Once inside,..you are captivated by the light and garden views. Neutral walls with original built-ins offer attractive space to show off your art and style. Updated kitchen features granite countertops, generous cabinetry, a tile backsplash, and stainless steel appliances. Two bedrooms and 1.5 baths complete the home, with vintage bathroom tile and a pink bathtub preserving a touch of its mid-century personality. (Half bath is located in garage with laundry.) Outside, discover a garden cultivated with care: Mature palms including foxtail, fishtail, cocoanut, cardboard and sago. Flowering tropical plants include plumbago, native salvia and more plumeria among salvaged winding brick and gravel paths. Loquat, lemon and olive tree and a fig tree. Banana, bromeliads, jatropha, dracena and a staghorn fern complement the yard. A raised wooden deck located on left side of yard perfect for tiki lights and garden entertaining. Needs a little TLC and imagination. A patio and long garden slate path offer symmetrical structure to the space. On right side of yard,..there is a large flat, open side space near the detached garage full of possibilities for a pool, dog run, chicken coop, playgym, etc. A large broad driveway adds everyday convenience with a private artsy wooden entrance to the detached garage. Practical updates include a 2024 HVAC and a 2023 ROOF on the detached garage. Enjoy the premium West Bradenton location with access to Anna Maria Island’s celebrated white-sand beaches and nearby shops, restaurants and public boat launching at Warner’s Bayou. Whether your happy place is tending a garden,...being a creative and making something by hand,...or spending a day on the water, this property gives you ample room to explore and enjoy it. Truly a place to call home, relax and create,…a home for the soul. Take a tour and feel the magic for yourself.
For sale
$395,000
211 46TH STREET W, BRADENTON, FL 34209
2beds
1,248sqft
Single Family Residence
Built in 1954
0.37 Acres Lot
$-- Zestimate®
$317/sqft
$-- HOA
What's special
Fl style jalousie windowsTwo garagesOriginal hardwood floors
- 5 days
- 1,114
- 134
Likely to sell faster than
Zillow last checked:
Listing updated:
Listed by:
Heather Ackley, PLLC 941-202-9898,
RE/MAX ALLIANCE GROUP 941-486-8686
Source: Stellar MLS,MLS#: A4707705 Originating MLS: Venice
Facts & features
Interior
Bedrooms & bathrooms
- Bedrooms: 2
- Bathrooms: 2
- Full bathrooms: 1
- 1/2 bathrooms: 1
Rooms
- Room types: Great Room
Primary bedroom
- Features: Built-in Closet
- Level: First
- Area: 285 Square Feet
- Dimensions: 15x19
Bedroom 2
- Features: Built-in Closet
- Level: First
- Area: 228 Square Feet
- Dimensions: 12x19
Primary bathroom
- Features: Tub With Shower, Linen Closet
- Level: First
Great room
- Features: No Closet
- Level: First
- Area: 513 Square Feet
- Dimensions: 19x27
Kitchen
- Features: Pantry
- Level: First
- Area: 108 Square Feet
- Dimensions: 9x12
Heating
- Central
Cooling
- Central Air
Appliances
- Included: Dishwasher, Disposal, Dryer, Electric Water Heater, Microwave, Range, Refrigerator, Washer
- Laundry: Electric Dryer Hookup, In Garage, Sink, Washer Hookup
Features
- Built-in Features, Ceiling Fan(s), Crown Molding, Primary Bedroom Main Floor, Stone Counters, Thermostat
- Flooring: Ceramic Tile, Hardwood
- Doors: French Doors, French Doors
- Windows: Window Treatments
- Has fireplace: No
Interior area
- Total structure area: 2,724
- Total interior livable area: 1,248 sqft
Video & virtual tour
Property
Parking
- Total spaces: 4
- Parking features: Bath In Garage, Boat, Driveway, Garage Door Opener, Garage Faces Side, Ground Level, Guest, Oversized, Parking Pad, Split Garage, Workshop in Garage
- Attached garage spaces: 4
- Has uncovered spaces: Yes
Features
- Levels: One
- Stories: 1
- Patio & porch: Covered, Deck, Enclosed, Front Porch, Patio, Porch, Screened
- Exterior features: Garden, Lighting, Private Mailbox, Private Yard, Rain Gutters, Storage
- Fencing: Chain Link,Wood
- Has view: Yes
- View description: Garden, Trees/Woods
Lot
- Size: 0.37 Acres
- Dimensions: 115 x 142
- Features: In County, Landscaped, Near Public Transit, Non Toxic Fertilizer/Pesticides
- Residential vegetation: Bamboo, Fruit Trees, Mature Landscaping, Trees/Landscaped, Wooded
Details
- Additional structures: Shed(s), Workshop
- Parcel number: 3618200004
- Zoning: RSF4.5
- Special conditions: None
Construction
Type & style
- Home type: SingleFamily
- Architectural style: Bungalow,Florida,Mid-Century Modern,Ranch
- Property subtype: Single Family Residence
Materials
- Block, Stucco
- Foundation: Crawlspace
- Roof: Shingle
Condition
- Completed
- New construction: No
- Year built: 1954
Utilities & green energy
- Sewer: Public Sewer
- Water: Public
- Utilities for property: BB/HS Internet Available, Cable Available, Cable Connected, Electricity Available, Electricity Connected, Fiber Optics, Fire Hydrant, Phone Available, Sewer Connected, Street Lights, Water Connected
Green energy
- Water conservation: Fl. Friendly/Native Landscape
Community & HOA
Community
- Security: Fire/Smoke Detection Integration
- Pet fee: $0 monthly
- Subdivision: ALANDALE
HOA
- Has HOA: No
Location
- Region: Bradenton
Financial & listing details
- Price per square foot: $317/sqft
- Tax assessed value: $277,558
- Annual tax amount: $2,164
- Date on market: 10/18/2026
- Cumulative days on market: 6 days
- Listing terms: Cash,Conventional,FHA,VA Loan
- Ownership: Fee Simple
- Total actual rent: 0
- Electric utility on property: Yes
- Road surface type: Paved, Asphalt
Estimated market value
Not available
Estimated sales range
Not available
Not available
Price history
| Date | Event | Price |
|---|---|---|
| 10/18/2026 | Listed for sale | $395,000+151.6%$317/sqft |
Source:  Stellar MLS #A4707705 Report a problem | ||
| 11/26/2014 | Sold | $157,000-1.8%$126/sqft |
Source: Stellar MLS #M5902694 Report a problem | ||
| 10/13/2014 | Price change | $159,900-5.9%$128/sqft |
Source: SCHOLFIELD REALTY INC (266500090) #M5902694 Report a problem | ||
| 8/1/2014 | Price change | $169,900-2.9%$136/sqft |
Source: Owner Report a problem | ||
| 6/5/2014 | Price change | $174,900-2.8%$140/sqft |
Source: Owner Report a problem | ||
| 4/17/2014 | Listed for sale | $179,900$144/sqft |
Source: Owner Report a problem | ||
Public tax history
| Year | Property taxes | Tax assessment |
|---|---|---|
| 2025 | $2,164 +3.8% | $171,489 +2.9% |
| 2024 | $2,084 +2.4% | $166,656 +3% |
| 2023 | $2,035 +3.1% | $161,802 +3% |
| 2022 | $1,973 +0.6% | $157,089 +3% |
| 2021 | $1,960 +1.4% | $152,514 +1.4% |
| 2020 | $1,932 +1.9% | $150,408 +2.3% |
| 2019 | $1,897 | $147,026 +1.9% |
| 2018 | $1,897 +1.1% | $144,285 +2.1% |
| 2017 | $1,877 +10.7% | $141,317 +2.1% |
| 2016 | $1,695 | $138,410 +0.7% |
| 2015 | $1,695 | $137,448 +44.6% |
| 2014 | $1,695 +6.5% | $95,050 +9% |
| 2013 | $1,591 +158986% | $87,202 -9.1% |
| 2012 | $1 | $95,905 -2.5% |
| 2011 | $1 | $98,316 +0.7% |
| 2010 | -- | $97,624 -24.1% |
| 2009 | $2,197 -17.6% | $128,574 -27.4% |
| 2008 | $2,668 -10.7% | $177,114 -9.1% |
| 2007 | $2,988 -9.5% | $194,763 -2.1% |
| 2006 | $3,300 +35.7% | $199,007 +40.1% |
| 2005 | $2,433 +1210.3% | $142,084 +70.3% |
| 2004 | $186 -81.5% | $83,447 +1.9% |
| 2003 | $1,006 +3% | $81,891 +2.4% |
| 2002 | $977 +3.9% | $79,972 +1.6% |
| 2001 | $941 +2.4% | $78,713 +3% |
| 2000 | $919 | $76,420 |
Find assessor info on the county website
Monthly payment
Est. payment
Payment breakdown
Explore the cost of this home by adjusting the details. Changes won't be saved.Climate risks
Neighborhood: West Bradenton
Similar homes
- $449,0003 bd2 ba1.6k sqft204 46TH STREET NW, BRADENTON, FL 34209For Sale
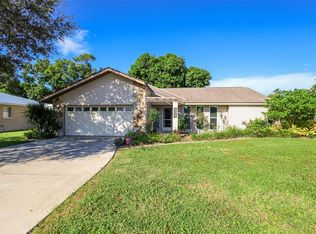
 MLS ID #A4709536, Lindsey Strickland, DUNCAN REAL ESTATE, INC.. Stellar MLS
- $399,9993 bd2 ba1.8k sqft302 51ST STREET W, BRADENTON, FL 34209For Sale
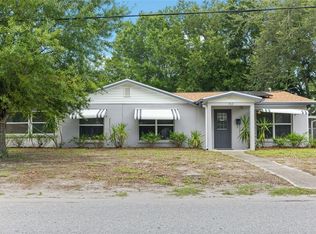 MLS ID #TB8535844, Danna Frost, RE/MAX BAYSIDE REALTY LLC. Stellar MLS
- $394,5002 bd2 ba1.4k sqft3602 JOYCE DRIVE, BRADENTON, FL 34208For Sale
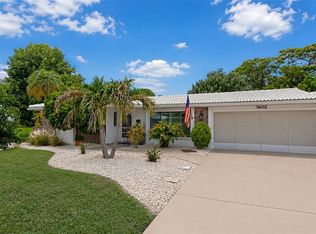 MLS ID #A4699140, Samantha Campbell, BETTER HOMES AND GARDENS REAL ESTATE ATCHLEY PROPE. Stellar MLS
- $389,9003 bd2 ba1.6k sqft7921 4TH AVENUE W, BRADENTON, FL 34209For Sale
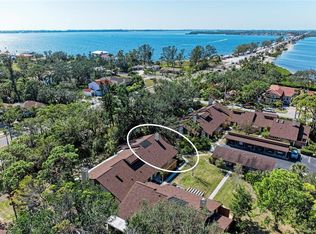 MLS ID #A4685203, Amber Isaac, SALTY MERMAID REAL ESTATE LLC. Stellar MLS
- $353,9003 bd2 ba1.1k sqft2237 2ND AVENUE E, BRADENTON, FL 34208For SaleMLS ID #A4702234, Tim Lester, TIM LESTER INTERNAT'L REALTY. Stellar MLS
- $385,0002 bd1 ba1.5k sqft2705 2ND AVENUE W, BRADENTON, FL 34205For SaleMLS ID #A4659408, Renne' Rupp, PLLC, COMPASS FLORIDA LLC. Stellar MLS
- $440,0003 bd2 ba1.2k sqft2503 53RD AVENUE W, BRADENTON, FL 34207For SaleMLS ID #A4689841, Ali Marks, LOYD ROBBINS & CO. LLC. Stellar MLS
- $289,9002 bd2 ba1.3k sqft753 OAKVIEW DRIVE, BRADENTON, FL 34210For SaleMLS ID #A4708146, Marco Guadagnini, PREFERRED SHORE LLC. Stellar MLS
- $349,9003 bd2 ba1.1k sqft1904 31ST STREET W, BRADENTON, FL 34205For SaleMLS ID #A4683369, Deborah Capobianco, ANCHOR DOWN REAL ESTATE. Stellar MLS
- $255,0002 bd1 ba1.1k sqft2505 13TH AVENUE W, BRADENTON, FL 34205For SaleMLS ID #TB8557661, Jessica Martin, THE SHOP REAL ESTATE CO.. Stellar MLS
- $489,0003 bd2 ba1.1k sqft6402 34TH AVENUE W, BRADENTON, FL 34209For SaleMLS ID #A4705000, Selina Bradley, EXP REALTY LLC. Stellar MLS
- $479,9003 bd2 ba1.5k sqft405 20TH STREET W, BRADENTON, FL 34205For SaleMLS ID #A4700174, Don Lewis, RE/MAX ALLIANCE GROUP. Stellar MLS
- $399,9002 bd2 ba1.2k sqft9528 ANTIQUA COVE #9528, BRADENTON, FL 34210For SaleMLS ID #A4689469, Sheryl O'Keefe, MEDWAY REALTY. Stellar MLS
- $239,9002 bd2 ba1.3k sqft611 WOODLAWN DRIVE #611, BRADENTON, FL 34210For SaleMLS ID #A4679844, Jeff Lauer, EXP REALTY LLC. Stellar MLS
- $439,0003 bd2 ba1.2k sqft126 HOLLY AVENUE, SARASOTA, FL 34243For SaleMLS ID #A4708933, Randy Buff, COASTAL CONNECTION REALTY. Stellar MLS
- $430,0003 bd2 ba1.8k sqft727 47TH STREET W, PALMETTO, FL 34221For SaleMLS ID #A4709118, Lynn Bondanza, MARCUS & COMPANY REALTY. Stellar MLS
- $365,0003 bd2 ba1.4k sqft2404 50TH DRIVE E, BRADENTON, FL 34203For SaleMLS ID #A4692582, Cheryl Roberts, MICHAEL SAUNDERS & COMPANY. Stellar MLS
- $399,0002 bd2 ba1.7k sqft811 ALDERWOOD WAY, SARASOTA, FL 34243For SaleMLS ID #A4702215, Julie Franklin, FINE PROPERTIES. Stellar MLS
- $329,0003 bd2 ba1.4k sqft907 50TH STREET E, BRADENTON, FL 34208For SaleMLS ID #A4697154, Linda McCown, COLDWELL BANKER REALTY. Stellar MLS
- $395,0002 bd2 ba1.3k sqft2503 BISPHAM ROAD, SARASOTA, FL 34231For SaleMLS ID #A4706269, Kamilla Lovelle, KW COASTAL LIVING III. Stellar MLS
