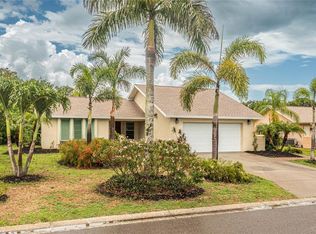
Nestled in one of NW Bradenton’s most desirable coastal communities with no HOA fees, this meticulously maintained 3-bedroom, 2-bathroom home sits on a sprawling, beautifully landscaped lot over 1/4 acre. Perfectly situated just minutes from the 59th St Boat Ramp, Robinson Preserve, local dining, and shopping—plus only 5 miles to the sun-drenched beaches of Anna Maria Island! Inside, enjoy peace of mind with full impact-resistant windows, doors, and sliding glass doors throughout. The functional split floor plan offers great privacy and effortless flow, highlighted by a warm family room right off the kitchen featuring a cozy wood-burning fireplace—perfect for evening gatherings. Step outside into your private backyard oasis, complete with lush tropical landscaping, a fully fenced yard, a large covered screened lanai, an outdoor shower, and a handy storage shed with plenty of room to park your boat, RV, or toys. Extremely well cared for and move-in ready, this home is ideal for a growing family or anyone looking to downsize into easy Florida living without sacrificing space, safety, or freedom. Schedule your private showing today!
For sale
$449,000
204 46TH STREET NW, BRADENTON, FL 34209
3beds
1,657sqft
Single Family Residence
Built in 1979
0.26 Acres Lot
$-- Zestimate®
$271/sqft
$-- HOA
What's special
Fully fenced yardPrivate backyard oasisLarge covered screened lanaiLush tropical landscapingCozy wood-burning fireplaceOutdoor shower
- 3 days
- 523
- 56
Likely to sell faster than
Zillow last checked:
Listing updated:
Listed by:
Lindsey Strickland 941-737-3491,
DUNCAN REAL ESTATE, INC. 941-779-0304
Source: Stellar MLS,MLS#: A4709536 Originating MLS: Sarasota - Manatee
Facts & features
Interior
Bedrooms & bathrooms
- Bedrooms: 3
- Bathrooms: 2
- Full bathrooms: 2
Rooms
- Room types: Attic, Utility Room
Primary bedroom
- Features: Ceiling Fan(s), Built-in Closet
- Level: First
- Area: 231 Square Feet
- Dimensions: 21x11
Bedroom 2
- Features: Ceiling Fan(s), Built-in Closet
- Level: First
- Area: 168 Square Feet
- Dimensions: 14x12
Bedroom 3
- Features: Ceiling Fan(s), Built-in Closet
- Level: First
- Area: 120 Square Feet
- Dimensions: 12x10
Primary bathroom
- Features: En Suite Bathroom, Shower No Tub, Single Vanity, Linen Closet
- Level: First
- Area: 64 Square Feet
- Dimensions: 8x8
Bathroom 2
- Features: Single Vanity, Tub With Shower, Window/Skylight in Bath, No Closet
- Level: First
- Area: 40 Square Feet
- Dimensions: 8x5
Balcony porch lanai
- Features: Ceiling Fan(s), Other
- Level: First
- Area: 352 Square Feet
- Dimensions: 22x16
Dining room
- Features: Other
- Level: First
- Area: 150 Square Feet
- Dimensions: 15x10
Family room
- Features: Ceiling Fan(s), Other
- Level: First
- Area: 192 Square Feet
- Dimensions: 16x12
Kitchen
- Features: Pantry, Other, Stone Counters
- Level: First
- Area: 120 Square Feet
- Dimensions: 12x10
Living room
- Level: First
- Area: 156 Square Feet
- Dimensions: 13x12
Office
- Features: Built-In Shelving, Built-in Features, Other, No Closet
- Level: First
- Area: 140 Square Feet
- Dimensions: 20x7
Heating
- Central, Electric
Cooling
- Central Air
Appliances
- Included: Dishwasher, Disposal, Dryer, Microwave, Range, Refrigerator, Tankless Water Heater, Washer
- Laundry: Inside, Laundry Room, Sink
Features
- Built-in Features, Ceiling Fan(s), Kitchen/Family Room Combo, Living Room/Dining Room Combo, Solid Surface Counters, Split Bedroom, Thermostat, Vaulted Ceiling(s)
- Flooring: Luxury Vinyl, Tile
- Doors: Sliding Doors, Outdoor Shower, Sliding Doors
- Windows: Skylight(s), Hurricane Shutters/Windows
- Has fireplace: Yes
- Fireplace features: Family Room, Stone, Wood Burning
Interior area
- Total structure area: 2,324
- Total interior livable area: 1,657 sqft
Video & virtual tour
Property
Parking
- Total spaces: 2
- Parking features: Driveway, Garage Door Opener
- Attached garage spaces: 2
- Has uncovered spaces: Yes
- Details: Garage Dimensions: 20x17
Features
- Levels: One
- Stories: 1
- Patio & porch: Covered, Patio, Porch, Rear Porch, Screened
- Exterior features: Irrigation System, Outdoor Shower, Private Mailbox, Rain Gutters, Sidewalk, Storage
- Fencing: Vinyl,Wood
Lot
- Size: 0.26 Acres
- Features: Landscaped, Sidewalk
- Residential vegetation: Trees/Landscaped
Details
- Additional structures: Shed(s)
- Parcel number: 3598410656
- Zoning: RSF4.5
- Special conditions: None
Construction
Type & style
- Home type: SingleFamily
- Property subtype: Single Family Residence
Materials
- Block, Stucco
- Foundation: Slab
- Roof: Shingle
Condition
- Completed
- New construction: No
- Year built: 1979
Utilities & green energy
- Sewer: Public Sewer
- Water: Public
- Utilities for property: Electricity Connected, Sewer Connected, Water Connected
Community & HOA
Community
- Pet fee: $0 monthly
- Subdivision: RIVERVIEW ESTATES REP
HOA
- Has HOA: No
Location
- Region: Bradenton
Financial & listing details
- Price per square foot: $271/sqft
- Tax assessed value: $315,750
- Annual tax amount: $1,795
- Date on market: 10/20/2026
- Cumulative days on market: 3 days
- Listing terms: Cash,Conventional,FHA
- Ownership: Fee Simple
- Total actual rent: 0
- Electric utility on property: Yes
- Road surface type: Asphalt
Estimated market value
Not available
Estimated sales range
Not available
Not available
Price history
| Date | Event | Price |
|---|---|---|
| 10/20/2026 | Listed for sale | $449,000$271/sqft |
Source:  Stellar MLS #A4709536 Report a problem | ||
Public tax history
| Year | Property taxes | Tax assessment |
|---|---|---|
| 2025 | $1,721 +4.4% | $133,872 +2.9% |
| 2024 | $1,649 +3.2% | $130,099 +3% |
| 2023 | $1,598 +3.5% | $126,310 +3% |
| 2022 | $1,544 +1.2% | $122,631 +3% |
| 2021 | $1,526 +1.8% | $119,059 +1.4% |
| 2020 | $1,499 +2.2% | $117,415 +2.3% |
| 2019 | $1,467 | $114,775 +1.9% |
| 2018 | $1,467 +1.3% | $112,635 +2.1% |
| 2017 | $1,449 +7.9% | $110,318 +2.1% |
| 2016 | $1,342 | $108,049 +0.7% |
| 2015 | $1,342 | $107,298 +0.8% |
| 2014 | $1,342 +1% | $106,446 +1.5% |
| 2013 | $1,329 +132807% | $104,873 -5.2% |
| 2012 | $1 | $110,614 -1.3% |
| 2011 | $1 | $112,105 +1.5% |
| 2010 | -- | $110,448 -0.5% |
| 2009 | $1,389 +3.4% | $110,951 +0.1% |
| 2008 | $1,343 +6% | $110,840 +3% |
| 2007 | $1,267 -4.5% | $107,612 +2.5% |
| 2006 | $1,327 +0.7% | $104,987 +3% |
| 2005 | $1,317 +2.5% | $101,929 +3% |
| 2004 | $1,285 +0.8% | $98,960 +1.9% |
| 2003 | $1,275 +2.8% | $97,115 +2.4% |
| 2002 | $1,241 +3.7% | $94,839 +1.6% |
| 2001 | $1,197 +2% | $93,345 +3% |
| 2000 | $1,173 | $90,626 |
Find assessor info on the county website
Monthly payment
Est. payment
Payment breakdown
Explore the cost of this home by adjusting the details. Changes won't be saved.Climate risks
Neighborhood: West Bradenton
Nearby schools
Schools provided by the listing agent
- Elementary: Miller Elementary
- Middle: Martha B. King Middle
- High: Manatee High
Source: Stellar MLS. This data may not be complete. We recommend contacting the local school district to confirm school assignments for this home.

Similar homes
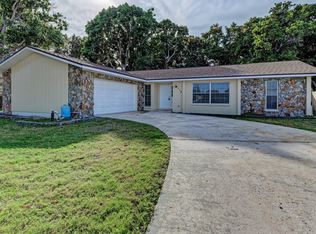
- $399,9993 bd2 ba1.8k sqft302 51ST STREET W, BRADENTON, FL 34209For Sale
 MLS ID #TB8535844, Danna Frost, RE/MAX BAYSIDE REALTY LLC. Stellar MLS
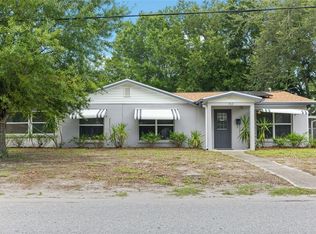
- $469,9004 bd2 ba2k sqft1704 54TH STREET COURT W, BRADENTON, FL 34209For Sale
 MLS ID #TB8544234, Ian Walters, EXP REALTY LLC. Stellar MLS
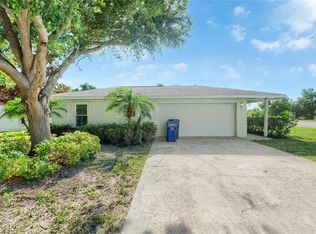
- $525,0003 bd2 ba1.4k sqft6316 5TH AVENUE NW, BRADENTON, FL 34209For Sale
 MLS ID #A4708688, Chris Schuetz, ELLERMETS REALTY, INC. Stellar MLS
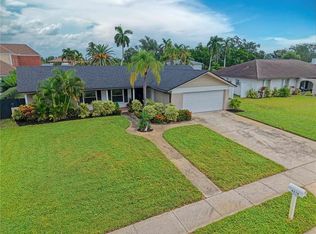
- $419,7002 bd2 ba1.3k sqft1501 63RD STREET W, BRADENTON, FL 34209For Sale
 MLS ID #T3549518, Lynn Murray, EIGHT MILE REALTY. Stellar MLS
- $475,0003 bd2 ba1.7k sqft5318 17TH STREET W, BRADENTON, FL 34207For SaleMLS ID #A4708069, Tyler Del Buono, COLDWELL BANKER REALTY. Stellar MLS
- $369,9003 bd2 ba1.6k sqft220 LAKEWOOD DRIVE #220, BRADENTON, FL 34210For SaleMLS ID #A4708302, Susan Hollywood, COLDWELL BANKER REALTY. Stellar MLS
- $359,0002 bd2 ba2.1k sqft6517 10TH AVENUE W, BRADENTON, FL 34209For SaleMLS ID #A4681376, Jay Holland, IV, WAGNER REALTY. Stellar MLS
- $389,9003 bd2 ba1.2k sqft3905 SANDPOINTE DRIVE, BRADENTON, FL 34205For SaleMLS ID #A4706102, Benjamin Bruce, LEGACY REAL ESTATE ASSOCIATES, LLC. Stellar MLS
- $450,0003 bd2 ba1.2k sqft6053 28TH STREET S, ST PETERSBURG, FL 33712For SaleMLS ID #TB8558704, Rob Sneddon, PA, LPT REALTY, LLC. Stellar MLS
- $654,9003 bd2 ba1.8k sqft6910 18TH AVENUE W, BRADENTON, FL 34209For SaleMLS ID #A4706213, Jay Travis, PA, RE/MAX ALLIANCE GROUP. Stellar MLS
- $229,9002 bd2 ba1.5k sqft7206 10TH AVENUE W, BRADENTON, FL 34209For SaleMLS ID #A4704732, Ronald Pepka, KW SUNCOAST. Stellar MLS
- $599,0003 bd2 ba1.9k sqft2312 89TH STREET NW #32, BRADENTON, FL 34209For SaleMLS ID #A4702020, Jason Caller, COLDWELL BANKER REALTY. Stellar MLS
- $410,5003 bd2 ba1.6k sqft3831 118TH STREET W, BRADENTON, FL 34210For SaleMLS ID #A4701876, Billi Gartman, ANNA MARIA LIFE REAL ESTATE. Stellar MLS
- $435,0002 bd2 ba1.2k sqft3810 JOYCE DRIVE, BRADENTON, FL 34208For SaleMLS ID #A4693455, Lynda Melnick, WAGNER REALTY. Stellar MLS
- $470,0003 bd3 ba1.5k sqft611 LEONA AVENUE, ELLENTON, FL 34222For SaleMLS ID #TB8526890, Xina Rim, SEASIDE LUXURY REAL ESTATE GROUP. Stellar MLS
- $495,0003 bd2 ba1.7k sqft3327 S LOCKWOOD RIDGE ROAD, SARASOTA, FL 34239For SaleMLS ID #A4709968, Debra Lichter, SARASOTA BEACH TO BAY INC. Stellar MLS
- $353,9003 bd2 ba1.1k sqft2237 2ND AVENUE E, BRADENTON, FL 34208For SaleMLS ID #A4702234, Tim Lester, TIM LESTER INTERNAT'L REALTY. Stellar MLS
- $450,0002 bd2 ba1.8k sqft8702 52ND DRIVE E, BRADENTON, FL 34211For SaleMLS ID #A4707459, Toma Milbank PLLC, COMPASS FLORIDA LLC. Stellar MLS
- $224,9002 bd2 ba1.9k sqft6510 11TH AVENUE W, BRADENTON, FL 34209For SaleMLS ID #A4701404, Carolyn Yates, COLDWELL BANKER SARASOTA CENT.. Stellar MLS
- $415,0002 bd2 ba1.5k sqft8710 54TH AVENUE W #8710, BRADENTON, FL 34210For SaleMLS ID #A4652626, Matthew Huffman, COLDWELL BANKER REALTY. Stellar MLS
