Welcome to a beautifully refreshed home in the established Sandpointe neighborhood, where modern updates and easy Florida living come together. Fully remodeled in 2024, this 3-bedroom, 2-bath block-and-stucco home offers a fresh, welcoming feel from the moment you arrive. Inside, new luxury vinyl flooring runs throughout, complemented by an updated kitchen with stone countertops and fully renovated baths. The single-story layout makes everyday living easy, with the primary bedroom on the main floor, while the enclosed and screened lanai provides a wonderful bonus space for morning coffee, casual gatherings, or relaxing year-round. The home also features a newer roof, updated electrical system with a dedicated 240V EV charging circuit, 2-car attached garage, irrigation system, covered front porch, and a portable generator that conveys. Fiberoptic service is available at the address, keeping you connected for work and everyday life. With no HOA and no CDD, there’s even more freedom to enjoy the home and the location. Just minutes from Cortez Road, State Road 64, downtown Bradenton, and the Gulf beaches of Anna Maria Island, with Sarasota-Bradenton International Airport approximately 20 minutes away. Zoned for Prine Elementary, Sugg Middle, and Bayshore High. Vacant and easy to show, this is a move-in-ready home in a convenient Bradenton location with the major updates already taken care of.
For sale
Price cut: $5.1K (10/23)
$389,900
3905 SANDPOINTE DRIVE, BRADENTON, FL 34205
3beds
1,253sqft
Single Family Residence
Built in 1978
7,187 Square Feet Lot
$379,600 Zestimate®
$311/sqft
$-- HOA
What's special
Single-story layoutFully renovated bathsCovered front porchIrrigation systemNewer roof
- 38 days
- 521
- 32
Zillow last checked:
Listing updated:
Listed by:
Benjamin Bruce 941-713-5969,
LEGACY REAL ESTATE ASSOCIATES, LLC 941-757-3588
Source: Stellar MLS,MLS#: A4706102 Originating MLS: Sarasota - Manatee
Facts & features
Interior
Bedrooms & bathrooms
- Bedrooms: 3
- Bathrooms: 2
- Full bathrooms: 2
Primary bedroom
- Description: Room1
- Features: Ceiling Fan(s), En Suite Bathroom, Built-in Closet
- Level: First
- Area: 166.5 Square Feet
- Dimensions: 14.11x11.8
Bedroom 2
- Description: Room2
- Features: Ceiling Fan(s), Built-in Closet
- Level: First
- Area: 116.39 Square Feet
- Dimensions: 11.3x10.3
Bedroom 3
- Description: Room3
- Features: Ceiling Fan(s), Built-in Closet
- Level: First
- Area: 113 Square Feet
- Dimensions: 11.3x10
Primary bathroom
- Description: Room6
- Features: Exhaust Fan, Shower No Tub, Single Vanity
- Level: First
- Area: 49.92 Square Feet
- Dimensions: 4.8x10.4
Bathroom 2
- Description: Room7
- Features: Exhaust Fan, Single Vanity, Tub With Shower
- Level: First
- Area: 36.92 Square Feet
- Dimensions: 7.1x5.2
Dining room
- Description: Room8
- Level: First
- Area: 112.35 Square Feet
- Dimensions: 10.7x10.5
Kitchen
- Description: Room4
- Features: Stone Counters
- Level: First
- Area: 133.92 Square Feet
- Dimensions: 12.4x10.8
Living room
- Description: Room5
- Features: Ceiling Fan(s)
- Level: First
- Area: 170.87 Square Feet
- Dimensions: 12.11x14.11
Heating
- Central, Electric
Cooling
- Central Air
Appliances
- Included: Dishwasher, Disposal, Microwave, Range, Refrigerator
- Laundry: Electric Dryer Hookup, In Garage, Washer Hookup
Features
- Ceiling Fan(s), Primary Bedroom Main Floor, Stone Counters
- Flooring: Luxury Vinyl
- Has fireplace: No
Interior area
- Total structure area: 2,094
- Total interior livable area: 1,253 sqft
Video & virtual tour
Property
Parking
- Total spaces: 2
- Parking features: Driveway, Electric Vehicle Charging Station(s)
- Attached garage spaces: 2
- Has uncovered spaces: Yes
Features
- Levels: One
- Stories: 1
- Patio & porch: Covered, Enclosed, Front Porch, Screened
- Exterior features: Irrigation System
Lot
- Size: 7,187 Square Feet
- Features: City Lot, Sidewalk
- Residential vegetation: Mature Landscaping, Trees/Landscaped
Details
- Parcel number: 5079711759
- Zoning: PDP
- Special conditions: None
Construction
Type & style
- Home type: SingleFamily
- Architectural style: Florida
- Property subtype: Single Family Residence
Materials
- Block, Stucco
- Foundation: Slab
- Roof: Shingle
Condition
- Completed
- New construction: No
- Year built: 1978
Utilities & green energy
- Sewer: Public Sewer
- Water: Public
- Utilities for property: Cable Available, Electricity Connected, Fiber Optics, Sewer Connected, Water Connected
Community & HOA
Community
- Features: Sidewalks
- Pet fee: $0 monthly
- Subdivision: SANDPOINTE 3RD ADD
HOA
- Has HOA: No
Location
- Region: Bradenton
Financial & listing details
- Price per square foot: $311/sqft
- Tax assessed value: $291,331
- Annual tax amount: $3,594
- Date on market: 9/14/2026
- Cumulative days on market: 39 days
- Listing terms: Cash,Conventional,FHA,VA Loan
- Ownership: Fee Simple
- Total actual rent: 0
- Electric utility on property: Yes
- Road surface type: Paved, Asphalt
Estimated market value
$379,600
$361,000 - $399,000
$2,353/mo
Price history
| Date | Event | Price |
|---|---|---|
| 10/23/2026 | Price change | $389,900-1.3%$311/sqft |
Source:  Stellar MLS #A4706102 Report a problem | ||
| 9/15/2026 | Listed for sale | $395,000+3.9%$315/sqft |
Source: Stellar MLS #A4706102 Report a problem | ||
| 4/11/2024 | Sold | $380,000-7.3%$303/sqft |
Source: Stellar MLS #A4598414 Report a problem | ||
| 3/29/2024 | Pending sale | $410,000$327/sqft |
Source: Stellar MLS #A4598414 Report a problem | ||
| 3/19/2024 | Listed for sale | $410,000$327/sqft |
Source: Stellar MLS #A4598414 Report a problem | ||
Public tax history
| Year | Property taxes | Tax assessment |
|---|---|---|
| 2025 | $3,594 -37.4% | $237,132 -23.7% |
| 2024 | $5,737 +831.4% | $310,629 +255.4% |
| 2023 | $616 +6.9% | $87,394 +3% |
| 2022 | $576 +4.7% | $84,849 +3% |
| 2021 | $550 +3.4% | $82,378 +1.4% |
| 2020 | $532 +4.7% | $81,241 +2.3% |
| 2019 | $508 | $79,414 +1.9% |
| 2018 | $508 +2.1% | $77,933 +2.1% |
| 2017 | $498 +10.6% | $76,330 +2.1% |
| 2016 | $450 | $74,760 +0.7% |
| 2015 | $450 | $74,240 +0.8% |
| 2014 | $450 -0.2% | $73,651 +1.5% |
| 2013 | $451 +45024% | $72,563 +1.7% |
| 2012 | $1 | $71,350 -16.2% |
| 2011 | $1 | $85,134 -2.2% |
| 2010 | -- | $87,043 +2.7% |
| 2009 | $603 -43.7% | $84,755 +0.1% |
| 2008 | $1,072 +30.1% | $84,670 +3% |
| 2007 | $824 -6.8% | $82,204 +2.5% |
| 2006 | $884 -1.4% | $80,199 +3% |
| 2005 | $897 -10.7% | $77,863 +3% |
| 2004 | $1,004 -4% | $75,595 +1.9% |
| 2003 | $1,046 +3.3% | $74,185 +2.4% |
| 2002 | $1,013 +5.5% | $72,446 +1.6% |
| 2001 | $960 +2.9% | $71,305 +3% |
| 2000 | $933 | $69,228 |
Find assessor info on the county website
Monthly payment
Est. payment
Payment breakdown
Explore the cost of this home by adjusting the details. Changes won't be saved.Climate risks
Neighborhood: 34205
Nearby schools
Schools provided by the listing agent
- Elementary: Robert H. Prine Elementary
- Middle: W.D. Sugg Middle
- High: Bayshore High
Source: Stellar MLS. This data may not be complete. We recommend contacting the local school district to confirm school assignments for this home.
Similar homes
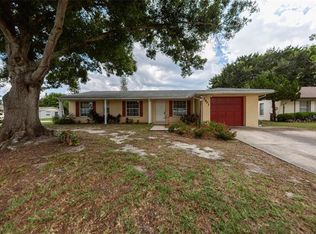
- $379,9003 bd2 ba1.4k sqft3312 32ND STREET W, BRADENTON, FL 34205For Sale
 MLS ID #TB8554501, Rob Jones, OFFERPAD BROKERAGE FL, LLC. Stellar MLS
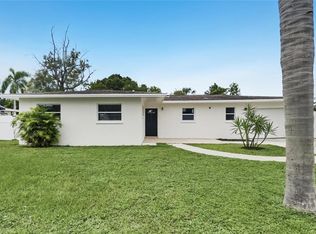
- $399,9003 bd2 ba1.4k sqft3410 50TH STREET W, BRADENTON, FL 34209For Sale
 MLS ID #TB8538269, Robert Rochlin, SUN COVE REALTY INC. Stellar MLS
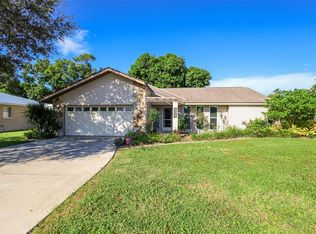
- $449,0003 bd2 ba1.6k sqft204 46TH STREET NW, BRADENTON, FL 34209For Sale
 MLS ID #A4709536, Lindsey Strickland, DUNCAN REAL ESTATE, INC.. Stellar MLS
- $419,0003 bd2 ba1.4k sqft216 23RD STREET E, BRADENTON, FL 34208For Sale
 MLS ID #TB8546035, LAURA SANCHEZ, PARADISE REALTY AND INVESTMENT. Stellar MLS
- $365,0003 bd1 ba1k sqft2315 AMHERST AVENUE, BRADENTON, FL 34207For SaleMLS ID #A4706250, Christopher Gray, LIV SARASOTA REALTY. Stellar MLS
- $269,5003 bd3 ba1.1k sqft3717 16TH STREET W, BRADENTON, FL 34205For SaleMLS ID #A4709580, Catie Seip, EXP REALTY LLC. Stellar MLS
- $249,9002 bd2 ba1.1k sqft4006 41ST STREET W, BRADENTON, FL 34205For SaleMLS ID #A4710013, Melissa Porter, NORTH MANATEE REALTY I LLC. Stellar MLS
- $359,9004 bd3 ba1.2k sqft203 22ND STREET NE, BRADENTON, FL 34208For SaleMLS ID #A4706659, Fabrizio Vilchez, FIDATA REAL ESTATE LLC. Stellar MLS
- $385,0003 bd2 ba1.4k sqft3623 E 62ND AVENUE, BRADENTON, FL 34203For SaleMLS ID #A4705994, James Hirschman, SARASOTA LAND AND HOMES LLC. Stellar MLS
- $299,9002 bd1 ba1k sqft4219 35TH STREET W, BRADENTON, FL 34205For SaleMLS ID #A4693364, Joe Ebert, RE/MAX ALLIANCE GROUP. Stellar MLS
- $329,0002 bd2 ba1.8k sqft7410 8TH AVENUE W, BRADENTON, FL 34209For SaleMLS ID #TB8557682, Kim Kelly, KAREN PFEIFFER & ASSOCIATES. Stellar MLS
- $378,9004 bd2 ba1.8k sqft5272 11TH STREET E, BRADENTON, FL 34203For SaleMLS ID #TB8531365, Gabe Galdos, ARK REALTY. Stellar MLS
- $215,0002 bd2 ba1k sqft3504 38TH STREET W, BRADENTON, FL 34205For SaleMLS ID #A4687189, Amy Royall, PREMIER SOTHEBY'S INTERNATIONAL REALTY. Stellar MLS
- $459,9003 bd2 ba1.4k sqft828 PONDEROSA PINE LANE, SARASOTA, FL 34243For SaleMLS ID #A4709812, Fran DeDona, MICHAEL SAUNDERS & COMPANY. Stellar MLS
- $475,0003 bd2 ba1.7k sqft5318 17TH STREET W, BRADENTON, FL 34207For SaleMLS ID #A4708069, Tyler Del Buono, COLDWELL BANKER REALTY. Stellar MLS
- $305,0002 bd1 ba1.2k sqft808 26TH STREET W, BRADENTON, FL 34205For SaleMLS ID #A4697880, Joe Ebert, RE/MAX ALLIANCE GROUP. Stellar MLS
- $329,0003 bd2 ba1.6k sqft5711 21ST STREET W, BRADENTON, FL 34207For SaleMLS ID #S5155315, Zuleidy Calderin, LUXE PROPERTIES. Stellar MLS
- $450,0003 bd2 ba1.4k sqft5022 20TH STREET COURT E, BRADENTON, FL 34203For SaleMLS ID #A4702305, Traci Bolen, EXP REALTY LLC. Stellar MLS
- $355,0003 bd2 ba1.8k sqft4418 LA JOLLA DRIVE, BRADENTON, FL 34210For SaleMLS ID #A4690660, Cathy Palmer, MICHAEL SAUNDERS & COMPANY. Stellar MLS
- $344,9003 bd2 ba1.2k sqft4115 55TH AVENUE DRIVE E, BRADENTON, FL 34203For SaleMLS ID #TB8534093, Ty Lamthach, DALTON WADE INC. Stellar MLS
