Don't miss this newly renovated townhouse in Lakeside South! This 2 bedroom, 2 bathroom townhouse (with a bonus room!) has been fully renovated inside. You will love the bright kitchen with wood cabinets, quartz countertops, and brand-new stainless-steel appliances. Large windows bring in tons of natural light, and the bonus room provides additional living space for entertaining, hobbies, or possibly a future bedroom. The luxury vinyl plank flooring throughout the home creates a comfortable and cohesive look. The bathrooms have both been fitted with new vanities and one had a new tub/shower combo installed! The screened back porch provides even more space, with new wood-look tile and beautiful water views, complete with resident ducks. The brand-new roof in February 2026 and new garage in September 2026 mean the big stuff is already taken care of. HOA dues include lawncare, cable/internet, and community amenities like a pool, playground, and tennis and pickleball courts! Lakeside South is just 6 miles from Anna Maria Island and conveniently located near Cortez Road with entertainment, restaurants, shopping, and grocery stores close by. No rental restrictions, making this a great option for short term or seasonal rentals!
For sale
$249,900
4006 41ST STREET W, BRADENTON, FL 34205
2beds
1,164sqft
Townhouse
Built in 1985
4,835 Square Feet Lot
$240,400 Zestimate®
$215/sqft
$169/mo HOA
What's special
New garageResident ducksBrand-new roofQuartz countertopsBeautiful water viewsNewly renovated townhouseScreened back porch
- 6 days
- 231
- 23
Likely to sell faster than
Zillow last checked:
Listing updated:
Listed by:
Melissa Porter 941-713-0428,
NORTH MANATEE REALTY I LLC 941-722-4541
Source: Stellar MLS,MLS#: A4710013 Originating MLS: Sarasota - Manatee
Facts & features
Interior
Bedrooms & bathrooms
- Bedrooms: 2
- Bathrooms: 2
- Full bathrooms: 2
Rooms
- Room types: Bonus Room
Primary bedroom
- Features: En Suite Bathroom, Built-in Closet
- Level: First
Bedroom 1
- Features: En Suite Bathroom, Built-in Closet
- Level: First
- Area: 173.75 Square Feet
- Dimensions: 13.9x12.5
Primary bathroom
- Features: Single Vanity, Built-in Closet
- Level: First
- Area: 139 Square Feet
- Dimensions: 13.9x10
Bathroom 1
- Features: Single Vanity, No Closet
- Level: First
- Area: 54.5 Square Feet
- Dimensions: 5x10.9
Bonus room
- Features: Ceiling Fan(s), No Closet
- Level: First
- Area: 172.02 Square Feet
- Dimensions: 12.2x14.1
Kitchen
- Features: Stone Counters, No Closet
- Level: First
- Area: 106.8 Square Feet
- Dimensions: 8.9x12
Living room
- Features: Ceiling Fan(s), No Closet
- Level: First
- Area: 247.65 Square Feet
- Dimensions: 12.7x19.5
Heating
- Central
Cooling
- Central Air
Appliances
- Included: Dishwasher, Electric Water Heater, Ice Maker, Range, Refrigerator
- Laundry: Electric Dryer Hookup, In Garage, Washer Hookup
Features
- Ceiling Fan(s), High Ceilings, Living Room/Dining Room Combo, Primary Bedroom Main Floor, Solid Wood Cabinets
- Flooring: Luxury Vinyl
- Doors: Sliding Doors
- Has fireplace: No
- Common walls with other units/homes: End Unit
Interior area
- Total structure area: 1,646
- Total interior livable area: 1,164 sqft
Video & virtual tour
Property
Parking
- Total spaces: 1
- Parking features: Garage - Attached
- Attached garage spaces: 1
Features
- Levels: One
- Stories: 1
- Exterior features: Private Mailbox
- Has view: Yes
- View description: Water
- Water view: Water
Lot
- Size: 4,835 Square Feet
Details
- Parcel number: 5097304058
- Zoning: PDP
- Special conditions: None
Construction
Type & style
- Home type: Townhouse
- Property subtype: Townhouse
Materials
- Block, Stucco
- Foundation: Slab
- Roof: Shingle
Condition
- Completed
- New construction: No
- Year built: 1985
Utilities & green energy
- Sewer: Public Sewer
- Water: Canal/Lake For Irrigation
- Utilities for property: Electricity Connected, Sewer Connected, Water Connected
Community & HOA
Community
- Features: Clubhouse, Pool, Tennis Court(s)
- Pet fee: $0 monthly
- Subdivision: TOWNHOUSES OF LAKESIDE SOUTH
HOA
- Has HOA: Yes
- Amenities included: Clubhouse, Pool, Tennis Court(s)
- Services included: Community Pool, Maintenance Grounds, Recreational Facilities
- HOA fee: $169 monthly
- HOA name: Julie Conway
- HOA phone: 941-758-9454
Location
- Region: Bradenton
Financial & listing details
- Price per square foot: $215/sqft
- Tax assessed value: $240,224
- Annual tax amount: $3,968
- Date on market: 10/18/2026
- Cumulative days on market: 8 days
- Listing terms: Cash,Conventional,FHA,VA Loan
- Ownership: Fee Simple
- Total actual rent: 0
- Electric utility on property: Yes
- Road surface type: Asphalt
Estimated market value
$240,400
$228,000 - $252,000
$1,948/mo
Price history
| Date | Event | Price |
|---|---|---|
| 10/19/2026 | Listed for sale | $249,900+524.8%$215/sqft |
Source:  Stellar MLS #A4710013 Report a problem | ||
| 5/28/2019 | Listing removed | $1,175$1/sqft |
Source: Pinnacle Properties Realty, LLC Report a problem | ||
| 5/22/2019 | Listed for rent | $1,175+30.6%$1/sqft |
Source: Pinnacle Properties Realty, LLC Report a problem | ||
| 2/9/2012 | Listing removed | $900$1/sqft |
Source: KELLER WILLIAMS ON THE WATER #M5826234 Report a problem | ||
| 1/19/2012 | Price change | $900-5.3%$1/sqft |
Source: Win Win Or No Deal LLC #M5826234 Report a problem | ||
| 1/4/2012 | Listed for rent | $950$1/sqft |
Source: Win Win Or No Deal LLC #M5826234 Report a problem | ||
| 12/1/2009 | Sold | $40,000+4224.3%$34/sqft |
Source: Public Record Report a problem | ||
| 10/22/2009 | Price change | $925-2.6%$1/sqft |
Source: Ronald Pepka #M5807549 Report a problem | ||
| 10/10/2009 | Price change | $950-5%$1/sqft |
Source: Ronald Pepka #M5807549 Report a problem | ||
| 9/27/2009 | Listed for sale | $1,000$1/sqft |
Source: Ronald Pepka #M5807549 Report a problem | ||
Public tax history
| Year | Property taxes | Tax assessment |
|---|---|---|
| 2025 | $3,968 +4.3% | $202,712 +10% |
| 2024 | $3,804 +6.9% | $184,284 +10% |
| 2023 | $3,558 +12.3% | $167,531 +10% |
| 2022 | $3,169 +15.5% | $152,301 +10% |
| 2021 | $2,743 +6.7% | $138,455 +10% |
| 2020 | $2,570 +7.9% | $125,868 +10% |
| 2019 | $2,381 | $114,425 +4% |
| 2018 | $2,381 +11.2% | $109,991 +16.3% |
| 2017 | $2,140 +38.6% | $94,566 +5.2% |
| 2016 | $1,545 | $89,850 +5.8% |
| 2015 | $1,545 | $84,951 +10% |
| 2014 | $1,545 +9.5% | $77,215 +12% |
| 2013 | $1,410 +140909% | $68,946 -4.9% |
| 2012 | $1 | $72,501 -9.8% |
| 2011 | $1 | $80,401 -0.1% |
| 2010 | -- | $80,487 +28.6% |
| 2009 | $568 -22.1% | $62,592 +0.1% |
| 2008 | $729 +9.9% | $62,529 +3% |
| 2007 | $663 -4.5% | $60,708 +2.5% |
| 2006 | $695 +2.7% | $59,227 +3% |
| 2005 | $677 +4.3% | $57,502 +3% |
| 2004 | $649 +4.2% | $55,827 +1.9% |
| 2003 | $623 +4.2% | $54,786 +2.4% |
| 2002 | $598 +6.1% | $53,502 +1.6% |
| 2001 | $563 +4.2% | $52,659 +3% |
| 2000 | $541 | $51,125 |
Find assessor info on the county website
Monthly payment
Est. payment
Payment breakdown
Explore the cost of this home by adjusting the details. Changes won't be saved.Climate risks
Neighborhood: 34205
Nearby schools
Schools provided by the listing agent
- Elementary: Robert H. Prine Elementary
- Middle: W.D. Sugg Middle
- High: Bayshore High
Source: Stellar MLS. This data may not be complete. We recommend contacting the local school district to confirm school assignments for this home.
Similar homes
- $239,0002 bd2 ba1.5k sqft813 SPRING LAKES BOULEVARD, BRADENTON, FL 34210For Sale

 MLS ID #A4704441, Collette Quinehan, HORIZON REALTY INTERNATIONAL. Stellar MLS
- $222,5002 bd2 ba1.4k sqft411 PALM TREE DRIVE #411, BRADENTON, FL 34210For Sale
 MLS ID #TB8550491, Nancy LaBare, CENTURY 21 COASTAL ALLIANCE. Stellar MLS
- $229,9002 bd2 ba1.5k sqft7206 10TH AVENUE W, BRADENTON, FL 34209For Sale
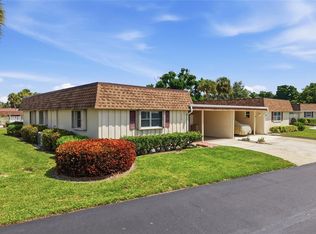 MLS ID #A4704732, Ronald Pepka, KW SUNCOAST. Stellar MLS
- $249,0002 bd2 ba1k sqft9821 HERNANDO COURT, BRADENTON, FL 34210For Sale
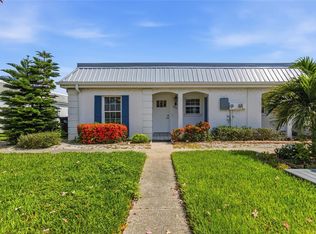 MLS ID #A4697587, Anna Kwasnik, EXP REALTY LLC. Stellar MLS
- $249,9002 bd2 ba1.4k sqft593 LAKESIDE DRIVE #593, BRADENTON, FL 34210For SaleMLS ID #TB8518661, Paula Thacker, RE/MAX BAYSIDE REALTY LLC. Stellar MLS
- $295,0003 bd2 ba1.4k sqft149 PINEHURST DRIVE #149, BRADENTON, FL 34210For SaleMLS ID #A4690359, Jessica Uglik, PLLC, KW SUNCOAST. Stellar MLS
- $247,4002 bd2 ba1.1k sqft2835 74TH STREET W, BRADENTON, FL 34209For SaleMLS ID #A4679771, Kerre Allman, MARCUS & COMPANY REALTY. Stellar MLS
- $210,0002 bd2 ba1k sqft1206 58TH STREET W, BRADENTON, FL 34209For SaleMLS ID #A4704330, Jennifer Flores, PLLC, LESLIE WELLS REALTY, INC.. Stellar MLS
- $250,0002 bd2 ba1.5k sqft67 MEADOWLARK CIRCLE, ELLENTON, FL 34222For SaleMLS ID #A4710228, Myrna Ryan, WAGNER REALTY. Stellar MLS
- $249,9002 bd2 ba1.3k sqft6611 STONE RIVER ROAD #102, BRADENTON, FL 34203For SaleMLS ID #A4686117, Christine Claxton, EXP REALTY LLC. Stellar MLS
- $265,0002 bd2 ba1.2k sqft3210 CAMBRIDGE AVENUE, BRADENTON, FL 34207For SaleMLS ID #A4699472, Andy Cochran, JASON MITCHELL REAL ESTATE FLO. Stellar MLS
- $268,0002 bd2 ba864 sqft1244 31ST AVENUE E, BRADENTON, FL 34208For SaleMLS ID #W7888139, Charisse Mathews, HOMESMART. Stellar MLS
- $220,0002 bd2 ba1k sqft4237 66TH STREET CIRCLE W #S-4237, BRADENTON, FL 34209For SaleMLS ID #A4692433, Jessica Uglik, PLLC, KW SUNCOAST. Stellar MLS
- $164,9992 bd2 ba936 sqft6033 34TH STREET W #83, BRADENTON, FL 34210For SaleMLS ID #A4710489, Jennifer Kenna, EXP REALTY, LLC. Stellar MLS
- $279,9002 bd2 ba1.4k sqft5645 KEY LARGO COURT #5645, BRADENTON, FL 34203For SaleMLS ID #A4708740, Gina Serena, PA, KW SUNCOAST. Stellar MLS
- $315,0002 bd2 ba1k sqft825 WATERSIDE LANE, BRADENTON, FL 34209For SaleMLS ID #O6438297, Eva Hockenberry, MAINSTAY BROKERAGE LLC. Stellar MLS
- $220,0002 bd2 ba1.1k sqft6024 28TH STREET W, BRADENTON, FL 34207For SaleMLS ID #A4681239, Richard DeFuria, RE/MAX PALM. Stellar MLS
- $169,9002 bd2 ba1.2k sqft1407 58TH STREET W #1407, BRADENTON, FL 34209For SaleMLS ID #A4696241, Stephanie Bell, FRAN MAXON REAL ESTATE. Stellar MLS
- $289,9992 bd2 ba1.1k sqft6515 3RD STREET COURT W, BRADENTON, FL 34207For SaleMLS ID #A4703263, Nanci Gilbert, PA, LPT REALTY, LLC. Stellar MLS
- $325,0002 bd2 ba1.5k sqft8734 54TH AVENUE W #8734, BRADENTON, FL 34210For SaleMLS ID #A4707843, Angie Ramos, COLDWELL BANKER REALTY. Stellar MLS
