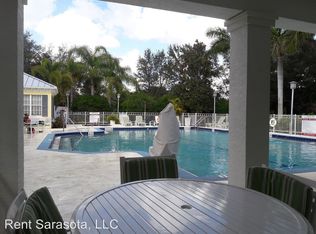
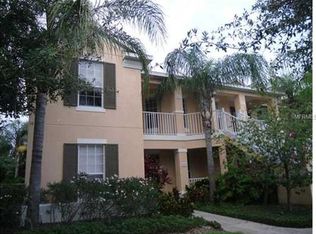
Welcome to Harborage, one of Bradenton’s best-kept secrets! This charming Key West-inspired lifestyle community is tucked along the scenic Braden River and surrounded by lush tropical landscaping and natural beauty. Nature lovers will appreciate the winding walking trails, observation deck, fishing pier, canoe and kayak launch, clubhouse, community pool and fitness room. Harborage also features a 27-slip marina, with 17 slips equipped with lifts and available for lease by residents. Just steps from these wonderful amenities is this pristine 2BR/2BA second-floor condo, thoughtfully updated from top to bottom. Absolutely immaculate and truly move-in ready! Enjoy peaceful water and preserve views, soaring vaulted ceilings and luxury vinyl plank flooring throughout. Additional upgrades include new 5 1/4" baseboards, quartz countertops, stainless steel appliances, updated cabinetry, fresh interior paint, new ceiling fans and light fixtures, plus HURRICANE IMPACT WINDOWS (excluding sliders). Both bathrooms have also been beautifully updated with new vanities, mirrors, lighting, tile and decorative shiplap accents. Beyond the beautiful setting, amenities and extensive updates, the location is hard to beat. Convenient to shopping and dining, I-75, Nathan Benderson Park, UTC Mall and the vibrant downtown areas of Lakewood Ranch, Sarasota and Bradenton. Plus, you’re just a short drive from the world-famous white-sand beaches of Florida’s Gulf Coast. This adorable condo truly offers the perfect combination of nature, convenience and easy maintenance free Florida living!
For sale
$279,900
5645 KEY LARGO COURT #5645, BRADENTON, FL 34203
2beds
1,496sqft
Condominium
Built in 2005
-- sqft lot
$267,800 Zestimate®
$187/sqft
$488/mo HOA
What's special
Fishing pierFresh interior paintQuartz countertopsObservation deckCommunity poolSoaring vaulted ceilingsCanoe and kayak launch
- 46 days
- 227
- 17
Zillow last checked:
Listing updated:
Listed by:
Gina Serena, PA 941-725-4462,
KW SUNCOAST 941-792-2000
Source: Stellar MLS,MLS#: A4708740 Originating MLS: Sarasota - Manatee
Facts & features
Interior
Bedrooms & bathrooms
- Bedrooms: 2
- Bathrooms: 2
- Full bathrooms: 2
Rooms
- Room types: Great Room, Utility Room
Primary bedroom
- Features: Ceiling Fan(s), Walk-In Closet(s)
- Level: First
- Area: 195 Square Feet
- Dimensions: 15x13
Bedroom 2
- Features: Ceiling Fan(s), Walk-In Closet(s)
- Level: First
- Area: 132 Square Feet
- Dimensions: 12x11
Primary bathroom
- Features: Dual Sinks, Shower No Tub, Stone Counters, Water Closet/Priv Toilet
- Level: First
Bathroom 2
- Features: Stone Counters, Tub With Shower
- Level: First
Balcony porch lanai
- Level: First
- Area: 126 Square Feet
- Dimensions: 14x9
Dining room
- Level: First
- Area: 126 Square Feet
- Dimensions: 14x9
Kitchen
- Features: Breakfast Bar, Pantry, Stone Counters, Built-in Closet
- Level: First
- Area: 253 Square Feet
- Dimensions: 11x23
Living room
- Features: Ceiling Fan(s)
- Level: First
- Area: 238 Square Feet
- Dimensions: 14x17
Heating
- Central, Electric, Exhaust Fan, Heat Pump
Cooling
- Central Air
Appliances
- Included: Dishwasher, Disposal, Dryer, Microwave, Range, Refrigerator, Washer
- Laundry: Laundry Room
Features
- Cathedral Ceiling(s), Ceiling Fan(s), Eating Space In Kitchen, High Ceilings, Kitchen/Family Room Combo, Living Room/Dining Room Combo, Open Floorplan, Solid Surface Counters, Stone Counters, Vaulted Ceiling(s), Walk-In Closet(s)
- Flooring: Luxury Vinyl
- Doors: Sliding Doors, Sliding Doors
- Windows: Window Treatments
- Has fireplace: No
Interior area
- Total structure area: 1,631
- Total interior livable area: 1,496 sqft
Video & virtual tour
Property
Parking
- Total spaces: 1
- Parking features: Assigned, Deeded, Garage Door Opener
- Garage spaces: 1
- Details: Garage Dimensions: 11X20
Features
- Levels: One
- Stories: 1
- Patio & porch: Enclosed, Front Porch, Patio, Porch, Rear Porch, Screened
- Exterior features: Irrigation System, Lighting, Rain Gutters, Sidewalk
- Has view: Yes
- View description: Park/Greenbelt, Trees/Woods, Water, River
- Has water view: Yes
- Water view: Water,River
- Waterfront features: Waterfront
Lot
- Size: 0.6 Acres
- Features: Conservation Area, Greenbelt, In County, Landscaped, Near Marina, Sidewalk
- Residential vegetation: Mature Landscaping, Oak Trees, Trees/Landscaped
Details
- Parcel number: 1735731309
- Zoning: PDR/WP
- Special conditions: None
Construction
Type & style
- Home type: Condo
- Architectural style: Key West
- Property subtype: Condominium
Materials
- Block, Stucco
- Foundation: Slab
- Roof: Shingle
Condition
- New construction: No
- Year built: 2005
Details
- Builder name: Neal Communities
Utilities & green energy
- Sewer: Public Sewer
- Water: Public
- Utilities for property: Public
Community & HOA
Community
- Features: Boat Slip, Dock, Fishing, Marina, River, Water Access, Waterfront, Buyer Approval Required, Clubhouse, Deed Restrictions, Fitness Center, Gated Community - No Guard, Pool, Sidewalks
- Security: Fire Sprinkler System, Gated Community, Smoke Detector(s)
- Pet fee: $0 monthly
- Subdivision: HARBORAGE ON BRADEN RIVER III PH III
HOA
- Has HOA: No
- Amenities included: Clubhouse, Fitness Center, Gated, Maintenance, Pool, Recreation Facilities, Trail(s)
- Services included: Boat Docking, Community Pool, Maintenance Structure, Maintenance Grounds, Pool Maintenance, Recreational Facilities, Sewer, Trash, Water
- HOA fee: $488 monthly
- HOA name: Advanced Management-Rocco DiNapoli
- HOA phone: 941-359-1134
Location
- Region: Bradenton
Financial & listing details
- Price per square foot: $187/sqft
- Annual tax amount: $6,982
- Date on market: 10/6/2026
- Cumulative days on market: 47 days
- Listing terms: Cash,Conventional
- Ownership: Condominium
- Total actual rent: 0
- Road surface type: Paved, Asphalt
Estimated market value
$267,800
$254,000 - $281,000
$2,484/mo
Price history
| Date | Event | Price |
|---|---|---|
| 10/6/2026 | Listed for sale | $279,900$187/sqft |
Source:  Stellar MLS #A4708740 Report a problem | ||
Public tax history
Tax history is unavailable.
Monthly payment
Est. payment
Payment breakdown
Explore the cost of this home by adjusting the details. Changes won't be saved.Climate risks
Neighborhood: 34203
Nearby schools
Schools provided by the listing agent
- Elementary: Tara Elementary
- Middle: Braden River Middle
- High: Braden River High
Source: Stellar MLS. This data may not be complete. We recommend contacting the local school district to confirm school assignments for this home.


Similar homes
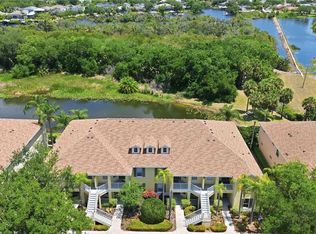
- $220,0002 bd2 ba1.4k sqft5629 KEY LARGO COURT #B06, BRADENTON, FL 34203For Sale
 MLS ID #A4692020, Kathryn Newman, ALLISON JAMES ESTATES & HOMES. Stellar MLS
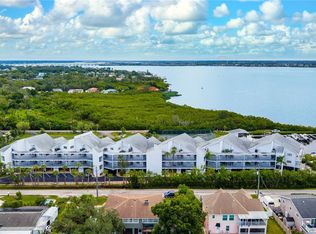
- $309,9002 bd2 ba1.1k sqft515 LEFFINGWELL AVENUE #112, ELLENTON, FL 34222For Sale
 MLS ID #A4705688, Michelle Jones, CENTURY 21 ROSEBAY. Stellar MLS
- $220,0002 bd2 ba1.3k sqft2612 51ST AVENUE W, BRADENTON, FL 34207For Sale
 MLS ID #OM734468, Ravenn Gossett, FLORIDA LIFE TEAM LLC. Stellar MLS
- $259,9003 bd3 ba1.5k sqft7180 83RD DRIVE E #6-5, BRADENTON, FL 34201For Sale
 MLS ID #A4676760, Melissa Biermann, DALTON WADE INC. Stellar MLS
- $259,9002 bd2 ba1.3k sqft1566 TALLYWOOD DRIVE #7125, SARASOTA, FL 34237For SaleMLS ID #N6146528, Charlotte Clark, MEDWAY REALTY. Stellar MLS
- $225,0002 bd2 ba1.1k sqft803 FAIRWAYCOVE LANE #205, BRADENTON, FL 34212For SaleMLS ID #A4679927, Bradley Kayser, COLDWELL BANKER REALTY. Stellar MLS
- $339,9002 bd2 ba1.5k sqft6948 STONEYWALK COURT, BRADENTON, FL 34203For SaleMLS ID #A4660814, Glenda Wolfe, DALTON WADE INC. Stellar MLS
- $250,0003 bd2 ba1.3k sqft1130 VILLAGIO CIRCLE #101, SARASOTA, FL 34237For SaleMLS ID #A4711402, Jeffrey Maglione, COLDWELL BANKER REALTY. Stellar MLS
- $395,0004 bd2 ba1.8k sqft5711 ARBOR WOOD COURT, BRADENTON, FL 34203For SaleMLS ID #A4705923, Brian Partie, PA, DOUGLAS ELLIMAN. Stellar MLS
- $359,0002 bd2 ba1.5k sqft13711 MESSINA LOOP #203, BRADENTON, FL 34211For SaleMLS ID #A4712170, Monika White, DALTON WADE INC. Stellar MLS
- $309,7003 bd3 ba1.5k sqft7204 83RD DRIVE E, BRADENTON, FL 34201For SaleMLS ID #A4704749, Alyssa Frudakis, WILLIAM RAVEIS - FLORIDA LLC. Stellar MLS
- $375,0003 bd2 ba1.4k sqft3623 E 62ND AVENUE, BRADENTON, FL 34203For SaleMLS ID #A4705994, James Hirschman, SARASOTA LAND AND HOMES LLC. Stellar MLS
- $249,0002 bd2 ba1k sqft9821 HERNANDO COURT, BRADENTON, FL 34210For SaleMLS ID #A4697587, Anna Kwasnik, EXP REALTY LLC. Stellar MLS
- $359,0002 bd2 ba1.5k sqft13815 MESSINA LOOP #101, BRADENTON, FL 34211For SaleMLS ID #A4705085, Daniel Spino, FINE PROPERTIES. Stellar MLS
- $239,2002 bd2 ba1k sqft3815 PARKRIDGE CIRCLE #2-203, SARASOTA, FL 34243For SaleMLS ID #A4708809, Gary Brey, GARY BREY LICENSE RE BROKER. Stellar MLS
- $229,9992 bd2 ba1.5k sqft3207 VIVIENDA BOULEVARD, BRADENTON, FL 34207For SaleMLS ID #A4711773, Tenaha Bayne, EXP REALTY LLC. Stellar MLS
- $305,0002 bd2 ba1k sqft266 OAK HILL DRIVE #34, SARASOTA, FL 34232For SaleMLS ID #A4696620, Julianna Kovacs, FINE PROPERTIES. Stellar MLS
- $249,9002 bd2 ba1.1k sqft4006 41ST STREET W, BRADENTON, FL 34205For SaleMLS ID #A4710013, Melissa Porter, NORTH MANATEE REALTY I LLC. Stellar MLS
- $415,0002 bd2 ba1.5k sqft7946 TYBEE COURT, UNIVERSITY PARK, FL 34201For SaleMLS ID #A4709931, Sarah Raynor, PREFERRED SHORE LLC. Stellar MLS
- $339,9002 bd2 ba1.2k sqft5035 LAKESCENE PLACE, SARASOTA, FL 34243For SaleMLS ID #A4711010, Alan Hernandez, CENTURY 21 ROSEBAY. Stellar MLS
