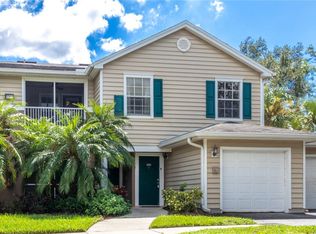
Experience maintenance-free living in the gated enclave of Sabal Bay. This charming 3-bedroom, 2.5-bathroom townhome is ideally situated West of I-75 and just off University Parkway, offering a quiet, private feel with quick access to the area's best amenities. Location is one of the home's best assets. Enjoy walking distance to the Market at UTC, featuring The Fresh Market, Home Depot, Staples, Starbucks, Chase, TD Bank, popular restaurants and more! By car, 10 minutes from UTC Mall premier shopping and dining. For outdoor activities, Nathan Benderson Park is in close proximity. SRQ Airport (15 mins) and Siesta Key beaches (25-30 mins). The home features an open floor plan, a kitchen with granite countertops and ample storage, an attached 1-car garage, and a screened-in lanai for enjoying the Florida weather. Sabal Bay is a stable, high-owner-occupancy community featuring a pool and playground. Monthly fees include exterior maintenance, water, sewer, and trash. GPS may misroute using the street address. Please search “Sable Bay Condominiums Bradenton.” Building numbers and streets are clearly labeled within the community.
For sale
Price cut: $10K (7/1)
$259,900
7180 83RD DRIVE E #6-5, BRADENTON, FL 34201
3beds
1,596sqft
Condominium
Built in 2005
-- sqft lot
$247,200 Zestimate®
$163/sqft
$414/mo HOA
What's special
- 227 days |
- 371 |
- 15 |
Zillow last checked:
Listing updated:
Listed by:
Melissa Biermann 718-913-6852,
DALTON WADE INC 888-668-8283
Source: Stellar MLS,MLS#: A4676760 Originating MLS: Suncoast Tampa
Originating MLS: Suncoast Tampa
Facts & features
Interior
Bedrooms & bathrooms
- Bedrooms: 3
- Bathrooms: 3
- Full bathrooms: 2
- 1/2 bathrooms: 1
Primary bedroom
- Features: Ceiling Fan(s), En Suite Bathroom, Walk-In Closet(s)
- Level: Second
- Area: 180 Square Feet
- Dimensions: 15x12
Bathroom 2
- Features: Ceiling Fan(s), Built-in Closet
- Level: Second
- Area: 143 Square Feet
- Dimensions: 13x11
Bathroom 3
- Features: Ceiling Fan(s), Built-in Closet
- Level: Second
- Area: 121 Square Feet
- Dimensions: 11x11
Balcony porch lanai
- Level: First
- Area: 140 Square Feet
- Dimensions: 14x10
Great room
- Features: Ceiling Fan(s)
- Level: First
- Area: 340 Square Feet
- Dimensions: 17x20
Kitchen
- Features: Pantry
- Level: Third
- Area: 135 Square Feet
- Dimensions: 15x9
Heating
- Electric, Heat Pump
Cooling
- Central Air
Appliances
- Included: Dishwasher, Dryer, Washer
- Laundry: In Kitchen
Features
- Ceiling Fan(s), Crown Molding, Living Room/Dining Room Combo, Open Floorplan, Solid Surface Counters, Solid Wood Cabinets, Vaulted Ceiling(s), Walk-In Closet(s)
- Flooring: Carpet, Tile, Vinyl
- Doors: Sliding Doors
- Has fireplace: No
Interior area
- Total structure area: 2,018
- Total interior livable area: 1,596 sqft
Property
Parking
- Total spaces: 1
- Parking features: Driveway, Garage Door Opener
- Attached garage spaces: 1
- Has uncovered spaces: Yes
- Details: Garage Dimensions: 11X20
Features
- Levels: Two
- Stories: 2
- Patio & porch: Rear Porch, Screened
- Exterior features: Lighting, Playground
Lot
- Features: In County, Landscaped, Private, Sidewalk
Details
- Parcel number: 2054123759
- Zoning: PDR/WP
- Special conditions: None
Construction
Type & style
- Home type: Condo
- Architectural style: Florida
- Property subtype: Condominium
- Attached to another structure: Yes
Materials
- Stucco
- Foundation: Slab
- Roof: Shingle
Condition
- Completed
- New construction: No
- Year built: 2005
Utilities & green energy
- Sewer: Public Sewer
- Water: Public
- Utilities for property: Cable Available, Electricity Available, Electricity Connected, Public, Sewer Connected, Water Available, Water Connected
Community & HOA
Community
- Features: Gated Community - No Guard, Playground, Pool, Sidewalks
- Security: Gated Community
- Pet fee: $0 monthly
- Subdivision: SABAL BAY PH 4
HOA
- Has HOA: Yes
- Services included: Community Pool, Maintenance Structure, Maintenance Grounds, Sewer, Trash, Water
- HOA fee: $414 monthly
- HOA name: Sabal Bay/Advanced Management Connie Farmer
- HOA phone: 941-359-1134
Location
- Region: Bradenton
Financial & listing details
- Price per square foot: $163/sqft
- Annual tax amount: $3,901
- Date on market: 1/6/2026
- Cumulative days on market: 423 days
- Listing terms: Cash,Conventional
- Ownership: Condominium
- Total actual rent: 0
- Electric utility on property: Yes
- Road surface type: Paved
Estimated market value
$247,200
$235,000 - $260,000
$2,194/mo
Price history
| Date | Event | Price |
|---|---|---|
| 7/1/2026 | Price change | $259,900-3.7%$163/sqft |
Source:  Stellar MLS #A4676760 Report a problem Stellar MLS #A4676760 Report a problem | ||
| 6/3/2026 | Price change | $269,900-3.6%$169/sqft |
Source: Stellar MLS #A4676760 Report a problem | ||
| 2/5/2026 | Price change | $279,900-3.4%$175/sqft |
Source: Stellar MLS #A4676760 Report a problem | ||
| 1/6/2026 | Listed for sale | $289,900-3.2%$182/sqft |
Source: Stellar MLS #A4676760 Report a problem | ||
| 11/22/2025 | Listing removed | $299,500$188/sqft |
Source: Stellar MLS #A4646571 Report a problem | ||
| 5/23/2025 | Price change | $299,500-6.3%$188/sqft |
Source: Stellar MLS #A4646571 Report a problem | ||
| 4/16/2025 | Listed for sale | $319,500$200/sqft |
Source: Stellar MLS #A4646571 Report a problem | ||
Public tax history
Tax history is unavailable.
Monthly payment
Est. payment
Payment breakdown
Explore the cost of this home by adjusting the details. Changes won't be saved.Climate risks
Neighborhood: University Park
Nearby schools
GreatSchools rating
- 10/10Robert Willis Elementary SchoolGrades: PK-5Distance: 4.4 mi
- 4/10Braden River Middle SchoolGrades: 6-8Distance: 3.2 mi
- 4/10Braden River High SchoolGrades: 9-12Distance: 4.2 mi
Schools provided by the listing agent
- Elementary: Robert E Willis Elementary
- Middle: Braden River Middle
- High: Braden River High
Source: Stellar MLS. This data may not be complete. We recommend contacting the local school district to confirm school assignments for this home.
- $325,0003 bd3 ba1.5k sqft7284 83rd Dr E, Bradenton, FL 34201Sold
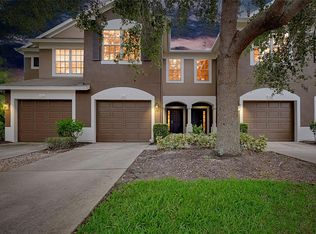
- $319,0003 bd3 ba1.5k sqft7188 83rd Dr E, Bradenton, FL 34201Sold

- $277,7003 bd3 ba1.5k sqft7280 83rd Dr E, Bradenton, FL 34201Off Market
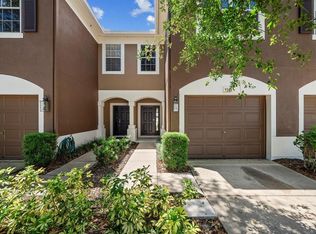
- $290,0003 bd3 ba1.5k sqft7276 83rd Dr E, Bradenton, FL 34201Sold
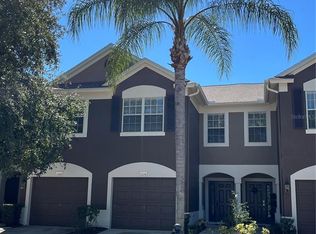
- $360,0003 bd3 ba1.5k sqft7212 83rd Dr E, Bradenton, FL 34201Sold
- $258,5003 bd2 ba1.5k sqft8308 72nd Ln E, Bradenton, FL 34201Off Market
- $314,2003 bd3 ba1.6k sqft8328 72nd Ln E, Bradenton, FL 34201Off Market
- $262,7003 bd2 ba1.5k sqft8316 72nd Ln E, Bradenton, FL 34201Off Market
A local agent can set up tours, give advice and negotiate with sellers.
Similar homes
- $264,0003 bd3 ba1.5k sqft5721 BENTGRASS DRIVE #20-104, SARASOTA, FL 34235For Sale

 MLS ID #A4681108, Lisa Kroshus, RE/MAX ALLIANCE GROUP. Stellar MLS
 - $235,0002 bd3 ba1.1k sqft7604 PLANTATION CIRCLE #7604, UNIVERSITY PARK, FL 34201For Sale
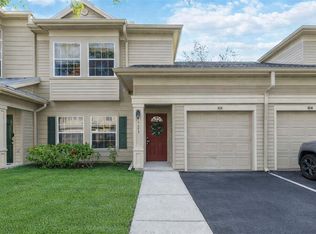 MLS ID #A4683804, Tami Cashi, COLDWELL BANKER REALTY. Stellar MLS
 - $239,0003 bd2 ba1.3k sqft8911 MANOR LOOP #204, LAKEWOOD RANCH, FL 34202For Sale
 MLS ID #A4665736, Livya Hament, PREFERRED SHORE LLC. Stellar MLS
 - $275,0002 bd2 ba1.4k sqft7126 CEDAR HOLLOW CIRCLE, BRADENTON, FL 34203For Sale
 MLS ID #A4701717, Kimberly Dowling, EXP REALTY LLC. Stellar MLS
 - $254,0003 bd3 ba1.6k sqft6216 ROSEFINCH COURT #102, LAKEWOOD RANCH, FL 34202For SaleMLS ID #A4691923, Sherry Flathman, WAGNER REALTY. Stellar MLS
- $245,0002 bd2 ba1.3k sqft7343 FOUNTAIN PALM CIRCLE #na, BRADENTON, FL 34203For SaleMLS ID #A4692532, Jana Gouwens, PREFERRED SHORE LLC. Stellar MLS
- $247,5002 bd3 ba1.1k sqft7698 PLANTATION CIRCLE, BRADENTON, FL 34201For SaleMLS ID #A4686712, Tami Cashi, COLDWELL BANKER REALTY. Stellar MLS
- $280,0002 bd3 ba1.4k sqft4096 CENTER POINTE PLACE #20B, SARASOTA, FL 34233For SaleMLS ID #A4702855, Jeff Lauer, EXP REALTY LLC. Stellar MLS
- $250,0002 bd2 ba1.3k sqft7092 STRAND CIRCLE, BRADENTON, FL 34203For SaleMLS ID #A4701026, John Werner, BLUE SKY REAL ESTATE. Stellar MLS
- $240,0003 bd3 ba1.3k sqft14922 AMBERJACK TERRACE #106, BRADENTON, FL 34202For SaleMLS ID #A4702870, Karie Backman, KELLER WILLIAMS ON THE WATER S. Stellar MLS
- $230,0002 bd2 ba1.4k sqft5629 KEY LARGO COURT #B06, BRADENTON, FL 34203For SaleMLS ID #A4692020, Kathryn Newman, ALLISON JAMES ESTATES & HOMES. Stellar MLS
- $244,0002 bd2 ba1.1k sqft7860 PALM AIRE LANE #103, SARASOTA, FL 34243For SaleMLS ID #A4689954, Janelle Miller, MARCUS & COMPANY REALTY. Stellar MLS
- $274,9002 bd3 ba1.4k sqft5653 WHITEHEAD STREET, BRADENTON, FL 34203For SaleMLS ID #A4702318, Danielle Dustman, INNOVATE REAL ESTATE. Stellar MLS
- $305,0003 bd3 ba1.7k sqft4307 VIA PIEDRA CIRCLE #6-102, SARASOTA, FL 34233For SaleMLS ID #A4684964, Valerie Padur, PREFERRED SHORE LLC. Stellar MLS
- $149,9003 bd3 ba1.3k sqft1125 LONGFELLOW WAY #125-B, SARASOTA, FL 34243For SaleMLS ID #A4703569, Haley Finney, PREFERRED SHORE LLC. Stellar MLS
- $319,0003 bd2 ba1.4k sqft926 RIVER BASIN COURT #201C, BRADENTON, FL 34212For SaleMLS ID #A4686293, Darren Gillette, FINE PROPERTIES. Stellar MLS
- $287,5002 bd2 ba1.6k sqft3501 N VILLAGE COURT #220, SARASOTA, FL 34231For SaleMLS ID #A4688282, Yvonne Blackburn, SHOWTIME REALTY. Stellar MLS
- $225,0002 bd2 ba1.2k sqft5122 NORTHRIDGE ROAD #107, SARASOTA, FL 34238For SaleMLS ID #A4670927, Leanne McVicker, REALTY MARK ASSOCIATES. Stellar MLS
- $325,0003 bd2 ba1.8k sqft8141 MIRAMAR WAY #8141, LAKEWOOD RANCH, FL 34202For SaleMLS ID #A4679635, Katie Cobb, DOUGLAS ELLIMAN. Stellar MLS
- $145,0002 bd3 ba1.1k sqft3365 RAMBLEWOOD DRIVE N #35C8, SARASOTA, FL 34237For SaleMLS ID #A4703066, Lori Sabattini, KW COASTAL LIVING II. Stellar MLS
