Under contract-accepting backup offers. Competitively Priced and Move-in ready, this 3-bedroom, 2.5-bath home with a 1-car garage is tucked inside a gated, maintenance-free community in an unbeatable Sarasota location. Convenient to top-rated schools, beaches, downtown Sarasota, dining, shopping, and medical- this one checks the boxes buyers wait for. Once inside, you will love the updated kitchen with quartz countertops and newer appliances, updated light fixtures throughout, plus hurricane-impact windows for peace of mind. The garage is a true upgrade with epoxy flooring and an insulated garage door- clean, polished, and functional. And for those who care about solid construction, this home is block (block-on-block) construction. Step outside and you’re walking distance to Urfer Family Park-morning walks, weekend trails, and fresh-air escapes without ever getting in the car. Homes in this condition, with this location and these upgrades, don’t last- if you’ve been waiting for the right one, this is your opportunity! This property qualifies for a 1-0 Interest Rate Buy Down when using preferred lender. Inquire for details.
Accepting backups
$305,000
4307 VIA PIEDRA CIRCLE #6-102, SARASOTA, FL 34233
3beds
1,776sqft
Condominium
Built in 2006
-- sqft lot
$-- Zestimate®
$172/sqft
$394/mo HOA
What's special
Updated light fixtures throughoutNewer appliancesInsulated garage doorGated maintenance-free communityHurricane-impact windows
- 172 days |
- 196 |
- 12 |
Zillow last checked:
Listing updated:
Listed by:
Valerie Padur 315-489-7872,
PREFERRED SHORE LLC 941-999-1179,
Frank Padur, Jr 315-489-7862,
PREFERRED SHORE LLC
Source: Stellar MLS,MLS#: A4684964 Originating MLS: Sarasota - Manatee
Originating MLS: Sarasota - Manatee
Facts & features
Interior
Bedrooms & bathrooms
- Bedrooms: 3
- Bathrooms: 3
- Full bathrooms: 2
- 1/2 bathrooms: 1
Primary bedroom
- Features: Walk-In Closet(s)
- Level: Second
- Area: 196.5 Square Feet
- Dimensions: 13.1x15
Bedroom 2
- Features: Built-in Closet
- Level: Second
- Area: 104.94 Square Feet
- Dimensions: 9.9x10.6
Primary bathroom
- Features: Linen Closet
- Level: Second
- Area: 106.8 Square Feet
- Dimensions: 12x8.9
Bathroom 1
- Level: First
- Area: 20.88 Square Feet
- Dimensions: 3.6x5.8
Bathroom 2
- Level: Second
- Area: 44.46 Square Feet
- Dimensions: 5.7x7.8
Bathroom 3
- Features: Built-in Closet
- Level: Second
- Area: 161.1 Square Feet
- Dimensions: 14.5x11.11
Dinette
- Level: First
- Area: 63.96 Square Feet
- Dimensions: 7.8x8.2
Dining room
- Level: First
- Area: 196.42 Square Feet
- Dimensions: 12.2x16.1
Foyer
- Level: First
- Area: 104.55 Square Feet
- Dimensions: 5.1x20.5
Kitchen
- Features: Built-in Closet
- Level: First
- Area: 119.25 Square Feet
- Dimensions: 7.5x15.9
Laundry
- Level: Second
- Area: 15.4 Square Feet
- Dimensions: 5.5x2.8
Living room
- Level: First
- Area: 307.4 Square Feet
- Dimensions: 14.5x21.2
Heating
- Electric
Cooling
- Central Air
Appliances
- Included: Dishwasher, Disposal, Dryer, Electric Water Heater, Microwave, Range, Refrigerator, Washer
- Laundry: Electric Dryer Hookup, Laundry Closet, Upper Level, Washer Hookup
Features
- Ceiling Fan(s), Eating Space In Kitchen, PrimaryBedroom Upstairs, Walk-In Closet(s)
- Flooring: Carpet, Ceramic Tile, Epoxy
- Doors: Sliding Doors
- Windows: Window Treatments, Hurricane Shutters/Windows
- Has fireplace: No
Interior area
- Total structure area: 2,126
- Total interior livable area: 1,776 sqft
Video & virtual tour
Property
Parking
- Total spaces: 1
- Parking features: Garage Door Opener
- Attached garage spaces: 1
Features
- Levels: Two
- Stories: 2
- Patio & porch: Screened
Lot
- Size: 6.64 Acres
- Features: Cul-De-Sac
Details
- Parcel number: 0068091042
- Zoning: RSF2
- Special conditions: None
Construction
Type & style
- Home type: Condo
- Property subtype: Condominium
Materials
- Block
- Foundation: Block
- Roof: Tile
Condition
- New construction: No
- Year built: 2006
Utilities & green energy
- Sewer: Public Sewer
- Water: Public
- Utilities for property: BB/HS Internet Available, Cable Available, Electricity Connected, Public, Street Lights, Underground Utilities, Water Connected
Green energy
- Energy efficient items: Windows
Community & HOA
Community
- Features: Buyer Approval Required, Gated Community - No Guard
- Security: Gated Community, Smoke Detector(s)
- Pet fee: $0 monthly
- Subdivision: STONERIDGE PH 1 2 3 7 8 9
HOA
- Has HOA: Yes
- Services included: Common Area Taxes, Reserve Fund, Maintenance Structure, Maintenance Grounds, Manager
- HOA fee: $394 monthly
- HOA name: Advanced Management
- HOA phone: 941-359-1134
Location
- Region: Sarasota
Financial & listing details
- Price per square foot: $172/sqft
- Tax assessed value: $260,900
- Annual tax amount: $3,346
- Date on market: 3/5/2026
- Cumulative days on market: 173 days
- Listing terms: Cash,Conventional,FHA
- Ownership: Fee Simple
- Total actual rent: 0
- Electric utility on property: Yes
- Road surface type: Asphalt
Estimated market value
Not available
Estimated sales range
Not available
Not available
Price history
| Date | Event | Price |
|---|---|---|
| 5/19/2026 | Price change | $305,000-3.2%$172/sqft |
Source:  Stellar MLS #A4684964 Report a problem Stellar MLS #A4684964 Report a problem | ||
| 4/22/2026 | Price change | $315,000-1.3%$177/sqft |
Source: Stellar MLS #A4684964 Report a problem | ||
| 3/26/2026 | Price change | $319,000-3.3%$180/sqft |
Source: Stellar MLS #A4684964 Report a problem | ||
| 3/5/2026 | Listed for sale | $329,999-4.3%$186/sqft |
Source: Stellar MLS #A4684964 Report a problem | ||
| 10/3/2022 | Sold | $345,000$194/sqft |
Source: Public Record Report a problem | ||
| 4/26/2013 | Listing removed | $1,450$1/sqft |
Source: RE/MAX ALLIANCE GROUP #A3976118 Report a problem | ||
| 4/4/2013 | Listed for rent | $1,450+20.8%$1/sqft |
Source: RE/MAX Alliance Group #A3976118 Report a problem | ||
| 3/19/2011 | Listing removed | $1,200$1/sqft |
Source: RE/MAX ALLIANCE GROUP #A3937344 Report a problem | ||
| 3/5/2011 | Price change | $1,200-4%$1/sqft |
Source: RE/MAX ALLIANCE GROUP #A3937344 Report a problem | ||
| 1/8/2011 | Listed for rent | $1,250$1/sqft |
Source: RE/MAX Alliance Group #A3937344 Report a problem | ||
Public tax history
| Year | Property taxes | Tax assessment |
|---|---|---|
| 2025 | $3,346 -2.5% | $260,900 -4.5% |
| 2024 | $3,430 +6% | $273,053 +3% |
| 2023 | $3,237 +7.3% | $265,100 +39.6% |
| 2022 | $3,018 +16% | $189,860 +10% |
| 2021 | $2,603 +1.7% | $172,600 +3.5% |
| 2020 | $2,559 +0% | $166,700 -1.8% |
| 2019 | $2,558 | $169,800 +9.8% |
| 2018 | $2,558 +8.9% | $154,600 +4.8% |
| 2017 | $2,349 +3.4% | $147,582 -6.5% |
| 2016 | $2,271 | $157,800 +6.4% |
| 2015 | $2,271 +5.2% | $148,300 +47.1% |
| 2014 | $2,159 +19% | $100,800 |
| 2013 | $1,814 +6.3% | $100,800 +7.5% |
| 2012 | $1,706 -0.5% | $93,800 -2.4% |
| 2011 | $1,714 +1.6% | $96,100 +5.8% |
| 2010 | $1,687 -40.2% | $90,800 -16.7% |
| 2009 | $2,819 | $109,000 -41.8% |
| 2008 | $2,819 -13.6% | $187,200 -15.9% |
| 2007 | $3,261 | $222,500 |
Find assessor info on the county website
Monthly payment
Est. payment
Payment breakdown
Explore the cost of this home by adjusting the details. Changes won't be saved.Climate risks
Neighborhood: Bee Ridge
Nearby schools
GreatSchools rating
- 10/10Ashton Elementary SchoolGrades: PK-5Distance: 1.1 mi
- 9/10Sarasota Middle SchoolGrades: 6-8Distance: 1.3 mi
- 5/10Sarasota High SchoolGrades: 9-12Distance: 4.4 mi
Schools provided by the listing agent
- Elementary: Ashton Elementary
- Middle: Sarasota Middle
- High: Sarasota High
Source: Stellar MLS. This data may not be complete. We recommend contacting the local school district to confirm school assignments for this home.
- $347,2003 bd2 ba1.4k sqft4101 Via Piedra Cir, Sarasota, FL 34233Off Market
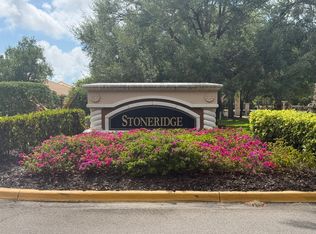
- $272,3003 bd3 ba1.7k sqft4110 Via Piedra Cir, Sarasota, FL 34233Off Market

- $130,4002 bd2 ba1.4k sqft4116 Via Piedra Cir, Sarasota, FL 34233Off Market

- $264,2003 bd2 ba1.4k sqft4120 Via Piedra Cir #2-201, Sarasota, FL 34233Off Market

- $217,1002 bd2 ba1k sqft4124 Via Piedra Cir, Sarasota, FL 34233Off Market
- $266,8003 bd2 ba1.4k sqft4134 Via Piedra Cir, Sarasota, FL 34233Off Market
- $235,8003 bd2 ba1.2k sqft4204 Via Piedra Cir, Sarasota, FL 34233Off Market
- $324,2003 bd3 ba1.7k sqft4208 Via Piedra Cir, Sarasota, FL 34233Off Market
- $256,7003 bd2 ba1.4k sqft4202 Via Piedra Cir, Sarasota, FL 34233Off Market
A local agent can set up tours, give advice and negotiate with sellers.
Similar homes
- $334,9002 bd2 ba1.2k sqft8750 OLDE HICKORY AVENUE #9308, SARASOTA, FL 34238For Sale
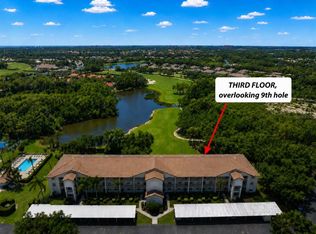
 MLS ID #A4692835, Ashley Nevadomski, WILLIAM RAVEIS - FLORIDA LLC. Stellar MLS
 - $264,0003 bd3 ba1.5k sqft5721 BENTGRASS DRIVE #20-104, SARASOTA, FL 34235For Sale
 MLS ID #A4681108, Lisa Kroshus, RE/MAX ALLIANCE GROUP. Stellar MLS
 - $275,0002 bd2 ba1.4k sqft7126 CEDAR HOLLOW CIRCLE, BRADENTON, FL 34203For Sale
 MLS ID #A4701717, Kimberly Dowling, EXP REALTY LLC. Stellar MLS
 - $319,0003 bd2 ba1.4k sqft926 RIVER BASIN COURT #201C, BRADENTON, FL 34212For Sale
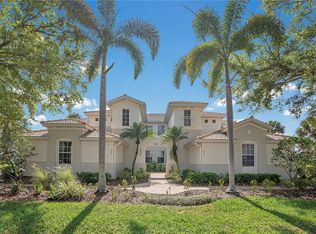 MLS ID #A4686293, Darren Gillette, FINE PROPERTIES. Stellar MLS
 - $360,0003 bd3 ba1.7k sqft8657 MILESTONE DRIVE, SARASOTA, FL 34238For SaleMLS ID #A4703365, Samantha Callaway, RE/MAX ALLIANCE GROUP. Stellar MLS
- $259,0002 bd3 ba1.5k sqft4181 CENTER POINTE CIRCLE #91B, SARASOTA, FL 34233For SaleMLS ID #A4677449, Alicea Martinez, BRIGHT REALTY. Stellar MLS
- $254,0003 bd3 ba1.6k sqft6216 ROSEFINCH COURT #102, LAKEWOOD RANCH, FL 34202For SaleMLS ID #A4691923, Sherry Flathman, WAGNER REALTY. Stellar MLS
- $225,0002 bd2 ba1.2k sqft5122 NORTHRIDGE ROAD #107, SARASOTA, FL 34238For SaleMLS ID #A4670927, Leanne McVicker, REALTY MARK ASSOCIATES. Stellar MLS
- $339,0003 bd3 ba1.7k sqft6453 BAYTOWN DRIVE, SARASOTA, FL 34240For SaleMLS ID #A4698541, Corey Compton, BRIGHT REALTY. Stellar MLS
- $309,9003 bd3 ba1.5k sqft11814 SKY ACRES TERRACE, BRADENTON, FL 34211For SaleMLS ID #TB8541032, Debbie Lahiff, PALM PARADISE REALTY GROUP. Stellar MLS
- $207,0002 bd2 ba1.1k sqft3980 MEDITERRANEA CIRCLE #522, SARASOTA, FL 34233For SaleMLS ID #A4679065, Susie Nard, PA, OVERSEAS REALTY, INC. Stellar MLS
- $324,9003 bd3 ba1.7k sqft4680 VIGNETTE WAY, SARASOTA, FL 34240For SaleMLS ID #TB8514067, Heather Schultz, IMAGINE REALTY LLC. Stellar MLS
- $239,0003 bd2 ba1.3k sqft8911 MANOR LOOP #204, LAKEWOOD RANCH, FL 34202For SaleMLS ID #A4665736, Livya Hament, PREFERRED SHORE LLC. Stellar MLS
- $359,9993 bd3 ba1.7k sqft(Undisclosed Address), SARASOTA, FL 34238For SaleMLS ID #TB8499125, Tommy Crivello, TOMMY CRIVELLO REAL ESTATE GROUP. Stellar MLS
- $245,0002 bd2 ba1.3k sqft7343 FOUNTAIN PALM CIRCLE #na, BRADENTON, FL 34203For SaleMLS ID #A4692532, Jana Gouwens, PREFERRED SHORE LLC. Stellar MLS
- $375,0003 bd3 ba1.7k sqft8624 STARGAZER STREET, SARASOTA, FL 34238For SaleMLS ID #A4698093, Angie Murph, LPT REALTY, LLC. Stellar MLS
- $325,0003 bd2 ba1.8k sqft8141 MIRAMAR WAY #8141, LAKEWOOD RANCH, FL 34202For SaleMLS ID #A4679635, Katie Cobb, DOUGLAS ELLIMAN. Stellar MLS
- $354,9003 bd3 ba1.7k sqft3426 PARKRIDGE CIRCLE #34-105, SARASOTA, FL 34243For SaleMLS ID #A4701623, Forest Balderson, VUE REALTY, LLC. Stellar MLS
- $259,9003 bd3 ba1.5k sqft7180 83RD DRIVE E #6-5, BRADENTON, FL 34201For SaleMLS ID #A4676760, Melissa Biermann, DALTON WADE INC. Stellar MLS
- $253,9002 bd2 ba1.3k sqft1003 FAIRWAYCOVE LANE #201, BRADENTON, FL 34212For SaleMLS ID #D6147271, Anne Gallant, RE FLORIDA HOMES. Stellar MLS
