Exceptional value in today’s market, available for a quick close! Welcome to effortless Florida living in this beautifully maintained condo located in the desirable Center Gate community of Sarasota. This inviting unit offers a bright, open layout with comfortable living and dining spaces that flow seamlessly—perfect for both everyday living and entertaining. The well-appointed kitchen provides ample cabinetry and workspace, while the spacious primary suite offers a relaxing retreat with generous closet space and an en-suite bath. Enjoy peaceful mornings or unwind in the evenings from your private, over sized lanai. Residents of Center Pointe enjoy a quiet, well-kept community with convenient access to shopping, dining, medical facilities, and just a short drive to Sarasota’s world-renowned beaches. Whether you're looking for a full-time residence, seasonal getaway, or investment opportunity, this property checks all the boxes. Low-maintenance living in a prime location—schedule your showing today and come see the value for yourself.
For sale
Price cut: $10K (8/3)
$259,000
4181 CENTER POINTE CIRCLE #91B, SARASOTA, FL 34233
2beds
1,578sqft
Villa
Built in 1983
-- sqft lot
$250,400 Zestimate®
$164/sqft
$405/mo HOA
What's special
Beautifully maintained condoAmple cabinetry and workspaceEn-suite bathSpacious primary suiteBright open layoutWell-appointed kitchenPrivate oversized lanai
- 243 days
- 310
- 17
Zillow last checked:
Listing updated:
Listed by:
Alicea Martinez 941-504-3852,
BRIGHT REALTY 941-552-6036,
Ed Martinez 941-504-2995,
BRIGHT REALTY
Source: Stellar MLS,MLS#: A4677449 Originating MLS: Sarasota - Manatee
Originating MLS: Sarasota - Manatee
Facts & features
Interior
Bedrooms & bathrooms
- Bedrooms: 2
- Bathrooms: 3
- Full bathrooms: 2
- 1/2 bathrooms: 1
Primary bedroom
- Features: Built-in Closet
- Level: Second
- Area: 217 Square Feet
- Dimensions: 15.5x14
Bedroom 1
- Features: Built-in Closet
- Level: Second
- Area: 156 Square Feet
- Dimensions: 12x13
Primary bathroom
- Features: Linen Closet
- Level: Second
- Area: 40 Square Feet
- Dimensions: 5x8
Bathroom 1
- Level: First
- Area: 21 Square Feet
- Dimensions: 3x7
Bathroom 2
- Level: Second
- Area: 116 Square Feet
- Dimensions: 8x14.5
Dining room
- Level: First
- Area: 126 Square Feet
- Dimensions: 12x10.5
Kitchen
- Features: Ceiling Fan(s)
- Level: First
- Area: 93.5 Square Feet
- Dimensions: 8.5x11
Living room
- Features: Other
- Level: First
- Area: 217 Square Feet
- Dimensions: 15.5x14
Office
- Level: First
- Area: 135 Square Feet
- Dimensions: 10x13.5
Heating
- Central
Cooling
- Central Air
Appliances
- Included: Dishwasher, Dryer, Microwave, Range, Refrigerator, Washer
- Laundry: In Garage
Features
- Ceiling Fan(s), High Ceilings, Open Floorplan, Solid Surface Counters, Vaulted Ceiling(s), Walk-In Closet(s)
- Flooring: Carpet, Ceramic Tile
- Has fireplace: No
Interior area
- Total structure area: 1,578
- Total interior livable area: 1,578 sqft
Property
Parking
- Total spaces: 1
- Parking features: Garage - Attached
- Attached garage spaces: 1
Features
- Levels: Two
- Stories: 2
- Exterior features: Other
Details
- Parcel number: 0066071091
- Zoning: RMF2
- Special conditions: None
Construction
Type & style
- Home type: SingleFamily
- Property subtype: Villa
- Attached to another structure: Yes
Materials
- Vinyl Siding
- Foundation: Block
- Roof: Shingle
Condition
- New construction: No
- Year built: 1983
Utilities & green energy
- Sewer: Public Sewer
- Water: Public
- Utilities for property: Cable Available, Electricity Connected, Public, Sewer Connected
Community & HOA
Community
- Features: Pool
- Pet fee: $0 monthly
- Subdivision: COURTYARD VILLAS
HOA
- Has HOA: Yes
- Services included: Cable TV, Community Pool
- HOA fee: $405 monthly
- HOA name: pcmfla.com
- HOA phone: 941-921-5393
Location
- Region: Sarasota
Financial & listing details
- Price per square foot: $164/sqft
- Tax assessed value: $255,100
- Annual tax amount: $3,491
- Date on market: 1/9/2026
- Cumulative days on market: 240 days
- Listing terms: Cash,Conventional,FHA,VA Loan
- Ownership: Fee Simple
- Total actual rent: 0
- Electric utility on property: Yes
- Road surface type: Paved
Estimated market value
$250,400
$238,000 - $263,000
$2,715/mo
Price history
| Date | Event | Price |
|---|---|---|
| 8/3/2026 | Price change | $259,000-3.7%$164/sqft |
Source:  Stellar MLS #A4677449 Report a problem Stellar MLS #A4677449 Report a problem | ||
| 6/27/2026 | Price change | $269,000-2.2%$170/sqft |
Source: Stellar MLS #A4677449 Report a problem | ||
| 5/6/2026 | Price change | $275,000-1.8%$174/sqft |
Source: Stellar MLS #A4677449 Report a problem | ||
| 4/1/2026 | Price change | $280,000-1.8%$177/sqft |
Source: Stellar MLS #A4677449 Report a problem | ||
| 2/13/2026 | Price change | $285,000-3.4%$181/sqft |
Source: Stellar MLS #A4677449 Report a problem | ||
| 1/9/2026 | Listed for sale | $295,000+34.1%$187/sqft |
Source: Stellar MLS #A4677449 Report a problem | ||
| 3/1/2021 | Sold | $220,000-2.2%$139/sqft |
Source: Stellar MLS #A4484782 Report a problem | ||
| 1/7/2021 | Pending sale | $225,000$143/sqft |
Source: KW SUNCOAST #A4484782 Report a problem | ||
| 1/1/2021 | Listed for sale | $225,000$143/sqft |
Source: KW SUNCOAST #A4484782 Report a problem | ||
| 12/24/2020 | Pending sale | $225,000$143/sqft |
Source:  Keller Williams via MLS #A4484782 Report a problem Keller Williams via MLS #A4484782 Report a problem | ||
| 12/24/2020 | Listed for sale | $225,000$143/sqft |
Source: Keller Williams via MLS #A4484782 Report a problem | ||
| 12/24/2020 | Pending sale | $225,000$143/sqft |
Source: KW SUNCOAST #A4484782 Report a problem | ||
| 12/4/2020 | Price change | $225,000-4.3%$143/sqft |
Source: KW SUNCOAST #A4484782 Report a problem | ||
| 11/26/2020 | Price change | $235,000-9.6%$149/sqft |
Source: KW SUNCOAST #A4484782 Report a problem | ||
| 9/26/2020 | Price change | $259,900-3.7%$165/sqft |
Source: COLDWELL BANKER REALTY #A4465736 Report a problem | ||
| 5/4/2020 | Listed for sale | $269,900+267.2%$171/sqft |
Source: COLDWELL BANKER REALTY #A4465736 Report a problem | ||
| 3/31/1995 | Sold | $73,500$47/sqft |
Source: Public Record Report a problem | ||
Public tax history
| Year | Property taxes | Tax assessment |
|---|---|---|
| 2025 | $3,492 +1.9% | $255,100 +0.9% |
| 2024 | $3,428 +22.1% | $252,700 +4.3% |
| 2023 | $2,808 +2.8% | $242,256 +3% |
| 2022 | $2,730 +13.1% | $235,200 +51.9% |
| 2021 | $2,415 +14.5% | $154,880 +10% |
| 2020 | $2,108 -7.2% | $140,800 -10.2% |
| 2019 | $2,271 | $156,800 +74% |
| 2018 | $2,271 +132.7% | $90,097 +2.1% |
| 2017 | $976 +1.4% | $88,244 -28.6% |
| 2016 | $962 | $123,600 +26.1% |
| 2015 | $962 | $98,000 +16.8% |
| 2014 | $962 +1.2% | $83,889 |
| 2013 | $951 +3% | $83,889 +1.7% |
| 2012 | $923 +5% | $82,487 +3% |
| 2011 | $880 -1% | $80,084 +1.5% |
| 2010 | $889 -0.8% | $78,900 -4.4% |
| 2009 | $896 | $82,532 +0.1% |
| 2008 | $896 -11.1% | $82,450 +3% |
| 2007 | $1,009 | $80,049 +2.5% |
| 2006 | -- | $78,097 +3% |
| 2005 | -- | $75,822 +3% |
| 2004 | $1,013 -0.3% | $73,614 +1.9% |
| 2003 | $1,016 -1.5% | $72,241 +2.4% |
| 2002 | $1,032 +7% | $70,548 +1.6% |
| 2001 | $964 +4.2% | $69,437 +3% |
| 2000 | $925 | $67,415 |
Find assessor info on the county website
Monthly payment
Est. payment
Payment breakdown
Explore the cost of this home by adjusting the details. Changes won't be saved.Climate risks
Neighborhood: Bee Ridge
Nearby schools
Schools provided by the listing agent
- Elementary: Ashton Elementary
- Middle: Sarasota Middle
- High: Sarasota High
Source: Stellar MLS. This data may not be complete. We recommend contacting the local school district to confirm school assignments for this home.


Similar homes
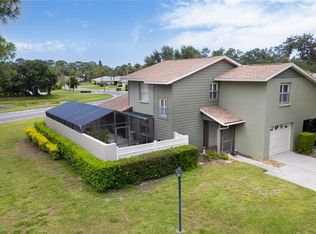
- $279,9003 bd2 ba1.9k sqft5368 KELLY DRIVE #17, SARASOTA, FL 34233For Sale
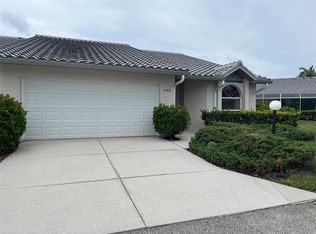
 MLS ID #A4695569, Sean Hickey, FINE PROPERTIES. Stellar MLS
 - $175,0002 bd2 ba1.1k sqft4574 MOHICAN #151, SARASOTA, FL 34233For Sale
 MLS ID #A4702341, Brian Pruett, KELLER WILLIAMS ON THE WATER S. Stellar MLS
 - $245,0002 bd2 ba1.1k sqft5601 BENTGRASS DRIVE #10-202, SARASOTA, FL 34235For Sale
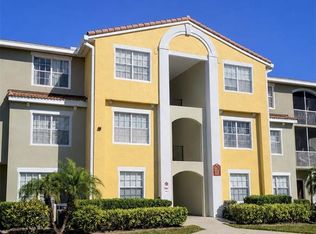 MLS ID #A4701922, Jessica Rangel Marrero, WRA BUSINESS & REAL ESTATE. Stellar MLS
 - $260,0003 bd2 ba1.3k sqft1025 VILLAGIO CIRCLE #101, SARASOTA, FL 34237For Sale
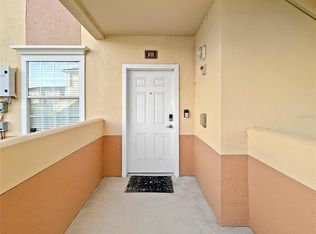 MLS ID #L4963777, Deana Lainhart, KELLER WILLIAMS REALTY. Stellar MLS
 - $175,0003 bd3 ba1.2k sqft318 BARLOW AVENUE #71, SARASOTA, FL 34232For SaleMLS ID #A4705295, Jessie Xu, PA, DALTON WADE INC. Stellar MLS
- $287,5002 bd2 ba1.6k sqft3501 N VILLAGE COURT #220, SARASOTA, FL 34231For SaleMLS ID #A4688282, Yvonne Blackburn, SHOWTIME REALTY. Stellar MLS
- $279,9002 bd2 ba1.1k sqft9610 CLUB SOUTH CIRCLE # 4207, SARASOTA, FL 34238For SaleMLS ID #A4690465, Jane Tice, BERKSHIRE HATHAWAY HOMESERVICE. Stellar MLS
- $265,0002 bd2 ba1k sqft3441 BEEKMAN PLACE #40, SARASOTA, FL 34235For SaleMLS ID #A4674297, Barbara Beasley, REALTY PLACE. Stellar MLS
- $274,9993 bd2 ba1.5k sqft6628 DRAW LANE #122, SARASOTA, FL 34238For SaleMLS ID #A4693276, Michelle Silva, MICHAEL SAUNDERS & COMPANY. Stellar MLS
- $299,9992 bd2 ba1.4k sqft5273 VILLA MAJORCA COURT #25, SARASOTA, FL 34235For SaleMLS ID #A4699342, Raffilena Hamilton, GOOD LIFE REALTY LLC. Stellar MLS
- $270,0002 bd2 ba936 sqft721 N JEFFERSON AVENUE #721, SARASOTA, FL 34237For SaleMLS ID #A4672260, Nicole Posada, THE SHORELINE FL REALTY LLC. Stellar MLS
- $159,9002 bd2 ba1.2k sqft4538 PAWNEE TRAIL #197, SARASOTA, FL 34233For SaleMLS ID #A4699105, Annette Kirshner, EXIT KING REALTY. Stellar MLS
- $249,9002 bd2 ba1.3k sqft6611 STONE RIVER ROAD #102, BRADENTON, FL 34203For SaleMLS ID #A4686117, Christine Claxton, EXP REALTY LLC. Stellar MLS
- $265,0002 bd2 ba1.3k sqft6821 FAIRVIEW TERRACE #6821, BRADENTON, FL 34203For SaleMLS ID #A4698319, Nancy Fish-Mooney, FINE PROPERTIES. Stellar MLS
- $254,0003 bd3 ba1.6k sqft6216 ROSEFINCH COURT #102, LAKEWOOD RANCH, FL 34202For SaleMLS ID #A4691923, Sherry Flathman, WAGNER REALTY. Stellar MLS
- $275,0002 bd2 ba1.4k sqft7126 CEDAR HOLLOW CIRCLE, BRADENTON, FL 34203For SaleMLS ID #A4701717, Kimberly Dowling, EXP REALTY LLC. Stellar MLS
- $329,9992 bd2 ba1.6k sqft4533 CINNAMON DRIVE #2707, SARASOTA, FL 34238For SaleMLS ID #A4683875, Jeffrey Reali, PREFERRED SHORE LLC. Stellar MLS
- $175,0002 bd2 ba1k sqft1927 TOUCAN WAY #306, SARASOTA, FL 34232For SaleMLS ID #A4702416, Marcia Nelson, PREFERRED SHORE LLC. Stellar MLS
- $269,9992 bd2 ba1.3k sqft608 TYSON TERRACE #8, VENICE, FL 34285For SaleMLS ID #A4696776, Elizabeth Smith, COMPASS FLORIDA LLC. Stellar MLS
- $235,5003 bd3 ba1.2k sqft14745 AMBERJACK TERRACE #1, BRADENTON, FL 34202For SaleMLS ID #A4704143, Judi Taulbee, FINE PROPERTIES. Stellar MLS
