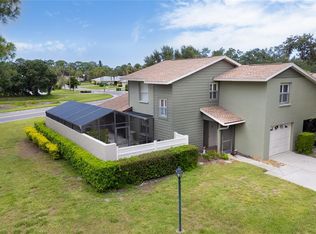
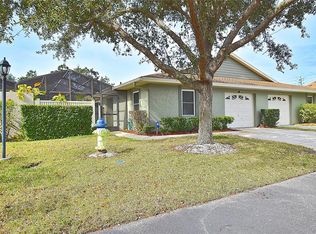
Your ideal opportunity to spend the 2027 season in sunny Sarasota awaits. This lovely home is being offered turnkey furnished, making your transition to Florida living effortless. Simply bring your suitcases, unpack and start enjoying the sunshine! You'll be just a short distance from one of two community pools, with the added benefit of low monthly maintenance fees that may even be reduced next year. Embrace the Florida lifestyle with wonderful outdoor living spaces, including a fully screened front entry and a spacious 25-by-17-foot screened paver patio. An additional garden area featuring artificial turf and built-in drainage creates the ideal private retreat for your furry friends! Inside, this charming home is tastefully appointed with coastal-inspired décor and furnishings, complemented by attractive vinyl-plank flooring throughout. The vaulted ceiling and textured walls in the living area create a bright, airy and inviting atmosphere. The primary suite features an en-suite bath and a queen-size bed with an adjustable upper-body feature for added comfort. The guest bedroom offers a rarely used, three-year-old double bed, ready to welcome family and friends. Enjoy added peace of mind with hurricane-resistant windows and sliding glass doors, all installed just three years ago. The roof, replaced in 2020, is the association's responsibility. Additional updates and mechanical details include a 2014 water heater and a 2013 air-conditioning system. Location, lifestyle and convenience, this home has it all. Ideally near the world-famous, powdery quartz-sand beaches of Siesta Key and just a short distance from the vibrant dining, shopping, arts and cultural attractions of downtown Sarasota. Your Sarasota seasonal escape is waiting, come enjoy the sunshine and start living the Florida dream.
For sale
$265,000
4091 CENTER POINTE PLACE #40A, SARASOTA, FL 34233
2beds
1,028sqft
Villa
Built in 1983
-- sqft lot
$251,300 Zestimate®
$258/sqft
$405/mo HOA
What's special
Turnkey furnishedFully screened front entryAttractive vinyl-plank flooring throughout
- 28 days
- 652
- 62
Zillow last checked:
Listing updated:
Listed by:
Cindy Taliaferro 941-894-7269,
PREMIER SOTHEBY'S INTERNATIONAL REALTY 941-364-4000
Source: Stellar MLS,MLS#: A4709979 Originating MLS: Sarasota - Manatee
Facts & features
Interior
Bedrooms & bathrooms
- Bedrooms: 2
- Bathrooms: 2
- Full bathrooms: 2
Primary bedroom
- Features: Built-in Closet
- Level: First
- Area: 154 Square Feet
- Dimensions: 11x14
Bedroom 2
- Features: Built-in Closet
- Level: First
- Area: 130 Square Feet
- Dimensions: 13x10
Primary bathroom
- Level: First
- Area: 60 Square Feet
- Dimensions: 12x5
Bathroom 2
- Level: First
- Area: 36 Square Feet
- Dimensions: 9x4
Kitchen
- Level: First
- Area: 99 Square Feet
- Dimensions: 11x9
Living room
- Level: First
- Area: 224 Square Feet
- Dimensions: 16x14
Heating
- Central, Electric, Heat Recovery Unit
Cooling
- Central Air
Appliances
- Included: Cooktop, Dishwasher, Dryer, Electric Water Heater, Freezer, Microwave, Refrigerator, Washer
- Laundry: Inside, Laundry Closet
Features
- Ceiling Fan(s), High Ceilings, Primary Bedroom Main Floor, Split Bedroom, Thermostat, Vaulted Ceiling(s)
- Flooring: Luxury Vinyl
- Doors: Sliding Doors, Sliding Doors
- Has fireplace: No
- Furnished: Yes
Interior area
- Total structure area: 1,280
- Total interior livable area: 1,028 sqft
Video & virtual tour
Property
Parking
- Total spaces: 1
- Parking features: Driveway
- Attached garage spaces: 1
- Has uncovered spaces: Yes
Features
- Levels: One
- Stories: 1
- Patio & porch: Covered, Enclosed, Patio, Screened
- Exterior features: Courtyard, Dog Run, Garden, Irrigation System, Permeable Paving, Private Entrance, Private Mailbox, Rain Gutters
Lot
- Features: Landscaped
- Residential vegetation: Trees/Landscaped
Details
- Parcel number: 0066071040
- Zoning: RMF2
- Special conditions: None
Construction
Type & style
- Home type: SingleFamily
- Property subtype: Villa
Materials
- Block, Stucco
- Foundation: Slab
- Roof: Shingle
Condition
- New construction: No
- Year built: 1983
Utilities & green energy
- Sewer: Public Sewer
- Water: Public
- Utilities for property: BB/HS Internet Available, Cable Connected, Electricity Connected, Fire Hydrant, Public, Sewer Connected, Street Lights, Water Connected
Community & HOA
Community
- Features: Buyer Approval Required, Deed Restrictions, Golf Carts OK, Irrigation-Reclaimed Water, No Truck/RV/Motorcycle Parking, Pool, Special Community Restrictions
- Pet fee: $0 monthly
- Subdivision: COURTYARD VILLAS
HOA
- Has HOA: No
- Amenities included: Cable TV, Maintenance, Pool
- Services included: Cable TV, Community Pool, Maintenance Structure, Maintenance Grounds, Manager, Pool Maintenance
- HOA fee: $405 monthly
- HOA name: Ray Andrusiak
- HOA phone: 941-921-5393
Location
- Region: Sarasota
Financial & listing details
- Price per square foot: $258/sqft
- Tax assessed value: $236,900
- Annual tax amount: $3,211
- Date on market: 10/21/2026
- Cumulative days on market: 29 days
- Listing terms: Cash,Conventional
- Ownership: Condominium
- Total actual rent: 0
- Electric utility on property: Yes
- Road surface type: Paved, Asphalt
Estimated market value
$251,300
$239,000 - $264,000
$2,183/mo
Price history
| Date | Event | Price |
|---|---|---|
| 10/21/2026 | Listed for sale | $265,000-17.2%$258/sqft |
Source:  Stellar MLS #A4709979 Report a problem | ||
| 8/14/2025 | Listing removed | $320,000$311/sqft |
Source:  NextHome #A4644848 Report a problem | ||
| 7/29/2025 | Listed for sale | $320,000$311/sqft |
Source: NextHome #A4644848 Report a problem | ||
| 7/27/2025 | Listing removed | $320,000$311/sqft |
Source: Stellar MLS #A4644848 Report a problem | ||
| 4/8/2025 | Price change | $320,000-3%$311/sqft |
Source: Stellar MLS #A4644848 Report a problem | ||
| 3/18/2025 | Listed for sale | $330,000+103.1%$321/sqft |
Source: Stellar MLS #A4644848 Report a problem | ||
| 7/22/2004 | Sold | $162,500+108.3%$158/sqft |
Source: Public Record Report a problem | ||
| 10/31/1997 | Sold | $78,000$76/sqft |
Source: Public Record Report a problem | ||
Public tax history
| Year | Property taxes | Tax assessment |
|---|---|---|
| 2025 | $3,212 +5.3% | $213,715 +10% |
| 2024 | $3,051 +5.2% | $194,286 +10% |
| 2023 | $2,899 +4.2% | $176,624 +10% |
| 2022 | $2,782 +21.3% | $160,567 +10% |
| 2021 | $2,293 +8.1% | $145,970 +10% |
| 2020 | $2,121 +5% | $132,700 +9.2% |
| 2019 | $2,019 | $121,500 +2.3% |
| 2018 | $2,019 +10.5% | $118,800 +21.7% |
| 2017 | $1,827 +38.2% | $97,647 -4.9% |
| 2016 | $1,322 | $102,700 +27.3% |
| 2015 | $1,322 +1.6% | $80,700 +14% |
| 2014 | $1,301 +7.5% | $70,800 |
| 2013 | $1,211 -0.7% | $70,800 -1.9% |
| 2012 | $1,219 -3.8% | $72,200 -5.1% |
| 2011 | $1,268 +5.9% | $76,120 +10% |
| 2010 | $1,197 -38.9% | $69,200 -14.1% |
| 2009 | $1,959 | $80,600 -40% |
| 2008 | $1,959 -16.9% | $134,300 -18.6% |
| 2007 | $2,358 | $165,000 -0.5% |
| 2006 | -- | $165,900 +32.3% |
| 2005 | -- | $125,379 +25.6% |
| 2004 | $1,724 +85.7% | $99,825 +43.4% |
| 2003 | $928 +0.1% | $69,590 +2.4% |
| 2002 | $927 +5.9% | $67,959 +1.6% |
| 2001 | $876 +4% | $66,889 +3% |
| 2000 | $842 | $64,941 |
Find assessor info on the county website
Monthly payment
Est. payment
Payment breakdown
Explore the cost of this home by adjusting the details. Changes won't be saved.Climate risks
Neighborhood: Bee Ridge
Nearby schools
Schools provided by the listing agent
- Elementary: Ashton Elementary
- Middle: Sarasota Middle
- High: Sarasota High
Source: Stellar MLS. This data may not be complete. We recommend contacting the local school district to confirm school assignments for this home.


Similar homes
- $265,0002 bd2 ba1.3k sqft4504 CITATION LANE #C, SARASOTA, FL 34233For Sale

 MLS ID #A4686138, Kathryn Cooper, PA, COLDWELL BANKER REALTY. Stellar MLS
- $250,0002 bd2 ba1.3k sqft6467 CARRINGTON CIRCLE #43, SARASOTA, FL 34238For Sale
 MLS ID #A4688055, Beth Harris, COMPASS FLORIDA LLC. Stellar MLS
- $295,0002 bd2 ba1.3k sqft6519 DRAW LANE #79, SARASOTA, FL 34238For Sale
 MLS ID #A4713527, Debbie Hering, DEBBIE HERING REALTY & ASSOC.. Stellar MLS
- $250,0002 bd2 ba1.2k sqft8755 OLDE HICKORY AVENUE #7102, SARASOTA, FL 34238For Sale
 MLS ID #A4710226, Kenneth Ipox, DOUGLAS ELLIMAN. Stellar MLS
- $272,0002 bd2 ba1.1k sqft5869 TIDEWOOD AVENUE #7, SARASOTA, FL 34231For SaleMLS ID #A4712721, Chelsie Mocoroa Gobel, KELLER WILLIAMS ON THE WATER S. Stellar MLS
- $249,9952 bd2 ba1.3k sqft7348 SILVER FERN BOULEVARD #6, SARASOTA, FL 34241For SaleMLS ID #A4709555, Sherry Edwards, SOLUTIONS REALTY. Stellar MLS
- $269,0002 bd2 ba1.1k sqft9330 CLUBSIDE CIRCLE #3306, SARASOTA, FL 34238For SaleMLS ID #A4702598, Kenneth Ipox, DOUGLAS ELLIMAN. Stellar MLS
- $254,0002 bd2 ba1k sqft4729 WINSLOW BEACON #11, SARASOTA, FL 34235For SaleMLS ID #A4708533, Christina Miller, VUE REALTY, LLC. Stellar MLS
- $250,0002 bd2 ba1.1k sqft2721 RIVERBLUFF PLACE #V-50, SARASOTA, FL 34231For SaleMLS ID #A4683022, SandraVoss LaFlamme, EXP REALTY LLC. Stellar MLS
- $220,0002 bd2 ba848 sqft5671 ASHTON LAKE DRIVE #3, SARASOTA, FL 34231For SaleMLS ID #A4712407, Debbie Judge, COMPASS FLORIDA LLC. Stellar MLS
- $189,0002 bd2 ba1.1k sqft4470 NARRAGANSET TRAIL #90A, SARASOTA, FL 34233For SaleMLS ID #A4696073, Curtis Andrews, BETTER HOMES AND GARDENS REAL ESTATE ATCHLEY PROPE. Stellar MLS
- $269,0002 bd2 ba1.1k sqft5826 DRIFTWOOD PLACE, SARASOTA, FL 34231For SaleMLS ID #A4705993, Adrian Mociran, MICHAEL SAUNDERS & COMPANY. Stellar MLS
- $249,0002 bd2 ba1.1k sqft9330 CLUBSIDE CIRCLE #3202, SARASOTA, FL 34238For SaleMLS ID #A4692256, Kenneth Ipox, DOUGLAS ELLIMAN. Stellar MLS
- $250,0002 bd2 ba1k sqft5350 MYRTLE #48, SARASOTA, FL 34235For SaleMLS ID #A4700437, Tara Bolesta, PALM OASIS REALTY AND MGMT INC. Stellar MLS
- $299,0002 bd2 ba1k sqft1640 STICKNEY POINT ROAD #40-101, SARASOTA, FL 34231For SaleMLS ID #A4708840, Robert D. Bevington, SHOWTIME REALTY. Stellar MLS
- $277,0002 bd2 ba1.1k sqft4557 KINGSMERE #23, SARASOTA, FL 34235For SaleMLS ID #A4685751, Fernando Viteri, PA, PREMIER SOTHEBY'S INTERNATIONAL REALTY. Stellar MLS
- $290,0002 bd2 ba1.4k sqft4799 OAK FOREST DRIVE W #43, SARASOTA, FL 34231For SaleMLS ID #A4671738, Midge McCarthy, RE/MAX ALLIANCE GROUP. Stellar MLS
- $289,0002 bd2 ba1.1k sqft2531 RIVERBLUFF PARKWAY #V181, SARASOTA, FL 34231For SaleMLS ID #A4673298, Jo James, LLC, COLDWELL BANKER REALTY. Stellar MLS
- $269,0002 bd2 ba1.1k sqft9610 CLUB SOUTH CIRCLE #4302, SARASOTA, FL 34238For SaleMLS ID #A4702064, Kenneth Ipox, DOUGLAS ELLIMAN. Stellar MLS
- $235,0002 bd2 ba1.1k sqft9630 CLUB SOUTH CIRCLE #6202, SARASOTA, FL 34238For SaleMLS ID #A4688849, Vicki Reilly, BERKSHIRE HATHAWAY HOMESERVICES FLORIDA REALTY. Stellar MLS
