Virtually Staged. LOCATION LOCATION LOCATION!!! You will love Oak Forest with all the mature trees and grassy landscaped areas and its LOCATION! Just 4.4 milea to Siesta Key and the powdery sands on the Gulf of Mexico, Downtown shopping, restaurants, social events and theater. This community is impeccably maintained and modernized. Conveniently located directly across from the community pool and tennis courts, the entire interior of this end unit was just painted and all of the popcorn has been removed. The guest bathroom totally remodeled with a walk-in shower. New never been used stainless steel appliances: refrigerator, stove and dishwasher are included. Tile flooring throughout the villa with vinyl flooring for easy maintenance in the guest bedroom. Primary bedroom has brand new carpet and offers two walk-in custom designed closets for maximum efficiency. Primary bathroom designed with dual sinks and a walk-in shower with glass doors. The Primary Bedroom, Living Room and Kitchen have sliding glass doors to access the extended private lanai. This community is not an age restricted community, is pet friendly and offers tennis, pickleball, heated pool and clubhouse. Whether you are a snow bird or a full-time resident this property checks desired boxes for your new home. Association replaced the roofs about two years ago, painted all exteriors and installed paver driveways. AC was replaced in 2025. The Association remains diligent regarding their finances and are fully reserved. No CDD fees!
For sale
Price cut: $5K (8/14)
$300,000
4799 OAK FOREST DRIVE W #43, SARASOTA, FL 34231
2beds
1,456sqft
Condominium
Built in 1984
-- sqft lot
$-- Zestimate®
$206/sqft
$614/mo HOA
What's special
Tennis courtsHeated poolExtended private lanaiMature treesCommunity poolGrassy landscaped areasPaver driveways
- 47 days |
- 931 |
- 42 |
Zillow last checked:
Listing updated:
Listed by:
Midge McCarthy 941-809-3800,
RE/MAX ALLIANCE GROUP 941-954-5454
Source: Stellar MLS,MLS#: A4671738 Originating MLS: Sarasota - Manatee
Originating MLS: Sarasota - Manatee
Facts & features
Interior
Bedrooms & bathrooms
- Bedrooms: 2
- Bathrooms: 2
- Full bathrooms: 2
Primary bedroom
- Description: Room4
- Features: Walk-In Closet(s)
- Level: First
- Area: 209.5 Square Feet
- Dimensions: 12.11x17.3
Bedroom 2
- Description: Room5
- Features: Built-in Closet
- Level: First
Dining room
- Description: Room3
- Level: First
- Area: 151.5 Square Feet
- Dimensions: 10.1x15
Florida room
- Description: Room6
- Level: First
- Area: 198.12 Square Feet
- Dimensions: 15.6x12.7
Great room
- Description: Room2
- Level: First
- Area: 406.5 Square Feet
- Dimensions: 27.1x15
Kitchen
- Description: Room1
- Level: First
- Area: 339.48 Square Feet
- Dimensions: 27.6x12.3
Laundry
- Level: First
- Area: 52.61 Square Feet
- Dimensions: 7.4x7.11
Heating
- Central, Electric
Cooling
- Central Air
Appliances
- Included: Dishwasher, Disposal, Dryer, Electric Water Heater, Microwave, Range, Refrigerator, Washer
- Laundry: Inside, Laundry Room
Features
- Ceiling Fan(s), Eating Space In Kitchen, High Ceilings, Living Room/Dining Room Combo, Primary Bedroom Main Floor, Solid Surface Counters, Split Bedroom, Stone Counters, Vaulted Ceiling(s), Walk-In Closet(s)
- Flooring: Carpet, Ceramic Tile, Tile, Vinyl
- Doors: Sliding Doors
- Windows: Skylight(s)
- Has fireplace: No
- Common walls with other units/homes: Corner Unit
Interior area
- Total structure area: 2,184
- Total interior livable area: 1,456 sqft
Video & virtual tour
Property
Parking
- Total spaces: 2
- Parking features: Garage Door Opener
- Attached garage spaces: 2
Features
- Levels: One
- Stories: 1
- Patio & porch: Covered, Rear Porch, Screened
- Exterior features: Tennis Court(s)
- Pool features: Heated, In Ground
- Spa features: Heated, In Ground
Lot
- Features: Corner Lot, In County, Landscaped, Near Public Transit, Private
Details
- Parcel number: 0073121043
- Zoning: RSF2
- Special conditions: None
Construction
Type & style
- Home type: Condo
- Property subtype: Condominium
Materials
- Block
- Foundation: Slab
- Roof: Shingle
Condition
- New construction: No
- Year built: 1984
Utilities & green energy
- Sewer: Public Sewer
- Water: Public
- Utilities for property: Public
Community & HOA
Community
- Features: Buyer Approval Required, Clubhouse, Community Mailbox, Deed Restrictions, Pool, Tennis Court(s)
- Pet fee: $0 monthly
- Subdivision: OAK FOREST VILLAS
HOA
- Has HOA: No
- Amenities included: Clubhouse, Maintenance, Pool, Tennis Court(s)
- Services included: Community Pool, Reserve Fund, Maintenance Structure, Maintenance Grounds, Manager, Pest Control, Pool Maintenance, Private Road
- HOA fee: $614 monthly
- HOA name: Oak Forest Villas Linda Bardach
- HOA phone: 941-923-5811
Location
- Region: Sarasota
Financial & listing details
- Price per square foot: $206/sqft
- Tax assessed value: $259,700
- Annual tax amount: $3,333
- Date on market: 11/13/2025
- Cumulative days on market: 273 days
- Listing terms: Cash,Conventional
- Ownership: Condominium
- Total actual rent: 0
- Road surface type: Paved, Asphalt
Estimated market value
Not available
Estimated sales range
Not available
Not available
Price history
| Date | Event | Price |
|---|---|---|
| 8/14/2026 | Price change | $300,000-1.6%$206/sqft |
Source:  Stellar MLS #A4671738 Report a problem Stellar MLS #A4671738 Report a problem | ||
| 7/7/2026 | Listed for sale | $305,000$209/sqft |
Source: Stellar MLS #A4671738 Report a problem | ||
| 6/30/2026 | Listing removed | $305,000$209/sqft |
Source: Stellar MLS #A4671738 Report a problem | ||
| 6/15/2026 | Price change | $305,000+1.7%$209/sqft |
Source: Stellar MLS #A4671738 Report a problem | ||
| 6/13/2026 | Price change | $300,000-1.6%$206/sqft |
Source: Stellar MLS #A4671738 Report a problem | ||
| 5/14/2026 | Price change | $305,000-6.2%$209/sqft |
Source: Stellar MLS #A4671738 Report a problem | ||
| 2/25/2026 | Price change | $325,000-3%$223/sqft |
Source: Stellar MLS #A4671738 Report a problem | ||
| 2/17/2026 | Price change | $335,000-4.3%$230/sqft |
Source: Stellar MLS #A4671738 Report a problem | ||
| 11/13/2025 | Listed for sale | $350,000+0.7%$240/sqft |
Source: Stellar MLS #A4671738 Report a problem | ||
| 8/1/2005 | Sold | $347,500+111.2%$239/sqft |
Source: Public Record Report a problem | ||
| 2/26/2003 | Sold | $164,500$113/sqft |
Source: Public Record Report a problem | ||
Public tax history
| Year | Property taxes | Tax assessment |
|---|---|---|
| 2025 | $3,473 +1.9% | $233,377 +10% |
| 2024 | $3,409 +0.5% | $212,161 +10% |
| 2023 | $3,391 +10.3% | $192,874 +10% |
| 2022 | $3,074 +30.6% | $175,340 +10% |
| 2021 | $2,355 -2.8% | $159,400 -1.9% |
| 2020 | $2,422 +10% | $162,500 +11.1% |
| 2019 | $2,203 | $146,300 +10% |
| 2018 | $2,203 +10.2% | $133,000 -7.9% |
| 2017 | $1,999 +0.6% | $144,400 +4.5% |
| 2016 | $1,986 | $138,200 +10.9% |
| 2015 | $1,986 +6% | $124,600 +22.2% |
| 2014 | $1,875 +8.9% | $102,000 |
| 2013 | $1,721 +0.9% | $102,000 |
| 2012 | $1,707 -12.8% | $102,000 -17% |
| 2011 | $1,958 -11.9% | $122,900 -10.8% |
| 2010 | $2,222 -21.2% | $137,800 -13.8% |
| 2009 | $2,820 | $159,800 -17.7% |
| 2008 | $2,820 -13.9% | $194,200 -15.2% |
| 2007 | $3,276 | $229,100 -3.2% |
| 2006 | -- | $236,565 +28.3% |
| 2005 | -- | $184,389 +20.3% |
| 2004 | $2,615 +2.2% | $153,318 +6% |
| 2003 | $2,558 +58.5% | $144,640 +38.2% |
| 2002 | $1,614 +7.2% | $104,692 +1.6% |
| 2001 | $1,506 +3.6% | $103,043 +3% |
| 2000 | $1,453 | $100,042 |
Find assessor info on the county website
Monthly payment
Est. payment
Payment breakdown
Explore the cost of this home by adjusting the details. Changes won't be saved.Climate risks
Neighborhood: Ridge Wood Heights
Nearby schools
GreatSchools rating
- 3/10Wilkinson Elementary SchoolGrades: PK-5Distance: 0.7 mi
- 6/10Brookside Middle SchoolGrades: 6-8Distance: 1.3 mi
- 7/10Riverview High SchoolGrades: PK,9-12Distance: 0.6 mi
Schools provided by the listing agent
- Elementary: Wilkinson Elementary
- Middle: Brookside Middle
- High: Riverview High
Source: Stellar MLS. This data may not be complete. We recommend contacting the local school district to confirm school assignments for this home.
- $299,5003 bd2 ba1.6k sqft4689 Oak Forest Dr E #1, Sarasota, FL 34231Sold
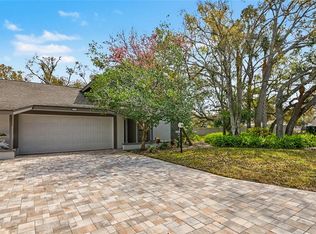
- $385,0003 bd2 ba1.6k sqft4629 Oak Forest Dr E #17, Sarasota, FL 34231Sold

- $305,0002 bd2 ba1.4k sqft4793 Oak Forest Dr W #46, Sarasota, FL 34231For Sale
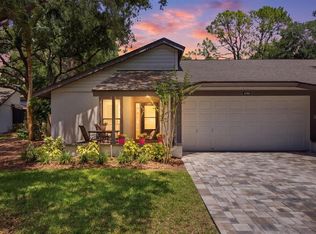
- $288,0002 bd2 ba1.4k sqft4765 Oak Forest Dr W #47, Sarasota, FL 34231Sold
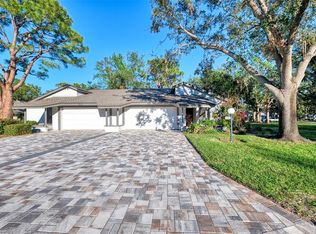
- $295,0002 bd2 ba1.3k sqft4716 Oak Forest Dr W #56, Sarasota, FL 34231Sold
- $300,0003 bd2 ba1.6k sqft4687 Oak Forest Dr E #2, Sarasota, FL 34231Sold
- $293,9002 bd2 ba1.4k sqft4681 Oak Forest Dr E #3, Sarasota, FL 34231Off Market
- $404,3002 bd2 ba1.7k sqft4679 Oak Forest Dr E #4, Sarasota, FL 34231Off Market
A local agent can set up tours, give advice and negotiate with sellers.
A local lender can help you make sure your offer is ready when you are.
Similar homes
- $265,0002 bd2 ba1.3k sqft2623 RIVERBLUFF PARKWAY #V144, SARASOTA, FL 34231For Sale

 MLS ID #A4702051, Michelle Klamrzynski, COLDWELL BANKER REALTY. Stellar MLS
 - $269,9002 bd2 ba1.4k sqft4957 CROSS CREEK ROAD #4957, SARASOTA, FL 34231For Sale
 MLS ID #A4682348, Johnny Sokhon, PREMIER SOTHEBY'S INTERNATIONAL REALTY. Stellar MLS
 - $285,0002 bd2 ba1.3k sqft6467 CARRINGTON CIRCLE #43, SARASOTA, FL 34238For Sale
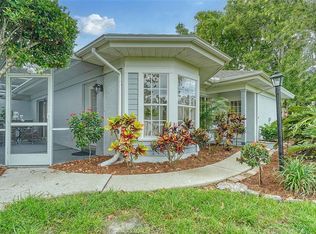 MLS ID #A4688055, Beth Harris, COMPASS FLORIDA LLC. Stellar MLS
 - $305,0002 bd2 ba1.1k sqft9320 CLUBSIDE CIRCLE #2205, SARASOTA, FL 34238For Sale
 MLS ID #A4700596, Kenneth Ipox, DOUGLAS ELLIMAN. Stellar MLS
 - $269,0002 bd2 ba1.1k sqft9330 CLUBSIDE CIRCLE #3306, SARASOTA, FL 34238For SaleMLS ID #A4702598, Kenneth Ipox, DOUGLAS ELLIMAN. Stellar MLS
- $309,9002 bd2 ba784 sqft631 N ORANGE AVENUE #208, SARASOTA, FL 34236For SaleMLS ID #A4671326, Roger Pettingell, COLDWELL BANKER REALTY. Stellar MLS
- $234,9002 bd2 ba1.1k sqft5469 RIVERBLUFF CIRCLE #42, SARASOTA, FL 34231For SaleMLS ID #A4683312, Jo James, LLC, COLDWELL BANKER REALTY. Stellar MLS
- $299,9002 bd2 ba1.3k sqft6519 DRAW LANE #79, SARASOTA, FL 34238For SaleMLS ID #A4689639, Debbie Hering, DEBBIE HERING REALTY & ASSOC.. Stellar MLS
- $346,9003 bd2 ba2k sqft7106 PROSPERITY CIRCLE #1201, SARASOTA, FL 34238For SaleMLS ID #A4696786, Greg Orquera, ORQUERA FLORIDA INVESTMENTS. Stellar MLS
- $365,0003 bd2 ba1.6k sqft7434 BOTANICA PARKWAY #101, SARASOTA, FL 34238For SaleMLS ID #A4702480, John Woodward, SARASOTA REAL ESTATE GROUP. Stellar MLS
- $265,0002 bd2 ba1.1k sqft9330 CLUBSIDE CIRCLE #3202, SARASOTA, FL 34238For SaleMLS ID #A4692256, Kenneth Ipox, DOUGLAS ELLIMAN. Stellar MLS
- $240,0001 bd1 ba731 sqft1720 GLENHOUSE DRIVE #326, SARASOTA, FL 34231For SaleMLS ID #A4691697, Lorin Cabrera, COLDWELL BANKER REALTY. Stellar MLS
- $314,5003 bd2 ba1.8k sqft5521 CHANTECLAIRE #21, SARASOTA, FL 34235For SaleMLS ID #A4684320, Jackie Woods, CENTURY 21 ROSEBAY. Stellar MLS
- $235,0002 bd2 ba1.1k sqft9630 CLUB SOUTH CIRCLE #6202, SARASOTA, FL 34238For SaleMLS ID #A4688849, Vicki Reilly, BERKSHIRE HATHAWAY HOMESERVICES FLORIDA REALTY. Stellar MLS
- $299,0001 bd1 ba797 sqft5641 MIDNIGHT PASS ROAD #902, SARASOTA, FL 34242For SaleMLS ID #A4702107, Renee Nadiv, WILLIAM RAVEIS - FLORIDA LLC. Stellar MLS
- $299,0002 bd2 ba1.3k sqft6342 GRAND OAK CIRCLE #204, BRADENTON, FL 34203For SaleMLS ID #A4681120, Judy Athari, BERKSHIRE HATHAWAY HOMESERVICE. Stellar MLS
- $410,0003 bd2 ba1.6k sqft5211 PARISIENNE PLACE #101B27, SARASOTA, FL 34238For SaleMLS ID #A4698331, Cynthia Bowers, COLDWELL BANKER SARASOTA CENT.. Stellar MLS
- $199,9002 bd2 ba1.3k sqft3823 GLEN OAKS DRIVE E #83, SARASOTA, FL 34232For SaleMLS ID #A4673532, Patricia Emmett, BERKSHIRE HATHAWAY HOMESERVICE. Stellar MLS
- $249,0002 bd2 ba1.2k sqft2761 HORSESHOE COURT #Q4, SARASOTA, FL 34235For SaleMLS ID #A4702031, Elizabeth Van Riper, MICHAEL SAUNDERS & COMPANY. Stellar MLS
- $339,0002 bd1 ba816 sqft761 JOHN RINGLING BOULEVARD #5, SARASOTA, FL 34236For SaleMLS ID #A4679138, Babette Paige, COLDWELL BANKER REALTY. Stellar MLS
