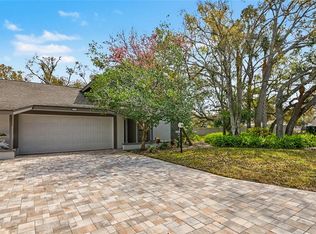
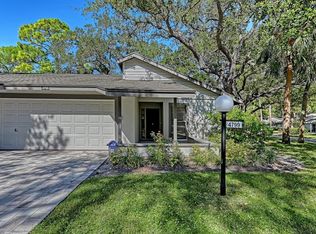
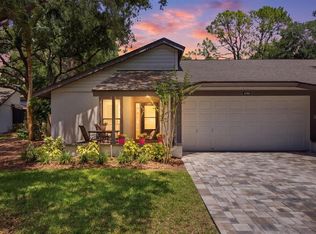
You finally found it! This generously sized one story villa in Oak Forest (West) is one of only a few with a truly WIDE-OPEN FLOOR PLAN and VAULTED CEILINGS. Unlike many units here, this home offers a clean sightline and easy flow from the entry straight to the lanai. Pocketing sliding doors open to the porch, making indoor-outdoor living part of everyday life. The primary bedroom is en suite with a walk-in closet, opens to the lanai, as does the living room. The kitchen offers generous storage and lots of counter space with room for 4 stools. There is a separate laundry room an attached garage complete with extra garage storage. The guest bedroom is bright and well separated from the living room and Primary Suite (very private!) near the guest bathroom. UPDATES & FEATURES: Carrier A/C (2023), luxury vinyl plank flooring (2025), fresh paint (2025), updated outlets, switches & plates (2025), new kitchen cabinet hardware (2025), new kitchen sink faucet (2025), new track lighting in kitchen (2025) and a filtered shower head in the primary bath (2025). Oak Forest is PET FRIENDLY and welcomes ALL AGES, with tennis, pickleball, heated pool and clubhouse. The association is FULLY RESERVED with recent UPDATES including NEW ROOFS, EXTERIOR PAINT and gorgeous PAVER DRIVEWAYS. No CDD fees and not in a flood zone! Minutes to Siesta Key Beach, downtown Sarasota, The Landings Publix, Red Bug Slough and Phillippi Estate Farmers Market.
Sold for $295,000
$295,000
4716 OAK FOREST DRIVE W #56, SARASOTA, FL 34231
2beds
1,306sqft
Villa
Built in 1984
-- sqft lot
$291,000 Zestimate®
$226/sqft
$2,445 Estimated rent
Home value
$291,000
$265,000 - $320,000
$2,445/mo
Zestimate® history
Owner options
List your home for rent
$2,445/mo
Rent Zestimate®
Find your next renter with Zillow Rental Manager. Plus, with online applications, you can quickly screen prospective tenants – for free.
$2,445/mo
Rent Zestimate®
Refinance and save
$2,545/mo
Est. payment
Refinancing to a lower rate could help reduce your monthly payments and save thousands over the life of the loan.
$2,545/mo
Est. payment
Explore your selling options
Work with a Zillow partner agent
Leverage their expertise and Zillow's premium Showcase listings to get your home seen by more buyers.
Get startedList with your own agent
Get your home in front of millions of buyers by listing it on Zillow.
Learn how to do itSell it yourself
Take full control of how buyers see your home on Zillow by listing For Sale by Owner (FSBO).
List your homeWhat's special
Fresh paintSeparate laundry roomWide-open floor planVaulted ceilingsLuxury vinyl plank flooringNew kitchen cabinet hardwareNew kitchen sink faucet
Zillow last checked:
Listing updated:
Listed by:
Liz Nason 941-350-2243,
PREMIER SOTHEBY'S INTERNATIONAL REALTY 941-364-4000
Bought with:
Brandi Furlan, 3147016
KW COASTAL LIVING III
Tina Hart, 3474440
KW COASTAL LIVING III
Source: Stellar MLS,MLS#: A4675893 Originating MLS: Sarasota - Manatee
Originating MLS: Sarasota - Manatee
Facts & features
Interior
Bedrooms & bathrooms
- Bedrooms: 2
- Bathrooms: 2
- Full bathrooms: 2
Rooms
- Room types: Utility Room
Primary bedroom
- Features: Walk-In Closet(s)
- Level: First
- Area: 175 Square Feet
- Dimensions: 12.5x14
Bedroom 2
- Features: Built-in Closet
- Level: First
- Area: 141 Square Feet
- Dimensions: 11.75x12
Dining room
- Level: First
- Area: 126 Square Feet
- Dimensions: 14x9
Kitchen
- Level: First
- Area: 150 Square Feet
- Dimensions: 15x10
Living room
- Level: First
- Area: 210 Square Feet
- Dimensions: 14x15
Heating
- Electric
Cooling
- Central Air
Appliances
- Included: Disposal, Dryer, Electric Water Heater, Range, Range Hood, Refrigerator, Washer
- Laundry: Inside, Laundry Room
Features
- Cathedral Ceiling(s), Ceiling Fan(s), Eating Space In Kitchen, High Ceilings, Living Room/Dining Room Combo, Open Floorplan, Primary Bedroom Main Floor, Split Bedroom, Thermostat, Vaulted Ceiling(s), Walk-In Closet(s)
- Flooring: Luxury Vinyl
- Doors: Sliding Doors
- Windows: Blinds, Drapes, Skylight(s), Window Treatments
- Has fireplace: No
Interior area
- Total structure area: 1,937
- Total interior livable area: 1,306 sqft
Property
Parking
- Total spaces: 1
- Parking features: Driveway
- Attached garage spaces: 1
- Has uncovered spaces: Yes
- Details: Garage Dimensions: 21x13
Features
- Levels: One
- Stories: 1
- Exterior features: Irrigation System, Lighting
Details
- Parcel number: 0073121056
- Zoning: RSF2
- Special conditions: None
Construction
Type & style
- Home type: SingleFamily
- Property subtype: Villa
Materials
- Block
- Foundation: Slab
- Roof: Shingle
Condition
- New construction: No
- Year built: 1984
Utilities & green energy
- Sewer: Public Sewer
- Water: Public
- Utilities for property: Cable Connected, Electricity Connected, Sewer Connected, Sprinkler Well, Water Connected
Community & HOA
Community
- Features: Buyer Approval Required, Clubhouse, Community Mailbox, Deed Restrictions, Pool, Tennis Court(s)
- Security: Smoke Detector(s)
- Pet fee: $0 monthly
- Senior community: Yes
- Subdivision: OAK FOREST VILLAS
HOA
- Has HOA: No
- Amenities included: Clubhouse, Pickleball Court(s), Pool, Tennis Court(s)
- Services included: Common Area Taxes, Community Pool, Insurance, Maintenance Structure, Maintenance Grounds, Maintenance Repairs, Pest Control, Pool Maintenance, Private Road
- HOA fee: $633 monthly
- HOA name: Miller Management/Mike Miller
- HOA phone: 941-923-5811
Location
- Region: Sarasota
Financial & listing details
- Price per square foot: $226/sqft
- Tax assessed value: $223,100
- Annual tax amount: $1,596
- Date on market: 12/19/2025
- Cumulative days on market: 40 days
- Listing terms: Cash,Conventional
- Ownership: Fee Simple
- Total actual rent: 0
- Electric utility on property: Yes
- Road surface type: Paved
Price history
| Date | Event | Price |
|---|---|---|
| 3/5/2026 | Sold | $295,000-6.3%$226/sqft |
Source:  Stellar MLS #A4675893 Report a problem Stellar MLS #A4675893 Report a problem | ||
| 1/29/2026 | Pending sale | $315,000$241/sqft |
Source: Stellar MLS #A4675893 Report a problem | ||
| 12/20/2025 | Listed for sale | $315,000+26%$241/sqft |
Source: Stellar MLS #A4675893 Report a problem | ||
| 3/5/2025 | Sold | $250,000-9.1%$191/sqft |
Source: Stellar MLS #A4618851 Report a problem | ||
| 2/17/2025 | Pending sale | $275,000$211/sqft |
Source: Stellar MLS #A4618851 Report a problem | ||
| 12/23/2024 | Price change | $275,000-8%$211/sqft |
Source: Stellar MLS #A4618851 Report a problem | ||
| 8/15/2024 | Listed for sale | $299,000$229/sqft |
Source: Stellar MLS #A4618851 Report a problem | ||
Public tax history
| Year | Property taxes | Tax assessment |
|---|---|---|
| 2025 | $1,596 +5.5% | $123,014 +2.9% |
| 2024 | $1,513 +9.5% | $119,547 +3% |
| 2023 | $1,382 +4.1% | $116,065 +3% |
| 2022 | $1,327 +2.8% | $112,684 +3% |
| 2021 | $1,291 +0.9% | $109,402 +1.4% |
| 2020 | $1,279 +12% | $107,892 +8.4% |
| 2019 | $1,142 | $99,503 +1.9% |
| 2018 | $1,142 +4% | $97,648 +2.1% |
| 2017 | $1,098 +0.5% | $95,640 -25.1% |
| 2016 | $1,092 | $127,700 +10.9% |
| 2015 | $1,092 +0.6% | $115,200 +26.7% |
| 2014 | $1,086 +0.4% | $90,920 |
| 2013 | $1,081 +2.9% | $90,920 +1.7% |
| 2012 | $1,051 -17.8% | $89,400 -17% |
| 2011 | $1,278 -4.2% | $107,700 -0.9% |
| 2010 | $1,334 +7.3% | $108,685 +2.7% |
| 2009 | $1,243 | $105,828 +0.1% |
| 2008 | $1,243 -7.8% | $105,722 +3% |
| 2007 | $1,349 | $102,643 +2.5% |
| 2006 | -- | $100,140 +3% |
| 2005 | -- | $97,223 +3% |
| 2004 | $1,371 -0.6% | $94,391 +1.9% |
| 2003 | $1,378 -0.4% | $92,631 +2.4% |
| 2002 | $1,383 +7.6% | $90,460 +1.6% |
| 2001 | $1,286 +3.7% | $89,035 +3% |
| 2000 | $1,240 | $86,442 |
Find assessor info on the county website
Neighborhood: Ridge Wood Heights
Nearby homes
- $299,5003 bd2 ba1.6k sqft4689 Oak Forest Dr E #1, Sarasota, FL 34231Sold
- $385,0003 bd2 ba1.6k sqft4629 Oak Forest Dr E #17, Sarasota, FL 34231Sold

- $300,0002 bd2 ba1.4k sqft4799 Oak Forest Dr W #43, Sarasota, FL 34231For Sale
- $305,0002 bd2 ba1.4k sqft4793 Oak Forest Dr W #46, Sarasota, FL 34231For Sale
- $288,0002 bd2 ba1.4k sqft4765 Oak Forest Dr W #47, Sarasota, FL 34231Sold
- $300,0003 bd2 ba1.6k sqft4687 Oak Forest Dr E #2, Sarasota, FL 34231Sold
- $293,1002 bd2 ba1.4k sqft4681 Oak Forest Dr E #3, Sarasota, FL 34231Off Market
- $402,5002 bd2 ba1.7k sqft4679 Oak Forest Dr E #4, Sarasota, FL 34231Off Market
Nearby schools
GreatSchools rating
- 3/10Wilkinson Elementary SchoolGrades: PK-5Distance: 0.7 mi
- 6/10Brookside Middle SchoolGrades: 6-8Distance: 1.3 mi
- 7/10Riverview High SchoolGrades: PK,9-12Distance: 0.6 mi
Schools provided by the listing agent
- Elementary: Phillippi Shores Elementary
- Middle: Brookside Middle
- High: Riverview High
Source: Stellar MLS. This data may not be complete. We recommend contacting the local school district to confirm school assignments for this home.
Get a cash offer in 3 minutes
Find out how much your home could sell for in as little as 3 minutes with a no-obligation cash offer.
Estimated market value
$291,000
Get a cash offer in 3 minutes
Find out how much your home could sell for in as little as 3 minutes with a no-obligation cash offer.
Estimated market value
$291,000
- Florida
- Sarasota County
- Sarasota
- 34231
- Ridge Wood Heights
- 4716 OAK FOREST DRIVE W Unit 56
Nearby cities
Nearby neighborhoods
Nearby zip codes
Other Sarasota Topics
