Beautifully remodeled unit in Oak Forest, Pet Friendly complex close to all shopping and Beaches. Nothing left undone in this 3 bedroom, 2 bath unit. Upgrades include: 6cm quartzite counter tops in Kitchen, all bathrooms and Laundry room. Full height backsplash in Kitchen. Under cabinet lighting in Kitchen and Laundry room. Stainless steel GE Monogram appliances in Kitchen, induction cooktop and Hood. Stainless steel LG Washer Dryer. All new interior doors, Marble floor and walls in master and guest bath. New ceiling fans and new chandelier in dining room. Custom built closets. Plantation Shutters, Crown Molding through out unit, Porcelain tile through out unit. Extended rear paver patio and extended front porch. Newer AC, Roof and paver driveway. Amenities include Pool and Clubhouse and pickel ball tennis courts.
Sold for $385,000
$385,000
4629 OAK FOREST DRIVE E #17, SARASOTA, FL 34231
3beds
1,625sqft
Villa
Built in 1984
-- sqft lot
$379,600 Zestimate®
$237/sqft
$2,246 Estimated rent
Home value
$379,600
$345,000 - $418,000
$2,246/mo
Zestimate® history
Owner options
List your home for rent
$2,246/mo
Rent Zestimate®
Find your next renter with Zillow Rental Manager. Plus, with online applications, you can quickly screen prospective tenants – for free.
$2,246/mo
Rent Zestimate®
Refinance and save
$3,120/mo
Est. payment
Refinancing to a lower rate could help reduce your monthly payments and save thousands over the life of the loan.
$3,120/mo
Est. payment
Explore your selling options
Work with a Zillow partner agent
Leverage their expertise and Zillow's premium Showcase listings to get your home seen by more buyers.
Get startedList with your own agent
Get your home in front of millions of buyers by listing it on Zillow.
Learn how to do itSell it yourself
Take full control of how buyers see your home on Zillow by listing For Sale by Owner (FSBO).
List your homeWhat's special
Zillow last checked:
Listing updated:
Listed by:
Non-Member Agent,
STELLAR NON-MEMBER OFFICE 000-000-0000
Bought with:
Tom Ward, 0644199
WATERSIDE REALTY LLC
Source: Stellar MLS,MLS#: J998106 Originating MLS: Other
Originating MLS: Other
Facts & features
Interior
Bedrooms & bathrooms
- Bedrooms: 3
- Bathrooms: 2
- Full bathrooms: 2
Rooms
- Room types: Attic, Florida Room, Utility Room
Primary bedroom
- Features: Walk-In Closet(s)
- Level: First
- Area: 196 Square Feet
- Dimensions: 14x14
Bedroom 2
- Features: Built-in Closet
- Level: First
- Area: 140 Square Feet
- Dimensions: 14x10
Bedroom 3
- Features: Built-in Closet
- Level: First
- Area: 143 Square Feet
- Dimensions: 13x11
Florida room
- Level: First
- Area: 140 Square Feet
- Dimensions: 14x10
Kitchen
- Level: First
- Area: 210 Square Feet
- Dimensions: 15x14
Living room
- Level: First
- Area: 420 Square Feet
- Dimensions: 28x15
Utility room
- Level: First
- Area: 56 Square Feet
- Dimensions: 8x7
Heating
- Central
Cooling
- Central Air
Appliances
- Included: Oven, Convection Oven, Cooktop, Dishwasher, Disposal, Dryer, Electric Water Heater, Exhaust Fan, Ice Maker, Microwave, Refrigerator, Washer
- Laundry: Inside, Laundry Room
Features
- Ceiling Fan(s), Crown Molding, Eating Space In Kitchen, Living Room/Dining Room Combo, Stone Counters, Thermostat, Vaulted Ceiling(s), Walk-In Closet(s)
- Flooring: Porcelain Tile
- Windows: Blinds, Shutters, Skylight(s), Window Treatments
- Has fireplace: No
- Common walls with other units/homes: End Unit
Interior area
- Total structure area: 2,332
- Total interior livable area: 1,625 sqft
Property
Parking
- Total spaces: 2
- Parking features: Driveway, Garage Door Opener
- Attached garage spaces: 2
- Has uncovered spaces: Yes
- Details: Garage Dimensions: 20x21
Features
- Levels: One
- Stories: 1
- Patio & porch: Covered, Deck, Enclosed, Front Porch
- Exterior features: Lighting, Rain Gutters
- Has view: Yes
- View description: Garden
Lot
- Features: Greenbelt, In County, Street Dead-End
- Residential vegetation: Mature Landscaping, Oak Trees, Trees/Landscaped
Details
- Parcel number: 0073121017
- Zoning: RSF2
- Special conditions: None
Construction
Type & style
- Home type: SingleFamily
- Architectural style: Ranch
- Property subtype: Villa
Materials
- Block, Stucco
- Foundation: Crawlspace, Slab
- Roof: Shingle
Condition
- Completed
- New construction: No
- Year built: 1984
Utilities & green energy
- Sewer: Public Sewer
- Water: None
- Utilities for property: Cable Available, Electricity Connected, Public, Sewer Connected
Community & HOA
Community
- Features: Association Recreation - Owned, Buyer Approval Required, Deed Restrictions, Golf Carts OK, No Truck/RV/Motorcycle Parking, Pool, Tennis Court(s)
- Pet fee: $0 monthly
- Subdivision: OAK FOREST VILLAS
HOA
- Has HOA: No
- Amenities included: Clubhouse, Pool, Tennis Court(s)
- Services included: Community Pool, Reserve Fund, Fidelity Bond, Maintenance Grounds, Manager, Pest Control, Pool Maintenance, Private Road, Recreational Facilities
- HOA fee: $614 monthly
- HOA name: Miller Management, Mike Miller
- HOA phone: 941-923-5811
Location
- Region: Sarasota
Financial & listing details
- Price per square foot: $237/sqft
- Tax assessed value: $318,700
- Annual tax amount: $3,864
- Date on market: 2/24/2026
- Listing terms: Cash,Conventional
- Ownership: Condominium
- Total actual rent: 0
- Electric utility on property: Yes
- Road surface type: Asphalt
Price history
| Date | Event | Price |
|---|---|---|
| 2/24/2026 | Sold | $385,000+13.2%$237/sqft |
Source:  Stellar MLS #J998106 Report a problem Stellar MLS #J998106 Report a problem | ||
| 4/7/2021 | Sold | $340,000-5.3%$209/sqft |
Source: Public Record Report a problem | ||
| 2/22/2021 | Pending sale | $359,000$221/sqft |
Source: WATERSIDE REALTY LLC #A4489678 Report a problem | ||
| 2/22/2021 | Listed for sale | $359,000$221/sqft |
Source: WATERSIDE REALTY LLC #A4489678 Report a problem | ||
| 2/21/2021 | Pending sale | $359,000$221/sqft |
Source: Stellar MLS #A4489678 Report a problem | ||
| 2/20/2021 | Price change | $359,000-10%$221/sqft |
Source: Stellar MLS #A4489678 Report a problem | ||
| 1/28/2021 | Listed for sale | $399,000+94.6%$246/sqft |
Source: Stellar MLS #A4489678 Report a problem | ||
| 5/29/2019 | Sold | $205,000-2.3%$126/sqft |
Source: Public Record Report a problem | ||
| 5/1/2019 | Price change | $209,900-4.5%$129/sqft |
Source: WATERSIDE REALTY LLC #A4429670 Report a problem | ||
| 4/13/2019 | Price change | $219,900-2.3%$135/sqft |
Source: WATERSIDE REALTY LLC #A4429670 Report a problem | ||
| 1/10/2019 | Listed for sale | $225,000+30.1%$138/sqft |
Source: Owner Report a problem | ||
| 5/12/2003 | Sold | $173,000$106/sqft |
Source: Public Record Report a problem | ||
Public tax history
| Year | Property taxes | Tax assessment |
|---|---|---|
| 2025 | $3,824 -5.8% | $318,700 -7.1% |
| 2024 | $4,057 -3.9% | $343,100 -5.8% |
| 2023 | $4,223 +1.5% | $364,105 +3% |
| 2022 | $4,162 +44.2% | $353,500 +86.9% |
| 2021 | $2,885 +13.2% | $189,090 +10% |
| 2020 | $2,548 +6.9% | $171,900 +6.4% |
| 2019 | $2,383 | $161,600 +32.7% |
| 2018 | $2,383 +67.5% | $121,793 +2.1% |
| 2017 | $1,422 -0.1% | $119,288 -20.2% |
| 2016 | $1,424 | $149,500 +11% |
| 2015 | $1,424 +0.5% | $134,700 +18.8% |
| 2014 | $1,416 +0.3% | $113,400 |
| 2013 | $1,412 +0.9% | $113,400 |
| 2012 | $1,399 -15% | $113,400 -15.1% |
| 2011 | $1,645 -1.6% | $133,574 +1.5% |
| 2010 | $1,672 -20.3% | $131,600 -13.7% |
| 2009 | $2,098 | $152,500 -11.1% |
| 2008 | $2,098 -4% | $171,590 +3% |
| 2007 | $2,184 | $166,592 +2.5% |
| 2006 | -- | $162,529 +3% |
| 2005 | -- | $157,795 +3% |
| 2004 | $2,260 -12.1% | $153,199 +6% |
| 2003 | $2,570 +68.5% | $144,527 +47.6% |
| 2002 | $1,526 +6.9% | $97,910 +1.6% |
| 2001 | $1,428 +4.8% | $96,368 +3% |
| 2000 | $1,362 | $93,561 |
Find assessor info on the county website
Neighborhood: Ridge Wood Heights
Nearby homes
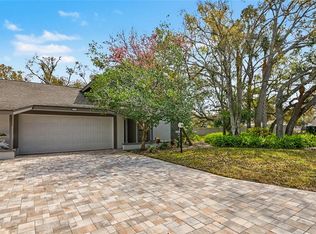
- $299,5003 bd2 ba1.6k sqft4689 Oak Forest Dr E #1, Sarasota, FL 34231Sold
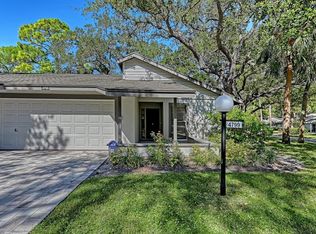
- $300,0002 bd2 ba1.4k sqft4799 Oak Forest Dr W #43, Sarasota, FL 34231For Sale
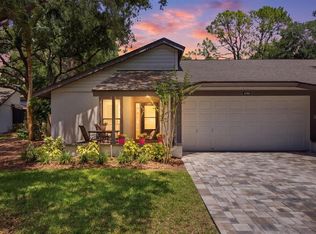
- $305,0002 bd2 ba1.4k sqft4793 Oak Forest Dr W #46, Sarasota, FL 34231For Sale
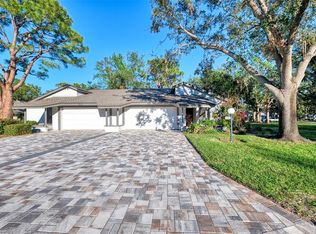
- $288,0002 bd2 ba1.4k sqft4765 Oak Forest Dr W #47, Sarasota, FL 34231Sold
- $295,0002 bd2 ba1.3k sqft4716 Oak Forest Dr W #56, Sarasota, FL 34231Sold
- $300,0003 bd2 ba1.6k sqft4687 Oak Forest Dr E #2, Sarasota, FL 34231Sold
- $291,7002 bd2 ba1.4k sqft4681 Oak Forest Dr E #3, Sarasota, FL 34231Off Market
- $402,5002 bd2 ba1.7k sqft4679 Oak Forest Dr E #4, Sarasota, FL 34231Off Market
Nearby schools
GreatSchools rating
- 3/10Wilkinson Elementary SchoolGrades: PK-5Distance: 0.7 mi
- 6/10Brookside Middle SchoolGrades: 6-8Distance: 1.3 mi
- 7/10Riverview High SchoolGrades: PK,9-12Distance: 0.6 mi
Schools provided by the listing agent
- Elementary: Wilkinson Elementary
- Middle: Brookside Middle
- High: Riverview High
Source: Stellar MLS. This data may not be complete. We recommend contacting the local school district to confirm school assignments for this home.
Get a cash offer in 3 minutes
Find out how much your home could sell for in as little as 3 minutes with a no-obligation cash offer.
Estimated market value
$379,600
Get a cash offer in 3 minutes
Find out how much your home could sell for in as little as 3 minutes with a no-obligation cash offer.
Estimated market value
$379,600
- Florida
- Sarasota County
- Sarasota
- 34231
- Ridge Wood Heights
- 4629 OAK FOREST DRIVE E Unit 17
Nearby cities
Nearby neighborhoods
Nearby zip codes
Other Sarasota Topics
