One or more photo(s) has been virtually staged. MINUTES TO SIESTA KEY! You will love this location close to shopping, dining, and entertainment. Everything you could want in a maintenance free villa set in a serene neighborhood with beautiful mature trees and landscaping. This lovely 2 bedroom, 2 bath updated unit offers plenty of space for family and friends, including an enclosed lanai that adds additional space for your work, crafts, dining, or just relaxing, enjoying the view of the treed area outside. Features include glazed tile floors, updated kitchen with skylights bringing in the outside, newer bathroom, walk in closet in master and guest bedrooms, new paver driveway and front sidewalk (2024), Roof (2021), and AC (2016). You will appreciate the huge laundry room including cabinetry, folding area and mop sink, as well as, the 2 car attached garage with additional insulation and new garage door mechanism. Neighborhood pool, clubhouse and tennis courts, and pickleball are right around the corner. Don’t wait! Come see this delightful community, a great place to make your home. Furniture has been removed, some rooms are virtually staged.
Sold for $288,000
$288,000
4765 OAK FOREST DRIVE W #47, SARASOTA, FL 34231
2beds
1,456sqft
Villa
Built in 1984
-- sqft lot
$284,700 Zestimate®
$198/sqft
$2,627 Estimated rent
Home value
$284,700
$259,000 - $313,000
$2,627/mo
Zestimate® history
Owner options
List your home for rent
$2,627/mo
Rent Zestimate®
Find your next renter with Zillow Rental Manager. Plus, with online applications, you can quickly screen prospective tenants – for free.
$2,627/mo
Rent Zestimate®
Refinance and save
$2,509/mo
Est. payment
Refinancing to a lower rate could help reduce your monthly payments and save thousands over the life of the loan.
$2,509/mo
Est. payment
Explore your selling options
Work with a Zillow partner agent
Leverage their expertise and Zillow's premium Showcase listings to get your home seen by more buyers.
Get startedList with your own agent
Get your home in front of millions of buyers by listing it on Zillow.
Learn how to do itSell it yourself
Take full control of how buyers see your home on Zillow by listing For Sale by Owner (FSBO).
List your homeWhat's special
Enclosed lanaiHuge laundry roomNewer bathroomsGlazed tile floorsUpdated kitchenUpdated unit
Zillow last checked:
Listing updated:
Listed by:
Barbara White 847-682-8957,
COLDWELL BANKER REALTY 941-493-1000
Bought with:
Nancy Moore, 3558917
MICHAEL SAUNDERS & COMPANY
Source: Stellar MLS,MLS#: N6140923 Originating MLS: Venice
Originating MLS: Venice
Facts & features
Interior
Bedrooms & bathrooms
- Bedrooms: 2
- Bathrooms: 2
- Full bathrooms: 2
Primary bedroom
- Features: Walk-In Closet(s)
- Level: First
- Area: 221 Square Feet
- Dimensions: 13x17
Bedroom 2
- Features: Walk-In Closet(s)
- Level: First
- Area: 132 Square Feet
- Dimensions: 12x11
Balcony porch lanai
- Level: First
- Area: 117 Square Feet
- Dimensions: 9x13
Bonus room
- Features: No Closet
- Level: First
- Area: 234 Square Feet
- Dimensions: 9x26
Dinette
- Level: First
- Area: 144 Square Feet
- Dimensions: 12x12
Great room
- Level: First
- Area: 315 Square Feet
- Dimensions: 15x21
Kitchen
- Level: First
- Area: 104 Square Feet
- Dimensions: 8x13
Heating
- Electric
Cooling
- Central Air
Appliances
- Included: Dishwasher, Disposal, Dryer, Electric Water Heater, Microwave, Range, Refrigerator, Washer, Water Purifier
- Laundry: Electric Dryer Hookup, Inside, Laundry Room, Washer Hookup
Features
- Ceiling Fan(s), Eating Space In Kitchen, Living Room/Dining Room Combo, Open Floorplan, Solid Wood Cabinets, Stone Counters, Thermostat, Vaulted Ceiling(s)
- Flooring: Ceramic Tile
- Doors: Sliding Doors
- Windows: Skylight(s), Window Treatments, Hurricane Shutters
- Has fireplace: No
Interior area
- Total structure area: 2,340
- Total interior livable area: 1,456 sqft
Property
Parking
- Total spaces: 2
- Parking features: Garage - Attached
- Attached garage spaces: 2
Features
- Levels: One
- Stories: 1
- Exterior features: Garden, Irrigation System, Tennis Court(s)
Details
- Parcel number: 0073121047
- Zoning: RSF2
- Special conditions: None
Construction
Type & style
- Home type: SingleFamily
- Property subtype: Villa
Materials
- Block, Stucco
- Foundation: Slab
- Roof: Shingle
Condition
- New construction: No
- Year built: 1984
Utilities & green energy
- Sewer: Public Sewer
- Water: None
- Utilities for property: Electricity Connected, Sewer Connected, Water Connected
Community & HOA
Community
- Features: Association Recreation - Owned, Buyer Approval Required, Clubhouse, Deed Restrictions, Pool, Tennis Court(s)
- Pet fee: $0 monthly
- Subdivision: OAK FOREST VILLAS
HOA
- Has HOA: Yes
- Services included: Common Area Taxes, Community Pool, Reserve Fund, Insurance, Maintenance Structure, Maintenance Grounds, Maintenance Repairs, Pest Control, Pool Maintenance, Private Road
- HOA fee: $633 monthly
- HOA name: Miller Management Services
- HOA phone: 941-923-5811
Location
- Region: Sarasota
Financial & listing details
- Price per square foot: $198/sqft
- Tax assessed value: $270,500
- Annual tax amount: $2,256
- Date on market: 10/10/2025
- Cumulative days on market: 98 days
- Ownership: Condominium
- Total actual rent: 0
- Electric utility on property: Yes
- Road surface type: Asphalt
Price history
| Date | Event | Price |
|---|---|---|
| 4/7/2026 | Sold | $288,000-8.6%$198/sqft |
Source:  Stellar MLS #N6140923 Report a problem Stellar MLS #N6140923 Report a problem | ||
| 3/1/2026 | Pending sale | $315,000$216/sqft |
Source: Stellar MLS #N6140923 Report a problem | ||
| 2/18/2026 | Listed for sale | $315,000$216/sqft |
Source: Stellar MLS #N6140923 Report a problem | ||
| 2/11/2026 | Pending sale | $315,000$216/sqft |
Source: Stellar MLS #N6140923 Report a problem | ||
| 1/16/2026 | Price change | $315,000-3.1%$216/sqft |
Source: Stellar MLS #N6140923 Report a problem | ||
| 12/10/2025 | Pending sale | $325,000$223/sqft |
Source: Stellar MLS #N6140923 Report a problem | ||
| 10/10/2025 | Listed for sale | $325,000-5.8%$223/sqft |
Source: Stellar MLS #N6140923 Report a problem | ||
| 9/20/2025 | Listing removed | $2,400$2/sqft |
Source: Stellar MLS #O6330647 Report a problem | ||
| 9/11/2025 | Price change | $2,400-4%$2/sqft |
Source: Stellar MLS #O6330647 Report a problem | ||
| 8/14/2025 | Price change | $2,500-3.8%$2/sqft |
Source: Stellar MLS #O6330647 Report a problem | ||
| 7/27/2025 | Listed for rent | $2,600$2/sqft |
Source: Stellar MLS #O6330647 Report a problem | ||
| 6/25/2025 | Listing removed | $345,000$237/sqft |
Source: Stellar MLS #N6135668 Report a problem | ||
| 5/17/2025 | Price change | $345,000-2.3%$237/sqft |
Source: Stellar MLS #N6135668 Report a problem | ||
| 2/20/2025 | Price change | $353,000-4.1%$242/sqft |
Source: Stellar MLS #N6135668 Report a problem | ||
| 12/4/2024 | Listed for sale | $368,000-1.9%$253/sqft |
Source: Stellar MLS #N6135668 Report a problem | ||
| 7/11/2024 | Listing removed | $375,000$258/sqft |
Source: Stellar MLS #N6129115 Report a problem | ||
| 2/5/2024 | Price change | $375,000-5%$258/sqft |
Source: Stellar MLS #N6129115 Report a problem | ||
| 1/11/2024 | Price change | $394,900-1.3%$271/sqft |
Source: Stellar MLS #N6129115 Report a problem | ||
| 10/25/2023 | Listed for sale | $399,900+219.9%$275/sqft |
Source: Stellar MLS #N6129115 Report a problem | ||
| 7/31/2012 | Sold | $125,000-7.3%$86/sqft |
Source: Stellar MLS #A3959653 Report a problem | ||
| 7/3/2012 | Price change | $134,900+3.8%$93/sqft |
Source: RE/MAX ALLIANCE GROUP #A3959653 Report a problem | ||
| 6/22/2012 | Price change | $129,900-10.4%$89/sqft |
Source: RE/MAX ALLIANCE GROUP #A3959653 Report a problem | ||
| 5/1/2012 | Listed for sale | $144,900$100/sqft |
Source: RE/MAX Alliance Group #A3959653 Report a problem | ||
Public tax history
| Year | Property taxes | Tax assessment |
|---|---|---|
| 2025 | $3,756 +66.5% | $270,500 +49.5% |
| 2024 | $2,256 +7.2% | $180,956 +3% |
| 2023 | $2,104 +3.6% | $175,685 +3% |
| 2022 | $2,032 +1.5% | $170,568 +3% |
| 2021 | $2,002 +3.6% | $165,600 +4.6% |
| 2020 | $1,933 +4.3% | $158,258 +2.3% |
| 2019 | $1,853 | $154,700 +12.1% |
| 2018 | $1,853 -10.6% | $138,000 -7.9% |
| 2017 | $2,072 +1.5% | $149,900 +4.5% |
| 2016 | $2,041 | $143,500 +11% |
| 2015 | $2,041 +5.9% | $129,300 +25.9% |
| 2014 | $1,927 +10.5% | $102,700 |
| 2013 | $1,744 +0.8% | $102,700 |
| 2012 | $1,729 +21.5% | $102,700 -12.8% |
| 2011 | $1,424 -1.6% | $117,765 +1.5% |
| 2010 | $1,447 +7.4% | $116,025 +2.7% |
| 2009 | $1,347 | $112,975 +0.1% |
| 2008 | $1,347 -7.1% | $112,862 +3% |
| 2007 | $1,451 | $109,575 +2.5% |
| 2006 | -- | $106,902 +3% |
| 2005 | -- | $103,788 +3% |
| 2004 | $1,476 -0.6% | $100,765 +1.9% |
| 2003 | $1,485 -0.9% | $98,886 +2.4% |
| 2002 | $1,498 +6.9% | $96,568 +1.6% |
| 2001 | $1,402 +5.5% | $95,047 +3% |
| 2000 | $1,329 | $92,279 |
Find assessor info on the county website
Neighborhood: Ridge Wood Heights
Nearby homes
- $299,5003 bd2 ba1.6k sqft4689 Oak Forest Dr E #1, Sarasota, FL 34231Sold
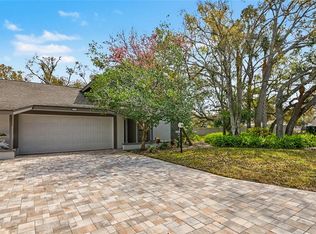
- $385,0003 bd2 ba1.6k sqft4629 Oak Forest Dr E #17, Sarasota, FL 34231Sold

- $300,0002 bd2 ba1.4k sqft4799 Oak Forest Dr W #43, Sarasota, FL 34231For Sale
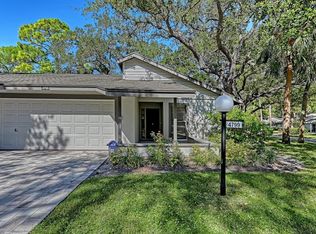
- $305,0002 bd2 ba1.4k sqft4793 Oak Forest Dr W #46, Sarasota, FL 34231For Sale
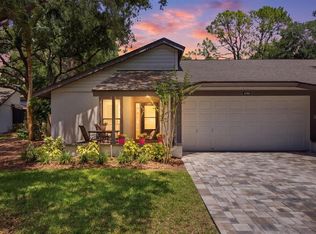
- $295,0002 bd2 ba1.3k sqft4716 Oak Forest Dr W #56, Sarasota, FL 34231Sold
- $300,0003 bd2 ba1.6k sqft4687 Oak Forest Dr E #2, Sarasota, FL 34231Sold
- $291,7002 bd2 ba1.4k sqft4681 Oak Forest Dr E #3, Sarasota, FL 34231Off Market
- $402,5002 bd2 ba1.7k sqft4679 Oak Forest Dr E #4, Sarasota, FL 34231Off Market
Nearby schools
GreatSchools rating
- 3/10Wilkinson Elementary SchoolGrades: PK-5Distance: 0.7 mi
- 6/10Brookside Middle SchoolGrades: 6-8Distance: 1.3 mi
- 7/10Riverview High SchoolGrades: PK,9-12Distance: 0.6 mi
Get a cash offer in 3 minutes
Find out how much your home could sell for in as little as 3 minutes with a no-obligation cash offer.
Estimated market value
$284,700
Get a cash offer in 3 minutes
Find out how much your home could sell for in as little as 3 minutes with a no-obligation cash offer.
Estimated market value
$284,700
- Florida
- Sarasota County
- Sarasota
- 34231
- Ridge Wood Heights
- 4765 OAK FOREST DRIVE W Unit 47
Nearby cities
Nearby neighborhoods
Nearby zip codes
Other Sarasota Topics
