Skip main navigation
Sold for $299,500
  • $299,500

    4689 OAK FOREST DRIVE E #1, SARASOTA, FL 34231

    3beds
    1,625sqft
    Villa
    Built in 1984
    -- sqft lot
    $297,600 Zestimate®
    $184/sqft
    $2,212 Estimated rent

    Home value

    $297,600

    $271,000 - $327,000

    $2,212/mo

    Zestimate® history
    Loading
    Loading...

    Owner options

    List your home for rent

    $2,212/mo

    Rent Zestimate®

    Find your next renter with Zillow Rental Manager. Plus, with online applications, you can quickly screen prospective tenants – for free.

    Learn more

    $2,212/mo

    Rent Zestimate®

    Refinance and save

    $2,597/mo

    Est. payment

    Refinancing to a lower rate could help reduce your monthly payments and save thousands over the life of the loan.

    See today's rates

    $2,597/mo

    Est. payment

    Explore your selling options

    Work with a Zillow partner agent

    Leverage their expertise and Zillow's premium Showcase listings to get your home seen by more buyers.

    Get started

    List with your own agent

    Get your home in front of millions of buyers by listing it on Zillow.

    Learn how to do it

    Sell it yourself

    Take full control of how buyers see your home on Zillow by listing For Sale by Owner (FSBO).

    List your home

    What's special

    Peaceful private oasisAbundant natural lightLight-filled residenceHigh ceilingsInviting open-concept floor planSpacious primary suiteWell-appointed kitchen
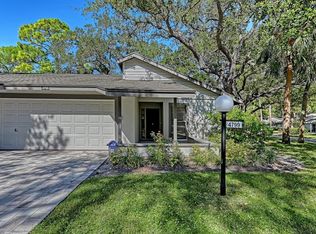
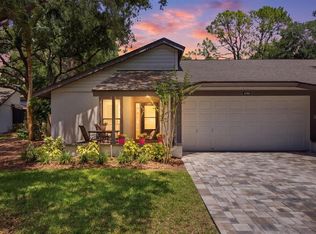
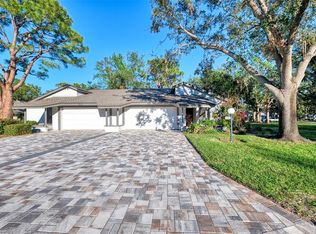
    Opportunity meets lifestyle in this beautifully maintained, furnished 3 bedroom, 2 bathroom end-unit home with a 2-car garage, situated in one of Sarasota’s most desirable communities. Move-in ready and designed for low-maintenance living, this light-filled residence offers outstanding flexibility as a primary residence, seasonal retreat, or income-producing investment property. Available furnished for immediate enjoyment, with the option to purchase unfurnished to reflect your personal style. Step inside to an inviting open-concept floor plan featuring high ceilings, wood-grain laminate flooring, abundant natural light, and expansive living and dining areas perfect for both entertaining and everyday comfort. The well-appointed kitchen boasts ample cabinetry, stainless steel appliances, generous counter space, and a versatile flex space just off the kitchen, ideal for casual dining, a home office, or bonus area tailored to your lifestyle. The spacious primary suite is a true retreat, complete with a large walk-in closet and an en-suite bath featuring a luxurious walk-in shower. Two additional bedrooms sharing a guest bathroom allow space for overnight guests, at-home office, studio or gym. Just off the back, you’ll find a fully screened lanai overlooking lush greenery, creating a peaceful private oasis, perfect for morning coffee and birdwatching or evening gatherings, with plenty of space for grilling and dining under the stars. Located nearby the clubhouse, this maintenance-free, pet-friendly community offers resort-style amenities including a heated pool and tennis courts, enhancing the relaxed Florida lifestyle. Positioned in a prime Sarasota location, you’ll be just minutes from the world-famous Siesta Key Beach, along with top-rated schools, shopping, dining, golf courses, and entertainment. Schedule your private showing today, this rare opportunity won’t last!

    Zillow last checked:

    Listing updated:

    Listed by:

    Joey Lamielle 941-350-0016,

    RE/MAX ALLIANCE GROUP 941-954-5454

    Bought with:

    Sasha Rosin, 3242277

    HORIZON REALTY INTERNATIONAL

    Source: Stellar MLS,MLS#: A4684507MLS LogoOriginating MLS: Sarasota - Manatee

    Facts & features

    Interior

    Bedrooms & bathrooms
    • Bedrooms: 3
    • Bathrooms: 2
    • Full bathrooms: 2
    Rooms
    • Room types: Breakfast Room Separate
    Primary bedroom
    • Features: Shower No Tub, Walk-In Closet(s)
    • Level: First
    • Area: 168 Square Feet
    • Dimensions: 12x14
    Bedroom 2
    • Features: Walk-In Closet(s)
    • Level: First
    • Area: 121 Square Feet
    • Dimensions: 11x11
    Bedroom 3
    • Features: Walk-In Closet(s)
    • Level: First
    • Area: 143 Square Feet
    • Dimensions: 13x11
    Dining room
    • Level: First
    • Area: 99 Square Feet
    • Dimensions: 9x11
    Kitchen
    • Level: First
    • Area: 112 Square Feet
    • Dimensions: 8x14
    Living room
    • Features: Ceiling Fan(s)
    • Level: First
    • Area: 255 Square Feet
    • Dimensions: 15x17
    Heating
    • Central, Electric, Heat Pump
    Cooling
    • Central Air
    Appliances
    • Included: Dishwasher, Disposal, Dryer, Microwave, Range, Refrigerator, Washer
    • Laundry: Inside, Laundry Room
    Features
    • Cathedral Ceiling(s), Ceiling Fan(s), Eating Space In Kitchen, Open Floorplan, Primary Bedroom Main Floor, Vaulted Ceiling(s), Walk-In Closet(s)
    • Flooring: Laminate
    • Doors: Sliding Doors
    • Windows: Window Treatments
    • Has fireplace: No
    • Furnished: Yes
    • Common walls with other units/homes: End Unit
    Interior area
    • Total structure area: 2,830
    • Total interior livable area: 1,625 sqft

    Property

    Parking
    • Total spaces: 2
    • Parking features: Driveway, Garage Door Opener
    • Attached garage spaces: 2
    • Has uncovered spaces: Yes
    • Details: Garage Dimensions: 20x21
    Features
    • Levels: One
    • Stories: 1
    • Patio & porch: Covered
    • Exterior features: Irrigation System, Lighting
    • Has view: Yes
    • View description: Park/Greenbelt, Trees/Woods
    Lot
    • Features: In County, Oversized Lot
    • Residential vegetation: Mature Landscaping, Oak Trees, Trees/Landscaped
    Details
    • Parcel number: 0073121001
    • Zoning: RSF2
    • Special conditions: None

    Construction

    Type & style
    • Home type: SingleFamily
    • Architectural style: Traditional
    • Property subtype: Villa
    • Attached to another structure: Yes
    Materials
    • Block, Stucco
    • Foundation: Slab
    • Roof: Shingle
    Condition
    • New construction: No
    • Year built: 1984

    Utilities & green energy

    • Sewer: Public Sewer
    • Water: Public
    • Utilities for property: Cable Available, Electricity Connected, Public, Sewer Connected, Street Lights, Water Connected

    Community & HOA

    Community
    • Features: Buyer Approval Required, Deed Restrictions, Pool, Tennis Court(s)
    • Pet fee: $0 monthly
    • Subdivision: OAK FOREST VILLAS
    HOA
    • Has HOA: Yes
    • Amenities included: Clubhouse, Pool
    • Services included: Community Pool, Reserve Fund, Insurance, Maintenance Grounds, Maintenance Repairs, Pest Control, Pool Maintenance
    • HOA fee: $633 monthly
    • HOA name: Miller Management / Michael Miller
    • HOA phone: 941-923-5811
    Location
    • Region: Sarasota

    Financial & listing details

    • Price per square foot: $184/sqft
    • Tax assessed value: $308,400
    • Annual tax amount: $3,825
    • Date on market: 3/3/2026
    • Cumulative days on market: 264 days
    • Listing terms: Cash,Conventional,VA Loan
    • Ownership: Fee Simple
    • Total actual rent: 0
    • Electric utility on property: Yes
    • Road surface type: Paved, Asphalt

    Price history

    DateEventPrice
    6/1/2026Sold$299,500-4.9%$184/sqft
    Source: Stellar MLS #A4684507 Report a problem
    5/9/2026Pending sale$315,000$194/sqft
    Source: Stellar MLS #A4684507 Report a problem
    4/29/2026Price change$315,000-4.5%$194/sqft
    Source: Stellar MLS #A4684507 Report a problem
    3/3/2026Listed for sale$330,000-5.7%$203/sqft
    Source: Stellar MLS #A4684507 Report a problem
    2/17/2026Listing removed$350,000$215/sqft
    Source: Stellar MLS #A4656654 Report a problem
    11/25/2025Price change$350,000-4.1%$215/sqft
    Source: Stellar MLS #A4656654 Report a problem
    10/27/2025Price change$365,000-2.7%$225/sqft
    Source: Stellar MLS #A4656654 Report a problem
    9/18/2025Price change$375,000-3.6%$231/sqft
    Source: Stellar MLS #A4656654 Report a problem
    8/10/2025Price change$389,000-2.5%$239/sqft
    Source: Stellar MLS #A4656654 Report a problem
    8/2/2025Listed for sale$399,000+68.4%$246/sqft
    Source: Stellar MLS #A4656654 Report a problem
    9/29/2020Sold$237,000-1%$146/sqft
    Source: Public Record Report a problem
    8/5/2020Pending sale$239,500$147/sqft
    Source: KELLER WILLIAMS REALTY SELECT #A4458965 Report a problem
    7/4/2020Listed for sale$239,500$147/sqft
    Source: KELLER WILLIAMS REALTY SELECT #A4458965 Report a problem
    6/22/2020Pending sale$239,500$147/sqft
    Source: KELLER WILLIAMS REALTY SELECT #A4458965 Report a problem
    2/6/2020Listed for sale$239,500+36.9%$147/sqft
    Source: KELLER WILLIAMS REALTY SELECT #A4458965 Report a problem
    12/16/2016Sold$175,000-5.4%$108/sqft
    Source: Public Record Report a problem
    10/3/2016Price change$185,000-11.9%$114/sqft
    Source: Coldwell Banker Residential Real Estate - Sarasota Central #A4147335 Report a problem
    8/26/2016Price change$210,000-8.3%$129/sqft
    Source: Coldwell Banker Residential Real Estate - Sarasota Central #A4147335 Report a problem
    4/29/2016Price change$229,000-4.2%$141/sqft
    Source: Coldwell Banker Residential Real Estate - Sarasota Central #A4147335 Report a problem
    3/5/2016Price change$239,000+2.1%$147/sqft
    Source: Coldwell Banker Residential Real Estate - Sarasota Central #A4147335 Report a problem
    3/1/2016Listed for sale$234,000+14.1%$144/sqft
    Source: Coldwell Banker Residential Real Estate - Sarasota Central #A4147335 Report a problem
    6/14/2007Sold$205,000$126/sqft
    Source: Stellar MLS #A304791 Report a problem

    Public tax history

    YearProperty taxesTax assessment
    2025$3,825 -5.1%$308,400 -6.8%
    2024$4,031 -5.2%$331,000 +34.1%
    2023$4,251 +10.5%$246,840 +10%
    2022$3,848 +30.6%$224,400 +10%
    2021$2,946 +3.4%$204,000 +5.6%
    2020$2,850 +11%$193,100 +12.2%
    2019$2,567 $172,150 +10%
    2018$2,567 +9.9%$156,500 -8.7%
    2017$2,337 +181.1%$171,500 +11.1%
    2016$831 $154,400 +11%
    2015$831 +0.3%$139,100 +102%
    2014$829 -0.1%$68,862
    2013$830 +1.9%$68,862 +1.7%
    2012$814 +3.1%$67,711 +3%
    2011$790 -2.5%$65,739 +1.5%
    2010$810 +3%$64,767 +2.7%
    2009$787 $63,064 +0.1%
    2008$787 -48.1%$63,001 -45.1%
    2007$1,514 $114,668 +2.5%
    2006-- $111,871 +3%
    2005-- $108,613 +3%
    2004$1,546 -0.6%$105,450 +1.9%
    2003$1,556 -0.3%$103,484 +2.4%
    2002$1,560 +7.2%$101,059 +1.6%
    2001$1,456 +0.7%$99,468 +3%
    2000$1,445 $96,571
    Find assessor info on the county website

    Neighborhood: Ridge Wood Heights

    Nearby schools

    GreatSchools rating
    Schools provided by the listing agent
    • Elementary: Wilkinson Elementary
    • Middle: Brookside Middle
    • High: Riverview High

    Source: Stellar MLS. This data may not be complete. We recommend contacting the local school district to confirm school assignments for this home.

    Get a cash offer in 3 minutes
    Find out how much your home could sell for in as little as 3 minutes with a no-obligation cash offer.
    Estimated market value
    $297,600
    Get a cash offer in 3 minutes
    Find out how much your home could sell for in as little as 3 minutes with a no-obligation cash offer.
    Estimated market value
    $297,600