Best value in Botanica on Palmer ranch. The ultimate in maintenance free living. Impeccably maintained 2 bedroom 2 bath plus den/office ground floor unit with pond view directly adjacent to the community pool. Attached one car garage with custom floor finish. Gourmet kitchen with wood cabinets, granite counters & stainless steel appliances. Real wood floors in primary bedroom & den. Botanica is an exclusive & boutique community featuring superior construction. Fee includes: exterior maintenance, insurance, water & sewer, cable tv, internet, roof, recreation facilities, ground maintenance & gate. Community features: 2 pools, fitness center, clubhouse, conference room, library. Located in the heart of Palmer Ranch near shopping, Legacy Bike Trail & a short drive to world famous Siesta Key Beach.
For sale
$410,000
5211 PARISIENNE PLACE #101B27, SARASOTA, FL 34238
3beds
1,621sqft
Condominium
Built in 2004
-- sqft lot
$-- Zestimate®
$253/sqft
$753/mo HOA
What's special
- 50 days |
- 410 |
- 17 |
Zillow last checked:
Listing updated:
Listed by:
Cynthia Bowers 941-650-4808,
COLDWELL BANKER SARASOTA CENT. 941-487-5600,
Michael Bowers 941-650-4809,
COLDWELL BANKER SARASOTA CENT.
Source: Stellar MLS,MLS#: A4698331 Originating MLS: Sarasota - Manatee
Originating MLS: Sarasota - Manatee
Facts & features
Interior
Bedrooms & bathrooms
- Bedrooms: 3
- Bathrooms: 2
- Full bathrooms: 2
Rooms
- Room types: Den/Library/Office, Great Room, Utility Room
Primary bedroom
- Features: Walk-In Closet(s)
- Level: First
- Area: 168 Square Feet
- Dimensions: 12x14
Bedroom 2
- Features: Built-in Closet
- Level: First
- Area: 100 Square Feet
- Dimensions: 10x10
Den
- Level: First
- Area: 130 Square Feet
- Dimensions: 10x13
Dining room
- Level: First
- Area: 130 Square Feet
- Dimensions: 10x13
Great room
- Level: First
- Area: 196 Square Feet
- Dimensions: 14x14
Kitchen
- Level: First
- Area: 130 Square Feet
- Dimensions: 10x13
Heating
- Central
Cooling
- Central Air
Appliances
- Included: Convection Oven, Dishwasher, Disposal, Dryer, Electric Water Heater, Exhaust Fan, Microwave, Range, Washer
- Laundry: Laundry Room
Features
- Ceiling Fan(s), Crown Molding, Dry Bar, Eating Space In Kitchen, Open Floorplan, Primary Bedroom Main Floor, Split Bedroom, Stone Counters, Walk-In Closet(s)
- Flooring: Ceramic Tile
- Doors: Sliding Doors
- Windows: Window Treatments, Hurricane Shutters, Hurricane Shutters/Windows
- Has fireplace: No
- Common walls with other units/homes: End Unit
Interior area
- Total structure area: 2,018
- Total interior livable area: 1,621 sqft
Video & virtual tour
Property
Parking
- Total spaces: 1
- Parking features: Driveway, Garage Door Opener
- Attached garage spaces: 1
- Has uncovered spaces: Yes
Features
- Levels: One
- Stories: 1
- Patio & porch: Rear Porch
- Exterior features: Irrigation System, Private Entrance, Rain Gutters, Sidewalk, Sprinkler Metered
- Pool features: Gunite
- Has view: Yes
- View description: Water, Lake
- Has water view: Yes
- Water view: Water,Lake
Lot
- Size: 3.41 Acres
- Residential vegetation: Trees/Landscaped
Details
- Parcel number: 0116013029
- Zoning: RSF1
- Special conditions: None
Construction
Type & style
- Home type: Condo
- Architectural style: Custom
- Property subtype: Condominium
Materials
- Block, Stucco
- Foundation: Slab
- Roof: Tile
Condition
- New construction: No
- Year built: 2004
Utilities & green energy
- Sewer: Public Sewer
- Water: Public
- Utilities for property: Public
Green energy
- Water conservation: Irrigation-Reclaimed Water
Community & HOA
Community
- Features: Association Recreation - Owned, Buyer Approval Required, Clubhouse, Community Mailbox, Deed Restrictions, Fitness Center, Gated Community - Guard, Gated Community - No Guard, Irrigation-Reclaimed Water, No Truck/RV/Motorcycle Parking, Pool, Sidewalks
- Security: Gated Community, Security System Owned, Smoke Detector(s)
- Pet fee: $0 monthly
- Subdivision: BOTANICA
HOA
- Has HOA: Yes
- Amenities included: Clubhouse, Fitness Center, Gated, Lobby Key Required, Maintenance, Pool, Recreation Facilities, Vehicle Restrictions
- Services included: Cable TV, Common Area Taxes, Community Pool, Reserve Fund, Maintenance Structure, Maintenance Grounds, Private Road, Recreational Facilities, Sewer, Water
- HOA fee: $753 monthly
- HOA name: CSC Mgmt. Co./ Jennifer Johnson
- HOA phone: 941-377-3419
Location
- Region: Sarasota
Financial & listing details
- Price per square foot: $253/sqft
- Tax assessed value: $369,800
- Annual tax amount: $5,007
- Date on market: 6/27/2026
- Cumulative days on market: 184 days
- Listing terms: Cash,Conventional
- Ownership: Fee Simple
- Total actual rent: 0
- Road surface type: Asphalt, Paved
Estimated market value
Not available
Estimated sales range
Not available
Not available
Price history
| Date | Event | Price |
|---|---|---|
| 6/27/2026 | Listed for sale | $410,000-8.9%$253/sqft |
Source:  Stellar MLS #A4698331 Report a problem Stellar MLS #A4698331 Report a problem | ||
| 5/27/2025 | Sold | $450,000-4.2%$278/sqft |
Source: Stellar MLS #A4643987 Report a problem | ||
| 3/25/2025 | Pending sale | $469,900$290/sqft |
Source: Stellar MLS #A4643987 Report a problem | ||
| 3/11/2025 | Listed for sale | $469,900+56.6%$290/sqft |
Source: Stellar MLS #A4643987 Report a problem | ||
| 8/6/2018 | Sold | $300,000$185/sqft |
Source: Public Record Report a problem | ||
Public tax history
| Year | Property taxes | Tax assessment |
|---|---|---|
| 2025 | $5,007 +1.6% | $369,800 +7.9% |
| 2024 | $4,928 +4.8% | $342,599 +10% |
| 2023 | $4,702 +8.1% | $311,454 +10% |
| 2022 | $4,351 +20.5% | $283,140 +10% |
| 2021 | $3,612 +1.5% | $257,400 +3.4% |
| 2020 | $3,560 +4.1% | $248,900 +3.3% |
| 2019 | $3,418 | $241,000 +19% |
| 2018 | $3,418 +38% | $202,576 +2.1% |
| 2017 | $2,477 -1.5% | $198,409 -19% |
| 2016 | $2,516 | $245,000 +6.9% |
| 2015 | $2,516 -0.1% | $229,200 +21.5% |
| 2014 | $2,518 +0.2% | $188,616 |
| 2013 | $2,514 +2.7% | $188,616 +1.7% |
| 2012 | $2,448 +4.6% | $185,463 +3% |
| 2011 | $2,341 -0.9% | $180,061 +1.5% |
| 2010 | $2,363 -18.7% | $177,400 -4% |
| 2009 | $2,907 | $184,800 -20.5% |
| 2008 | $2,907 -15.1% | $232,500 -11% |
| 2007 | $3,425 | $261,298 +2.5% |
| 2006 | -- | $254,925 +3% |
| 2005 | -- | $247,500 +607.1% |
| 2004 | $535 | $35,000 |
Find assessor info on the county website
Monthly payment
Est. payment
Payment breakdown
Explore the cost of this home by adjusting the details. Changes won't be saved.Climate risks
Neighborhood: Palmer Ranch
Nearby schools
GreatSchools rating
- 10/10Ashton Elementary SchoolGrades: PK-5Distance: 2.5 mi
- 9/10Sarasota Middle SchoolGrades: 6-8Distance: 2.3 mi
- 7/10Riverview High SchoolGrades: PK,9-12Distance: 4.3 mi
- $520,0003 bd2 ba1.6k sqft7483 Botanica Pkwy UNIT 102BD1, Sarasota, FL 34238Sold

- $325,0002 bd2 ba1.7k sqft5274 Descanso Ct #203-BD20, Sarasota, FL 34238Sold

- $422,5003 bd2 ba1.6k sqft7477 Botanica Pkwy #101B16, Sarasota, FL 34238Sold

- $450,0003 bd2 ba1.6k sqft5235 Parisienne Pl #101B28, Sarasota, FL 34238For Sale
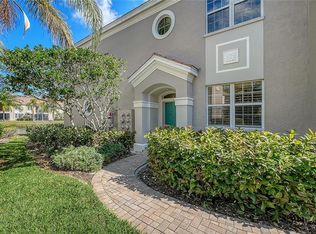
- $610,0003 bd3 ba2.2k sqft5208 Parisienne Pl #202B33, Sarasota, FL 34238Sold
- $459,9003 bd2 ba1.9k sqft5290 Descanso Ct #201B19, Sarasota, FL 34238For Sale
- $475,0003 bd2 ba1.7k sqft5232 Parisienne Pl #101B31, Sarasota, FL 34238Sold
- $589,0003 bd3 ba2.2k sqft5242 Parisienne Pl #201B30, Sarasota, FL 34238Sold
A local agent can set up tours, give advice and negotiate with sellers.
Similar homes
- $450,0003 bd2 ba1.6k sqft5235 PARISIENNE PLACE #101B28, SARASOTA, FL 34238For Sale
 MLS ID #A4684148, John Odorzynski, PREMIER SOTHEBY'S INTERNATIONAL REALTY. Stellar MLS
 - $350,9003 bd2 ba2k sqft7106 PROSPERITY CIRCLE #1201, SARASOTA, FL 34238For Sale
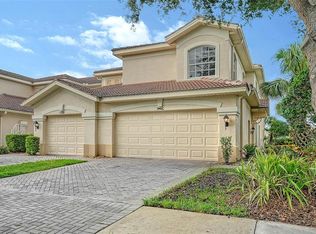 MLS ID #A4696786, Greg Orquera, ORQUERA FLORIDA INVESTMENTS. Stellar MLS
 - $269,0002 bd2 ba1.1k sqft9330 CLUBSIDE CIRCLE #3306, SARASOTA, FL 34238For Sale
 MLS ID #A4702598, Kenneth Ipox, DOUGLAS ELLIMAN. Stellar MLS
 - $435,0003 bd2 ba1.6k sqft8901 VERANDA WAY #111, SARASOTA, FL 34238For Sale
 MLS ID #A4691605, Kenneth Ipox, DOUGLAS ELLIMAN. Stellar MLS
 - $305,0002 bd2 ba1.1k sqft9320 CLUBSIDE CIRCLE #2205, SARASOTA, FL 34238For SaleMLS ID #A4700596, Kenneth Ipox, DOUGLAS ELLIMAN. Stellar MLS
- $425,0002 bd2 ba1.6k sqft9641 CASTLE POINT DRIVE #1226, SARASOTA, FL 34238For SaleMLS ID #A4696517, Kenneth Ipox, DOUGLAS ELLIMAN. Stellar MLS
- $425,0002 bd2 ba1.5k sqft5425 CICERONE STREET #103, SARASOTA, FL 34238For SaleMLS ID #A4700338, Anne Friedland, BLUESRQ REAL ESTATE INC. Stellar MLS
- $429,0002 bd2 ba1.6k sqft5546 MODENA PLACE, SARASOTA, FL 34238For SaleMLS ID #A4677319, Dan Lussier, KELLER WILLIAMS ON THE WATER S. Stellar MLS
- $575,0003 bd2 ba2.2k sqft8224 NICE WAY, SARASOTA, FL 34238For SaleMLS ID #A4701792, Tim Yocum, Sr, COLDWELL BANKER REALTY. Stellar MLS
- $285,0002 bd2 ba1.3k sqft6467 CARRINGTON CIRCLE #43, SARASOTA, FL 34238For SaleMLS ID #A4688055, Beth Harris, COMPASS FLORIDA LLC. Stellar MLS
- $269,2002 bd2 ba1.2k sqft9630 Club South Cir Unit 6309, Sarasota, FL 34238Off Market
- $460,0002 bd2 ba1.6k sqft9540 HIGH GATE DRIVE #1411, SARASOTA, FL 34238For SaleMLS ID #A4696292, Julie Froeschle, BERKSHIRE HATHAWAY HOMESERVICE. Stellar MLS
- $265,0002 bd2 ba1.1k sqft9330 CLUBSIDE CIRCLE #3202, SARASOTA, FL 34238For SaleMLS ID #A4692256, Kenneth Ipox, DOUGLAS ELLIMAN. Stellar MLS
- $389,0002 bd2 ba1.5k sqft5867 HELICON PLACE, SARASOTA, FL 34238For SaleMLS ID #A4689669, Kim Klee, COLDWELL BANKER REALTY. Stellar MLS
- $399,9002 bd2 ba1.5k sqft11641 GARESSIO LANE, SARASOTA, FL 34238For SaleMLS ID #A4668267, Courtney Locklear, PREFERRED SHORE LLC. Stellar MLS
- $349,0002 bd2 ba1.2k sqft8750 OLDE HICKORY AVENUE #9305, SARASOTA, FL 34238For SaleMLS ID #A4692691, Kenneth Ipox, DOUGLAS ELLIMAN. Stellar MLS
- $235,0002 bd2 ba1.1k sqft9630 CLUB SOUTH CIRCLE #6202, SARASOTA, FL 34238For SaleMLS ID #A4688849, Vicki Reilly, BERKSHIRE HATHAWAY HOMESERVICES FLORIDA REALTY. Stellar MLS
- $399,0003 bd2 ba1.7k sqft122 BELLA VISTA TERRACE #8A, NORTH VENICE, FL 34275For SaleMLS ID #N6141396, Courtney Green, PREMIER SOTHEBYS INTL REALTY. Stellar MLS
- $429,0002 bd2 ba1k sqft1064 N TAMIAMI TRAIL #1435, SARASOTA, FL 34236For SaleMLS ID #A4671364, Susie Gillum, COLDWELL BANKER REALTY. Stellar MLS
- $264,0003 bd2 ba1.3k sqft7839 LIMESTONE LANE #12-204, SARASOTA, FL 34233For SaleMLS ID #A4691596, Robert D. Bevington, SHOWTIME REALTY. Stellar MLS
