Become a resident of Esplanade on Palmer Ranch and experience a luxurious, resort lifestyle! This spacious TURNKEY FURNISHED condo is adjacent to a fabulous amenity campus, with zero entry pool, fitness center and Bahama bar with dining and cocktails. On the GROUND FLOOR, NO STAIRS with a private garden view, this light and bright condo has an open floor plan. Eat in kitchen and breakfast bar look out to the great room and den. The restful owner's suite has two walk in closets and the guest suite is situated at the opposite end of the unit for privacy. This condo is completely turnkey furnished with two Queen Beds, a sleeper sofa, towels, linens, dishes, silverware, pots and pans. Move right in or rent it immediately. Esplanade on Palmer Ranch is a social and active community. If you choose, you can listen to live music on the weekends, play PICKLEBALL, tennis, or join in clubs and events. You will be happy to come back home after your active day at the beach, bike ride on the LEGACY TRAIL, kayak outing, or your evening at the theatre downtown. Each condo has a separate one car garage. This pet friendly community has several dog parks and and extensive walking trail. Live here, winter here, invest here. You will be thrilled you did.
For sale
$425,000
5425 CICERONE STREET #103, SARASOTA, FL 34238
2beds
1,526sqft
Condominium
Built in 2019
-- sqft lot
$-- Zestimate®
$279/sqft
$873/mo HOA
What's special
Two queen bedsCompletely turnkey furnishedExtensive walking trailBreakfast barLight and bright condoPrivate garden viewOpen floor plan
- 32 days |
- 195 |
- 9 |
Zillow last checked:
Listing updated:
Listed by:
Anne Friedland 941-894-7248,
BLUESRQ REAL ESTATE INC 941-894-7248
Source: Stellar MLS,MLS#: A4700338 Originating MLS: Sarasota - Manatee
Originating MLS: Sarasota - Manatee
Facts & features
Interior
Bedrooms & bathrooms
- Bedrooms: 2
- Bathrooms: 2
- Full bathrooms: 2
Rooms
- Room types: Den/Library/Office
Primary bedroom
- Features: En Suite Bathroom, Dual Closets
- Level: First
- Area: 182 Square Feet
- Dimensions: 13x14
Bedroom 2
- Features: Built-in Closet
- Level: First
- Area: 144 Square Feet
- Dimensions: 12x12
Dining room
- Level: First
- Area: 130 Square Feet
- Dimensions: 13x10
Kitchen
- Features: Pantry
- Level: First
- Area: 221 Square Feet
- Dimensions: 13x17
Living room
- Features: Ceiling Fan(s)
- Level: First
- Area: 195 Square Feet
- Dimensions: 13x15
Heating
- Central
Cooling
- Central Air
Appliances
- Included: Dishwasher, Disposal, Dryer, Microwave, Range, Refrigerator
- Laundry: Laundry Room
Features
- Ceiling Fan(s), Living Room/Dining Room Combo, Stone Counters, Thermostat, Walk-In Closet(s)
- Flooring: Laminate, Tile
- Doors: Sliding Doors
- Windows: Window Treatments
- Has fireplace: No
Interior area
- Total structure area: 1,731
- Total interior livable area: 1,526 sqft
Video & virtual tour
Property
Parking
- Total spaces: 1
- Parking features: Garage
- Garage spaces: 1
Accessibility
- Accessibility features: Accessible Approach with Ramp
Features
- Levels: One
- Stories: 1
- Patio & porch: Rear Porch, Screened
- Exterior features: Lighting, Private Entrance, Rain Gutters
- Has view: Yes
- View description: Garden, Trees/Woods
Details
- Parcel number: 0139101019
- Zoning: RSF1
- Special conditions: None
Construction
Type & style
- Home type: Condo
- Property subtype: Condominium
Materials
- Block, Stucco
- Foundation: Slab
- Roof: Tile
Condition
- New construction: No
- Year built: 2019
Utilities & green energy
- Sewer: Public Sewer
- Water: Public
- Utilities for property: BB/HS Internet Available, Public
Community & HOA
Community
- Features: Clubhouse, Community Mailbox, Dog Park, Fitness Center, Gated Community - No Guard, Golf Carts OK, Irrigation-Reclaimed Water, Pool, Restaurant, Sidewalks, Tennis Court(s)
- Security: Fire Sprinkler System, Gated Community, Smoke Detector(s)
- Pet fee: $0 monthly
- Subdivision: ESPLANADE ON PALMER RANCH
HOA
- Has HOA: Yes
- Amenities included: Clubhouse, Fitness Center, Gated, Pickleball Court(s), Pool, Recreation Facilities, Tennis Court(s), Trail(s)
- Services included: Community Pool, Reserve Fund, Insurance, Maintenance Structure, Maintenance Grounds, Pest Control, Pool Maintenance, Recreational Facilities, Sewer, Trash, Water
- HOA fee: $873 monthly
- HOA name: Taylor Young
- HOA phone: 941-444-9146
- Second HOA name: none
Location
- Region: Sarasota
Financial & listing details
- Price per square foot: $279/sqft
- Tax assessed value: $375,500
- Annual tax amount: $4,720
- Date on market: 7/17/2026
- Cumulative days on market: 210 days
- Listing terms: Cash,Conventional,FHA
- Ownership: Fee Simple
- Total actual rent: 0
- Road surface type: Asphalt
Estimated market value
Not available
Estimated sales range
Not available
Not available
Price history
| Date | Event | Price |
|---|---|---|
| 7/17/2026 | Listed for sale | $425,000$279/sqft |
Source:  Stellar MLS #A4700338 Report a problem Stellar MLS #A4700338 Report a problem | ||
| 5/19/2026 | Listing removed | $425,000$279/sqft |
Source: Stellar MLS #A4672305 Report a problem | ||
| 3/30/2026 | Price change | $425,000-1.2%$279/sqft |
Source: Stellar MLS #A4672305 Report a problem | ||
| 11/23/2025 | Listed for sale | $430,000+65.4%$282/sqft |
Source: Stellar MLS #A4672305 Report a problem | ||
| 11/27/2019 | Sold | $260,000$170/sqft |
Source: Public Record Report a problem | ||
Public tax history
| Year | Property taxes | Tax assessment |
|---|---|---|
| 2025 | $4,720 +3.7% | $326,787 +10% |
| 2024 | $4,552 +2.5% | $297,079 +10% |
| 2023 | $4,440 +25.6% | $270,072 +10% |
| 2022 | $3,536 +12.4% | $245,520 +10% |
| 2021 | $3,145 +2.2% | $223,200 +4.3% |
| 2020 | $3,077 | $213,900 |
Find assessor info on the county website
Monthly payment
Est. payment
Payment breakdown
Explore the cost of this home by adjusting the details. Changes won't be saved.Climate risks
Neighborhood: 34238
Nearby schools
GreatSchools rating
- 8/10Laurel Nokomis SchoolGrades: PK-8Distance: 4.7 mi
- 7/10Venice Senior High SchoolGrades: 9-12Distance: 7.3 mi
Schools provided by the listing agent
- Elementary: Laurel Nokomis Elementary
- Middle: Laurel Nokomis Middle
- High: Venice Senior High
Source: Stellar MLS. This data may not be complete. We recommend contacting the local school district to confirm school assignments for this home.
- $470,0002 bd2 ba1.5k sqft12409 Osorio Ct UNIT 202, Sarasota, FL 34238Sold
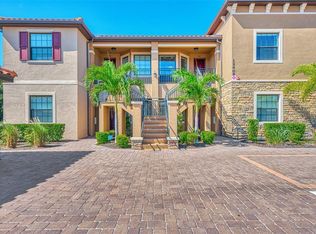
- $498,0002 bd2 ba1.6k sqft12409 Osorio Ct #204, Sarasota, FL 34238Sold

- $473,5002 bd2 ba1.5k sqft5421 Cicerone St APT 201, Sarasota, FL 34238Sold

- $500,0003 bd2 ba1.5k sqft5424 Cicerone St #204, Sarasota, FL 34238Sold
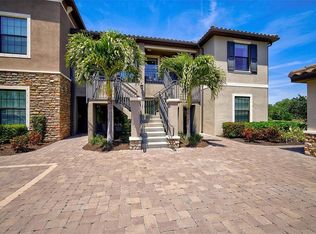
- $433,0002 bd2 ba1.5k sqft5420 Cicerone St #103, Sarasota, FL 34238Sold
- $463,5002 bd2 ba1.5k sqft12405 Osorio Ct #104, Sarasota, FL 34238Sold
- $499,9002 bd2 ba1.7k sqft5424 Cicerone St #203, Sarasota, FL 34238Sold
- $495,0002 bd2 ba1.5k sqft5424 Cicerone St #201, Sarasota, FL 34238Sold
A local agent can set up tours, give advice and negotiate with sellers.
Similar homes
- $420,0002 bd2 ba1.5k sqft5425 CICERONE STREET #101, SARASOTA, FL 34238For Sale
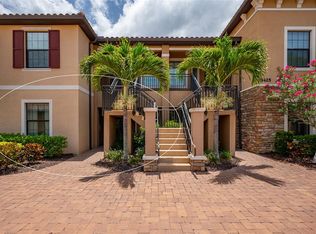
 MLS ID #A4699543, Philip Pisano, III, MICHAEL SAUNDERS & COMPANY. Stellar MLS
 - $459,9002 bd2 ba1.5k sqft5420 CICERNONE STREET #203, SARASOTA, FL 34238For Sale
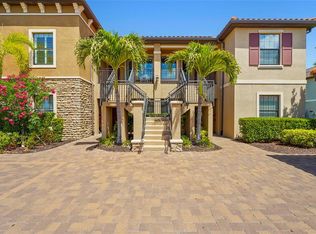 MLS ID #A4691603, Mark Quire, KELLER WILLIAMS ON THE WATER S. Stellar MLS
 - $345,0002 bd2 ba1.3k sqft9550 HIGH GATE DRIVE #1525, SARASOTA, FL 34238For Sale
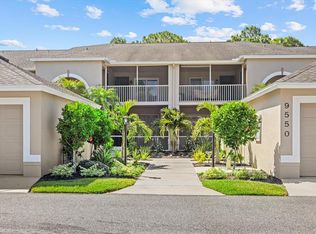 MLS ID #A4692951, Betsy Campbell, MICHAEL SAUNDERS & COMPANY. Stellar MLS
 - $399,0003 bd2 ba2.2k sqft10797 TARFLOWER DRIVE #201, VENICE, FL 34293For Sale
 MLS ID #N6145322, Walter Shepherd, COLDWELL BANKER REALTY. Stellar MLS
 - $480,0003 bd2 ba1.7k sqft5264 BOUCHARD CIRCLE #102, SARASOTA, FL 34238For SaleMLS ID #A4680309, Rudy Dudon, MICHAEL SAUNDERS & COMPANY. Stellar MLS
- $449,9002 bd2 ba1.4k sqft14571 MOSSY PINE COURT, NOKOMIS, FL 34275For SaleMLS ID #A4702172, Michelle Shiver, KELLER WILLIAMS ON THE WATER S. Stellar MLS
- $379,0002 bd2 ba1.8k sqft3902 WILSHIRE DRIVE #98, SARASOTA, FL 34238For SaleMLS ID #A4697323, Steve Prescott, BRIGHT REALTY. Stellar MLS
- $395,0002 bd2 ba1.2k sqft7204 JESSIE HARBOR DRIVE #7204, OSPREY, FL 34229For SaleMLS ID #A4697473, Mark Lyda, GENEROUS PROPERTY. Stellar MLS
- $275,0002 bd2 ba1.1k sqft4244 CENTRAL SARASOTA PARKWAY #726, SARASOTA, FL 34238For SaleMLS ID #A4694637, Toni Zarghami, KW COASTAL LIVING III. Stellar MLS
- $570,0003 bd2 ba2.2k sqft9144 WILLOW BROOK DRIVE, SARASOTA, FL 34238For SaleMLS ID #A4695699, Paul Martin, REALTY FINANCE GROUP. Stellar MLS
- $379,0002 bd2 ba1.5k sqft12630 SORRENTO WAY #102, BRADENTON, FL 34211For SaleMLS ID #A4702554, Stephanie Edwards, COLDWELL BANKER REALTY. Stellar MLS
- $425,0002 bd2 ba1.7k sqft113 VINADIO BOULEVARD, NOKOMIS, FL 34275For SaleMLS ID #N6144306, Ron Gubiotti, Jr, EXIT KING REALTY. Stellar MLS
- $224,9003 bd2 ba1.3k sqft5160 NORTHRIDGE ROAD #107, SARASOTA, FL 34238For SaleMLS ID #A4700056, Bob Moffatt, MICHAEL SAUNDERS & COMPANY. Stellar MLS
- $599,0002 bd2 ba1.6k sqft8976 WHITEMARSH AVENUE, SARASOTA, FL 34238For SaleMLS ID #A4689216, Andrew Batty, RE/MAX ALLIANCE GROUP. Stellar MLS
- $497,0003 bd3 ba2k sqft2309 JESSIE HARBOR DRIVE #2402, OSPREY, FL 34229For SaleMLS ID #A4698434, Christine Pope, MICHAEL SAUNDERS & COMPANY. Stellar MLS
- $495,0003 bd2 ba1.4k sqft145 SOLIERA STREET, NORTH VENICE, FL 34275For SaleMLS ID #N6145361, Chris Costello, RE/MAX PALM. Stellar MLS
- $369,0002 bd2 ba1.8k sqft2294 HARRIER WAY, NOKOMIS, FL 34275For SaleMLS ID #A4697232, Troy Sacco, GENEROUS PROPERTY. Stellar MLS
- $425,0002 bd2 ba1.9k sqft10065 COZY GROVE DRIVE, VENICE, FL 34293For SaleMLS ID #N6145166, Walter Shepherd, COLDWELL BANKER REALTY. Stellar MLS
- $430,0004 bd3 ba2k sqft8235 MIRAMAR WAY, LAKEWOOD RANCH, FL 34202For SaleMLS ID #A4684561, ALLEN Smith, IV, RE/MAX ALLIANCE GROUP. Stellar MLS
- $355,0003 bd2 ba2.1k sqft20120 RAGAZZA CIRCLE #202, VENICE, FL 34293For SaleMLS ID #D6147207, Luisa Schack, COLDWELL BANKER SUNSTAR REALTY. Stellar MLS
