Experience your dream vacation every day at 5424 Cicerone, #204. Center your lifestyle around resort style amenities and fitness programs. This top floor end unit provides unobstructed views of resort living at its finest! #204 provides a bird’s eye view of 8 pickleball courts, 2 tennis courts, 2 Bocce Ball courts, and wildlife in the pond below. Enjoy the open floor plan with soaring 13ft. ceilings, an abundance of natural light, and a relaxing fireplace. The spacious living room / dining room combination flows into the lanai for breathtaking sunset views. The primary bedroom includes new flooring, ceiling fan, his and hers custom walk-in closets, ensuite bath with dual vanities, glass walk in shower, and east facing window allowing for natural light. Bedroom #2 offers new flooring, south facing window, and ceiling fan. The 3rd bedroom includes a queen-size Murphy Bed with built-in closets for extra storage and pocket doors to maximize space. Bedroom #3 is perfectly appointed to be utilized as an office or den. #204 includes a single car garage plus 1 assigned parking space. Life in the Esplanade community provides access to resort style amenities including a world class fitness center, instructor led fitness classes and programs. The resort style pool area includes a resistance pool, hot tub, cabanas, splash pad, and swim lanes. The Bahama Bar features seasonal menu items and refreshing drinks for the entire family. Residents also enjoy private gated access to The Legacy Trail and three private dog parks. Esplanade on Palmer Ranch is just a short drive to the #1 rated world class Siesta Key Beach, close to shopping, several restaurants, with easy access to I-75, and SRQ airport. Come experience the best the Sun Coast has to offer.
Sold for $500,000
$500,000
5424 CICERONE STREET #204, SARASOTA, FL 34238
3beds
1,532sqft
Condominium
Built in 2019
-- sqft lot
$413,700 Zestimate®
$326/sqft
$3,013 Estimated rent
Home value
$413,700
$385,000 - $443,000
$3,013/mo
Zestimate® history
Owner options
List your home for rent
$3,013/mo
Rent Zestimate®
Find your next renter with Zillow Rental Manager. Plus, with online applications, you can quickly screen prospective tenants – for free.
$3,013/mo
Rent Zestimate®
Refinance and save
$4,095/mo
Est. payment
Refinancing to a lower rate could help reduce your monthly payments and save thousands over the life of the loan.
$4,095/mo
Est. payment
Explore your selling options
Work with a Zillow partner agent
Leverage their expertise and Zillow's premium Showcase listings to get your home seen by more buyers.
Get startedList with your own agent
Get your home in front of millions of buyers by listing it on Zillow.
Learn how to do itSell it yourself
Take full control of how buyers see your home on Zillow by listing For Sale by Owner (FSBO).
List your homeWhat's special
Zillow last checked:
Listing updated:
Listed by:
Rene Maylee 517-290-4853,
COLDWELL BANKER REALTY 941-349-4411,
Kim Maylee,
COLDWELL BANKER REALTY
Bought with:
Karen Chandler, 0610388
MICHAEL SAUNDERS & COMPANY
Source: Stellar MLS,MLS#: A4606356 Originating MLS: Sarasota - Manatee
Originating MLS: Sarasota - Manatee
Facts & features
Interior
Bedrooms & bathrooms
- Bedrooms: 3
- Bathrooms: 2
- Full bathrooms: 2
Primary bedroom
- Features: Ceiling Fan(s), Walk-In Closet(s)
- Level: First
- Dimensions: 14x14
Bedroom 2
- Features: Ceiling Fan(s), Built-in Closet
- Level: First
- Dimensions: 12x13
Bedroom 3
- Features: Built-in Closet
- Level: First
- Dimensions: 11x11
Dining room
- Level: First
- Dimensions: 9x13
Great room
- Level: First
- Dimensions: 13x15
Kitchen
- Features: Breakfast Bar
- Level: First
- Dimensions: 10x25
Heating
- Central, Electric
Cooling
- Central Air, Humidity Control
Appliances
- Included: Dishwasher, Disposal, Dryer, Electric Water Heater, Microwave, Range, Refrigerator, Washer
- Laundry: Laundry Room
Features
- Ceiling Fan(s), Crown Molding, Eating Space In Kitchen, High Ceilings, Kitchen/Family Room Combo, Living Room/Dining Room Combo, Open Floorplan, Solid Surface Counters, Split Bedroom, Thermostat, Vaulted Ceiling(s), Walk-In Closet(s)
- Flooring: Carpet, Ceramic Tile
- Doors: Sliding Doors
- Windows: Window Treatments
- Has fireplace: Yes
- Fireplace features: Electric, Living Room
- Common walls with other units/homes: End Unit
Interior area
- Total structure area: 1,731
- Total interior livable area: 1,532 sqft
Property
Parking
- Total spaces: 1
- Parking features: Garage
- Garage spaces: 1
Features
- Levels: Two
- Stories: 2
- Patio & porch: Covered, Enclosed, Front Porch, Screened
- Exterior features: Balcony
- Has view: Yes
- View description: Tennis Court, Trees/Woods, Water, Pond
- Has water view: Yes
- Water view: Water,Pond
- Waterfront features: Pond
Lot
- Features: Sidewalk, Street Dead-End
Details
- Parcel number: 0139101016
- Special conditions: None
Construction
Type & style
- Home type: Condo
- Property subtype: Condominium
Materials
- Block, Stucco
- Foundation: Slab
- Roof: Concrete
Condition
- Completed
- New construction: No
- Year built: 2019
Details
- Builder name: Taylor Morrison
Utilities & green energy
- Sewer: Public Sewer
- Water: Public
- Utilities for property: Cable Connected, Electricity Connected, Fiber Optics, Sewer Connected, Street Lights, Water Connected
Community & HOA
Community
- Features: Clubhouse, Community Mailbox, Deed Restrictions, Dog Park, Fitness Center, Gated Community - Guard, Gated Community - No Guard, Golf Carts OK, Irrigation-Reclaimed Water, Pool, Restaurant, Sidewalks
- Security: Fire Sprinkler System, Gated Community, Key Card Entry, Security Gate, Smoke Detector(s), Touchless Entry
- Pet fee: $0 monthly
- Subdivision: GARDEN HOMES AT ESPLANADE PALMER RANCH
HOA
- Has HOA: Yes
- Amenities included: Clubhouse, Fitness Center, Gated, Pickleball Court(s), Pool, Spa/Hot Tub, Tennis Court(s), Trail(s)
- Services included: Common Area Taxes, Community Pool, Reserve Fund, Maintenance Structure, Maintenance Grounds, Maintenance Repairs, Manager, Pool Maintenance, Recreational Facilities, Security, Sewer, Trash, Water
- HOA fee: $810 monthly
- HOA name: Castle Group/ Clive Burnett
- HOA phone: 941-444-9145
Location
- Region: Sarasota
Financial & listing details
- Price per square foot: $326/sqft
- Tax assessed value: $380,300
- Annual tax amount: $2,657
- Date on market: 4/10/2024
- Cumulative days on market: 1 day
- Listing terms: Cash,Conventional
- Ownership: Condominium
- Total actual rent: 0
- Electric utility on property: Yes
- Road surface type: Paved, Asphalt
Price history
| Date | Event | Price |
|---|---|---|
| 9/26/2025 | Listing removed | $499,000$326/sqft |
Source:  Stellar MLS #A4648845 Report a problem Stellar MLS #A4648845 Report a problem | ||
| 5/20/2025 | Price change | $499,000-1.2%$326/sqft |
Source: Stellar MLS #A4648845 Report a problem | ||
| 4/18/2025 | Listed for sale | $505,000+1%$330/sqft |
Source: Stellar MLS #A4648845 Report a problem | ||
| 5/20/2024 | Sold | $500,000$326/sqft |
Source: Stellar MLS #A4606356 Report a problem | ||
| 4/11/2024 | Pending sale | $500,000$326/sqft |
Source: Stellar MLS #A4606356 Report a problem | ||
| 4/10/2024 | Listed for sale | $500,000+85.2%$326/sqft |
Source: Stellar MLS #A4606356 Report a problem | ||
| 8/28/2019 | Sold | $270,000$176/sqft |
Source: Public Record Report a problem | ||
Public tax history
| Year | Property taxes | Tax assessment |
|---|---|---|
| 2025 | $2,940 +4% | $234,569 +2.6% |
| 2024 | $2,826 +6.3% | $228,586 +3% |
| 2023 | $2,658 +4.1% | $221,928 +3% |
| 2022 | $2,553 +0.7% | $215,464 +3% |
| 2021 | $2,534 0% | $209,188 +1.4% |
| 2020 | $2,535 | $206,300 |
| 2019 | -- | -- |
Find assessor info on the county website
Neighborhood: 34238
Nearby homes
- $425,0002 bd2 ba1.5k sqft5425 Cicerone St APT 103, Sarasota, FL 34238For Sale

- $470,0002 bd2 ba1.5k sqft12409 Osorio Ct UNIT 202, Sarasota, FL 34238Sold
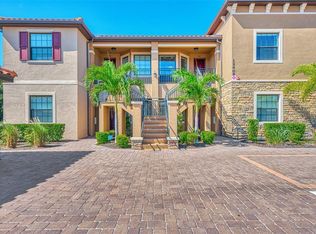
- $498,0002 bd2 ba1.6k sqft12409 Osorio Ct #204, Sarasota, FL 34238Sold

- $473,5002 bd2 ba1.5k sqft5421 Cicerone St APT 201, Sarasota, FL 34238Sold

- $433,0002 bd2 ba1.5k sqft5420 Cicerone St #103, Sarasota, FL 34238Sold
- $463,5002 bd2 ba1.5k sqft12405 Osorio Ct #104, Sarasota, FL 34238Sold
- $499,9002 bd2 ba1.7k sqft5424 Cicerone St #203, Sarasota, FL 34238Sold
- $495,0002 bd2 ba1.5k sqft5424 Cicerone St #201, Sarasota, FL 34238Sold
Nearby schools
GreatSchools rating
- 8/10Laurel Nokomis SchoolGrades: PK-8Distance: 4.7 mi
- 7/10Venice Senior High SchoolGrades: 9-12Distance: 7.3 mi
Schools provided by the listing agent
- Elementary: Laurel Nokomis Elementary
- Middle: Sarasota Middle
- High: Venice Senior High
Source: Stellar MLS. This data may not be complete. We recommend contacting the local school district to confirm school assignments for this home.
Get a cash offer in 3 minutes
Find out how much your home could sell for in as little as 3 minutes with a no-obligation cash offer.
Estimated market value
$413,700
Get a cash offer in 3 minutes
Find out how much your home could sell for in as little as 3 minutes with a no-obligation cash offer.
Estimated market value
$413,700
- Florida
- Sarasota County
- Sarasota
- 34238
- 5424 CICERONE STREET Unit 204
Nearby cities
Nearby neighborhoods
Nearby zip codes
Other Sarasota Topics
